
6362 SW 177th Pl, Beaverton, OR 97007
Local realty services provided by:Knipe Realty ERA Powered
6362 SW 177th Pl,Beaverton, OR 97007
$510,000
- 3 Beds
- 2 Baths
- - sq. ft.
- Single family
- Sold
Listed by: cyndi johnston, jeanne johnston
Office: keller williams sunset corridor503-270-5700
MLS#:747727273
Source:PORTLAND
Sorry, we are unable to map this address
Price summary
- Price:$510,000
About this home
Welcome to this beautiful, light-filled single-level home nestled in a peaceful cul-de-sac. Step inside to a spacious, open-concept living and dining area featuring a cozy gas fireplace and a ceiling fan for year-round comfort. A sliding glass door off the dining room leads to a large deck with built-in seating—perfect for entertaining or relaxing outdoors.The updated kitchen offers white cabinetry, stainless steel side-by-side refrigerator, a skylight that fills the space with natural light, and a convenient pass-through window to the dining room.The oversized primary suite provides a private retreat with a walk-in shower, skylight, slider to deck in backyard, walk-in closet, and an additional organized closet for extra storage.The updated hall bathroom features a tiled tub surround, resurfaced bathtub, skylight, and tile countertop. A large hallway linen closet offers plenty of additional storage.Additional highlights include vinyl windows throughout, newer HardiPlank siding, and a roof that's approximately seven years old. The garage includes a workbench and utility sink, making it ideal for projects or hobbies.Outside, you'll find a fully fenced backyard with an irrigation system, storage shed, spacious deck, and plenty of room to enjoy the outdoors. The welcoming front porch is accented with attractive flagstone, adding to the home's curb appeal.This home is truly move-in ready and offers the perfect combination of comfort, style, and functionality....
Contact an agent
Home facts
- Year built:1981
- Listing ID #:747727273
- Added:43 day(s) ago
- Updated:August 29, 2026 at 09:32 PM
Rooms and interior
- Bedrooms:3
- Total bathrooms:2
- Full bathrooms:2
- Kitchen Description:Dishwasher, Disposal, Free Standing Range, Free Standing Refrigerator, Microwave, Plumbed For Icemaker, Stainless Steel Appliance
- Basement Description:Crawl Space
Heating and cooling
- Cooling:Central Air
- Heating:Forced Air
Structure and exterior
- Roof:Composition
- Year built:1981
- Lot Features:Cul De Sac, Level
- Architectural Style:1 Story
- Exterior Features:Deck, Fenced, Porch, Yard
- Levels:1 Story
Schools
- High school:Aloha
- Middle school:Mountain View
- Elementary school:Errol Hassell
Utilities
- Water:Public Water
- Sewer:Public Sewer
Finances and disclosures
- Price:$510,000
- Tax amount:$4,613 (2025)
Features and amenities
- Amenities:Garage Door Opener, High Speed Internet, Laminate Flooring, Vinyl Frame Windows
Parking
- Total parking spaces:2
- Garage spaces:2
 All information provided is deemed reliable but is not guaranteed and should be independently verified. The content relating to real estate for sale on this web site comes in part from the IDX program of the RMLS of Portland Oregon. Real estate listings held by brokerage firms other than Knipe Realty ERA Powered are marked with the RMLS logo and detailed information about these properties includes the names of the listing brokers. Copyright 2026 RMLS, Portland, Oregon. Last updated: August 29, 2026
New listings near 6362 SW 177th Pl
- New
 $609,000Active4 beds 3 baths1,960 sq. ft.
7580 SW 149th Ave, Beaverton, OR 97007
MLS# 187165417Listed by: MORE REALTY - New
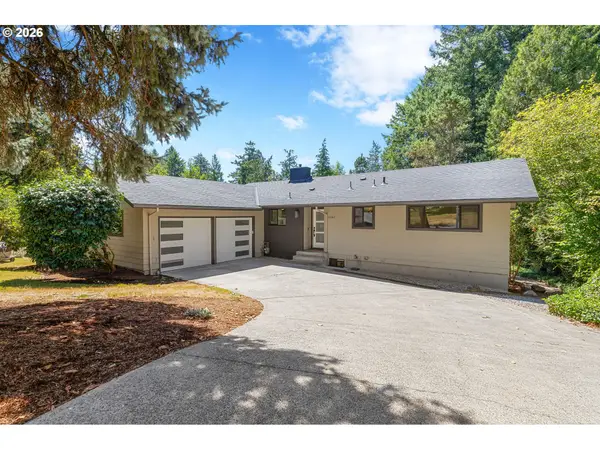 $800,000Active5 beds 3 baths2,724 sq. ft.
8560 SW Gayle Ln, Portland, OR 97225
MLS# 288769182Listed by: RAREBIRD REAL ESTATE - New
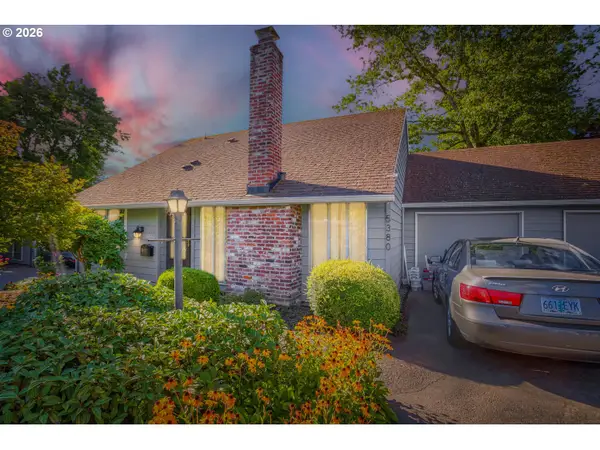 $339,000Active2 beds 2 baths1,100 sq. ft.
5380 SW Colony Ct, Beaverton, OR 97005
MLS# 369335641Listed by: OREGON FIRST - New
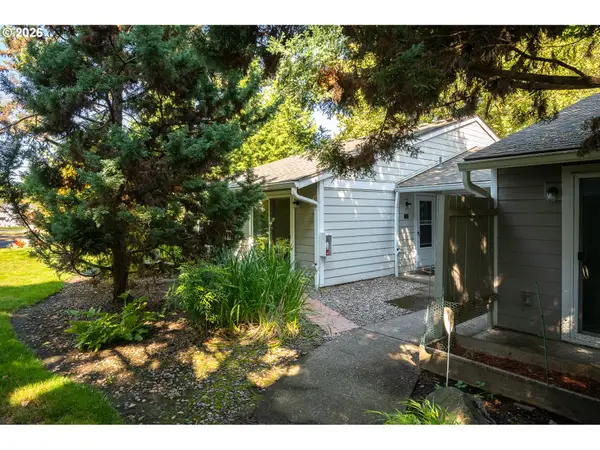 $189,500Active1 beds 1 baths630 sq. ft.
5470 SW Alger Ave, Beaverton, OR 97005
MLS# 682159453Listed by: ROI REALTY - Open Sun, 11am to 2pmNew
 $685,000Active3 beds 2 baths1,946 sq. ft.
14018 SW Butner Rd, Beaverton, OR 97006
MLS# 256700990Listed by: THE AGENCY PORTLAND - New
 $429,000Active3 beds 3 baths1,472 sq. ft.
14715 SW Trout Creek Ln, Beaverton, OR 97006
MLS# 591340559Listed by: JMG - JASON MITCHELL GROUP - New
 $319,900Active2 beds 3 baths1,078 sq. ft.
8680 SW 147th Ter #102, Beaverton, OR 97007
MLS# 702808593Listed by: KELLER WILLIAMS SUNSET CORRIDOR - New
 $349,900Active2 beds 3 baths1,497 sq. ft.
17073 SW Pleasanton Ln, Beaverton, OR 97003
MLS# 159006487Listed by: KELLER WILLIAMS REALTY PORTLAND PREMIERE - New
 $569,500Active4 beds 3 baths2,212 sq. ft.
19898 SW Lou Ln, Beaverton, OR 97007
MLS# 249759531Listed by: JOHN L. SCOTT - Open Sat, 4 to 6pmNew
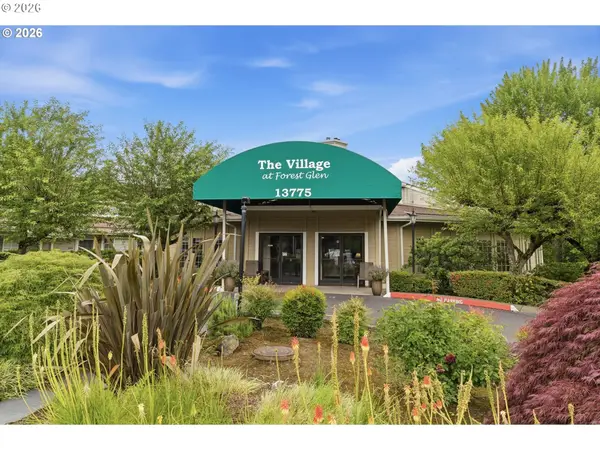 $124,500Active1 beds 1 baths576 sq. ft.
13775 SW Scholls Ferry Rd #305, Portland, OR 97221
MLS# 260225416Listed by: PREMIERE PROPERTY GROUP, LLC


Protect your home and budget from life's surprises with an Assurant Home Warranty, backed by a partner that supports you through every step of homeownership. Explore Plans.
© 2023 - 2026 ERA Franchise Systems LLC. All rights reserved. ERA Franchise Systems LLC fully supports the principles of the Fair Housing Act and the Equal Opportunity Act. ERA, ERA Real Estate powered, and their respective logos are registered service marks of ERA Franchise Systems LLC. Each office is independently owned and operated.