
7260 SW Wilson Ct, Beaverton, OR 97008
Local realty services provided by:ERA Freeman & Associates, Realtors
Listed by: alia marie hazen
Office: the agency portland503-297-2000
MLS#:321708154
Source:PORTLAND
Price summary
- Price:$379,900
- Price per sq. ft.:$224.66
- Monthly HOA dues:$600
About this home
Price Improved! Not your average townhome! This updated 3 bedroom, 2 bath Mid Century Modern home in Beaverton’s Hyland Hills community offers 1,691 square feet, amazing storage, and TWO oversized detached garages just for this home! The unique three level layout offers flexible living spaces, including a dining area that could also make a great home office. Enjoy an updated kitchen and bathrooms, heated bathroom tile floors, central air conditioning, a fireplace, and all appliances included. Step outside to your own private courtyard and backyard patio. **The HOA covers much more than you might expect!** The $600 monthly dues cover major exterior maintenance, including building roofs, siding, foundations, crawl spaces, both detached garages, garage roofs and doors, plus original concrete patios and courtyards. That's a long list of big maintenance expenses homeowners typically handle themselves! The HOA also maintains the community landscaping, private streets, walking paths, heated seasonal pool, clubhouse, fitness center, and beautiful grounds. Garage roof replacement is planned for a future phase in FY2027 or FY2028. The community has a resident HOA board and professional financial management. Convenient to Nike, Intel, Washington Square, Hwy 217, and Hwy 26. All appliances included. Owner occupancy required. No rentals permitted....
Contact an agent
Home facts
- Year built:1970
- Subdivision & Development:HYLAND HILLS
- Listing ID #:321708154
- Added:154 day(s) ago
- Updated:November 10, 2026 at 09:29 PM
Rooms and interior
- Bedrooms:3
- Total bathrooms:2
- Full bathrooms:2
- Kitchen Description:Dishwasher, Disposal, Free Standing Gas Range, Free Standing Range, Free Standing Refrigerator, Gas Appliances, Quartz, Stainless Steel Appliance, Tile
- Basement Description:Crawl Space
- Living area:1,691 sq. ft.
Heating and cooling
- Cooling:Central Air
- Heating:Forced Air
Structure and exterior
- Roof:Composition, Shake
- Year built:1970
- Building area:1,691 sq. ft.
- Lot Features:Commons, Level
- Architectural Style:Cottage, Custom Style
- Exterior Features:Patio, Second Garage, Yard
- Foundation Description:Concrete Perimeter
- Levels:3 Stories
Schools
- High school:Southridge
- Middle school:Highland Park
- Elementary school:Fir Grove
Utilities
- Water:Public Water
- Sewer:Public Sewer
Finances and disclosures
- Price:$379,900
- Price per sq. ft.:$224.66
- Tax amount:$5,262 (2025)
Features and amenities
- Laundry features:Washer/Dryer
- Amenities:Garage Door Opener, Tile Floor
- Pool features:Pool
Parking
- Total parking spaces:2
- Parking description:Driveway
- Garage spaces:2
 All information provided is deemed reliable but is not guaranteed and should be independently verified. The content relating to real estate for sale on this web site comes in part from the IDX program of the RMLS of Portland Oregon. Real estate listings held by brokerage firms other than ERA Freeman & Associates, Realtors are marked with the RMLS logo and detailed information about these properties includes the names of the listing brokers. Copyright 2026 RMLS, Portland, Oregon. Last updated: November 10, 2026
New listings near 7260 SW Wilson Ct
- New
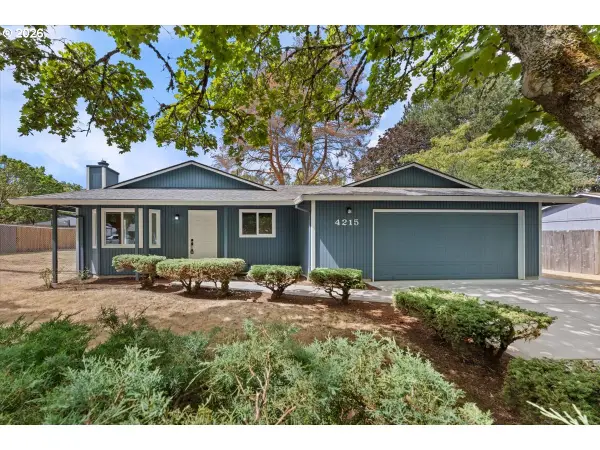 $429,900Active3 beds 2 baths1,192 sq. ft.
4215 SW 192nd Ave, Beaverton, OR 97078
MLS# 311287609Listed by: KJK PROPERTIES PC - New
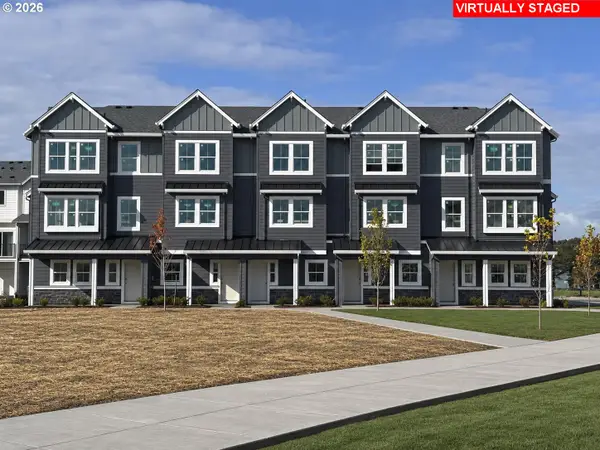 $434,990Active2 beds 2 baths1,240 sq. ft.
18275 SW Alonzo Loop, Beaverton, OR 97003
MLS# 502778538Listed by: TNHC OREGON REALTY LLC - New
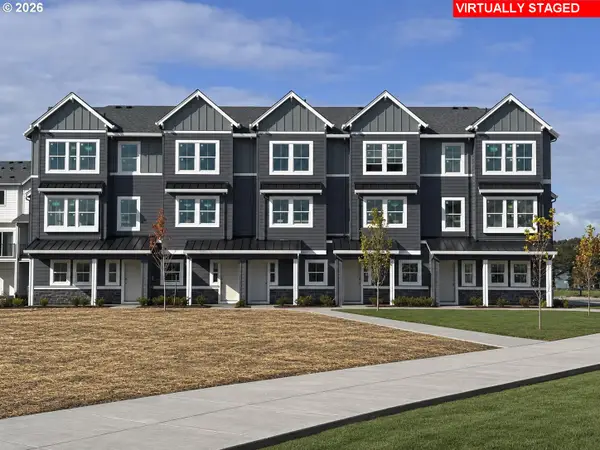 $539,990Active3 beds 3 baths1,592 sq. ft.
18271 SW Alonzo Loop, Beaverton, OR 97003
MLS# 536377699Listed by: TNHC OREGON REALTY LLC - New
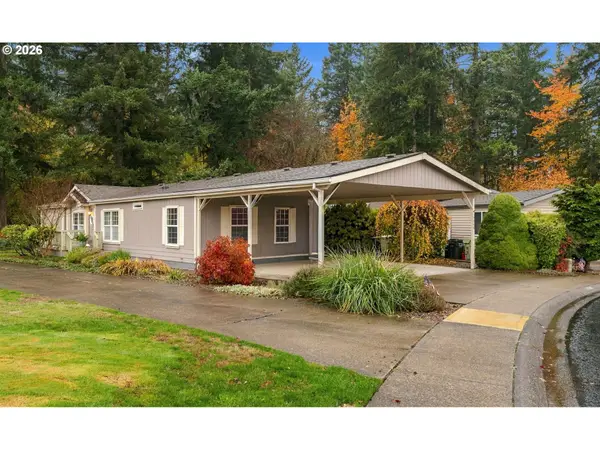 $189,900Active3 beds 2 baths1,848 sq. ft.
17548 NW Shady Fir Loop #21, Beaverton, OR 97006
MLS# 663236655Listed by: KELLER WILLIAMS REALTY PORTLAND PREMIERE - Open Sat, 11am to 1pmNew
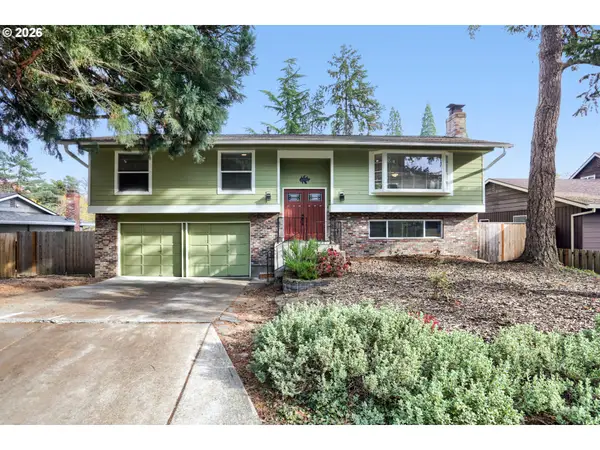 $550,000Active4 beds 3 baths1,910 sq. ft.
6066 SW Cross Creek Ave, Beaverton, OR 97078
MLS# 333712041Listed by: WINDERMERE WEST LLC - New
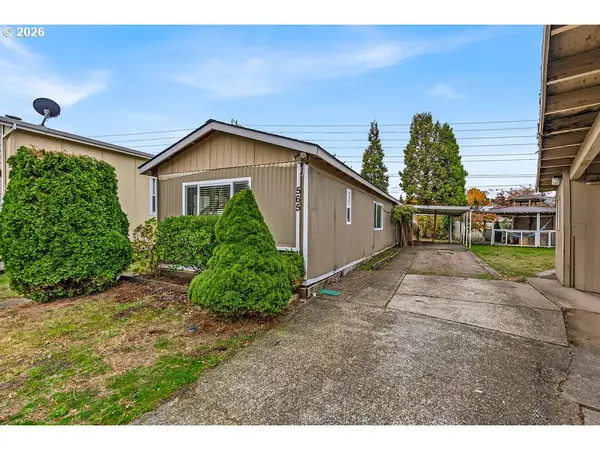 Listed by ERA$35,000Active2 beds 2 baths924 sq. ft.
565 SW Georgetown Way, Beaverton, OR 97006
MLS# 158146680Listed by: KNIPE REALTY ERA POWERED - New
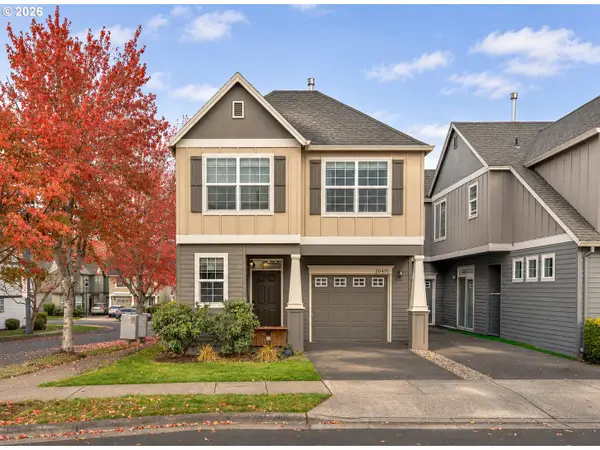 $419,500Active3 beds 3 baths1,511 sq. ft.
20490 SW Marimar St, Beaverton, OR 97078
MLS# 370806818Listed by: JOHN L. SCOTT MARKET CENTER - New
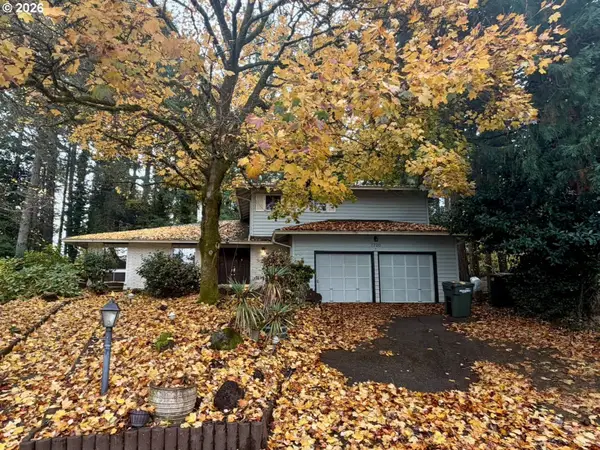 $575,000Active4 beds 3 baths2,824 sq. ft.
7720 SW Wilson Ave, Beaverton, OR 97008
MLS# 221108401Listed by: KELLER WILLIAMS REALTY PROFESSIONALS - New
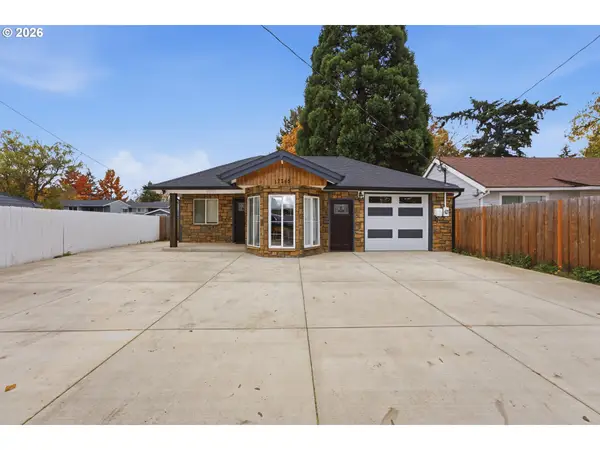 $530,000Active3 beds 2 baths1,247 sq. ft.
17715 SW Blanton St, Beaverton, OR 97078
MLS# 321518126Listed by: MORE REALTY - New
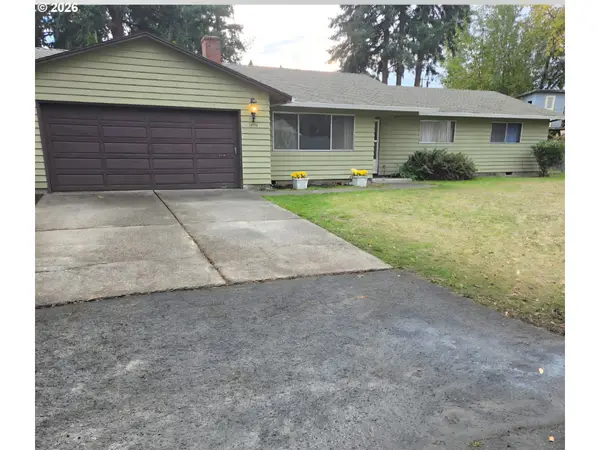 $525,000Active3 beds 2 baths1,552 sq. ft.
19170 SW Vista St, Beaverton, OR 97003
MLS# 449666205Listed by: COLDWELL BANKER BAIN


Protect your home and budget from life's surprises with an Assurant Home Warranty, backed by a partner that supports you through every step of homeownership. Explore Plans.
© 2023 - 2026 ERA Franchise Systems LLC. All rights reserved. ERA Franchise Systems LLC fully supports the principles of the Fair Housing Act and the Equal Opportunity Act. ERA, ERA Real Estate powered, and their respective logos are registered service marks of ERA Franchise Systems LLC. Each office is independently owned and operated.