
7455 SW 195th Ave, Beaverton, OR 97007
Local realty services provided by:Knipe Realty ERA Powered
7455 SW 195th Ave,Beaverton, OR 97007
$650,000
- 4 Beds
- 3 Baths
- 2,928 sq. ft.
- Single family
- Active
Listed by: cathleen walker
Office: walker properties residential503-310-4636
MLS#:210676404
Source:PORTLAND
Price summary
- Price:$650,000
- Price per sq. ft.:$221.99
About this home
This home was a showstopper in the 70's and could be again. SUBJECT TO LOT LINE ADJUSTMENT. House will sit on approximately .75 private acres. Fabulous fireplaces. Basement has full bar. Plumbing for bathroom and could be uses for multigenerational living. Kitchen and Primary Bath have been demoed and are ready for restoration. Great upside for this home. Definitely needs a roof but is solid construction.
Contact an agent
Home facts
- Year built:1973
- Listing ID #:210676404
- Added:1 day(s) ago
- Updated:November 10, 2026 at 11:29 PM
Rooms and interior
- Bedrooms:4
- Total bathrooms:3
- Full bathrooms:2
- Half bathrooms:1
- Living area:2,928 sq. ft.
Heating and cooling
- Cooling:Central Air
- Heating:Forced Air
Structure and exterior
- Roof:Shake
- Year built:1973
- Building area:2,928 sq. ft.
- Lot area:0.75 Acres
- Lot Features:Private, Private Road, Trees
- Architectural Style:Contemporary, Daylight Ranch
- Exterior Features:Fenced
- Foundation Description:Slab
- Levels:3 Stories
Schools
- High school:Aloha
- Middle school:Mountain View
- Elementary school:Hazeldale
Utilities
- Water:Public Water
- Sewer:Public Sewer
Finances and disclosures
- Price:$650,000
- Price per sq. ft.:$221.99
- Tax amount:$13,971 (2025)
Features and amenities
- Amenities:Double Pane Window(s)
Parking
- Total parking spaces:3
- Parking description:Driveway
- Garage spaces:3
 All information provided is deemed reliable but is not guaranteed and should be independently verified. The content relating to real estate for sale on this web site comes in part from the IDX program of the RMLS of Portland Oregon. Real estate listings held by brokerage firms other than Knipe Realty ERA Powered are marked with the RMLS logo and detailed information about these properties includes the names of the listing brokers. Copyright 2026 RMLS, Portland, Oregon. Last updated: November 10, 2026
New listings near 7455 SW 195th Ave
- New
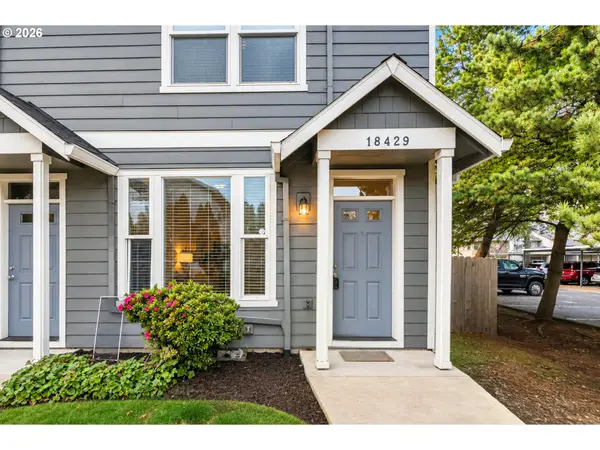 $250,000Active2 beds 3 baths1,006 sq. ft.
18429 SW Annamae Ln, Beaverton, OR 97003
MLS# 216330544Listed by: OPT - New
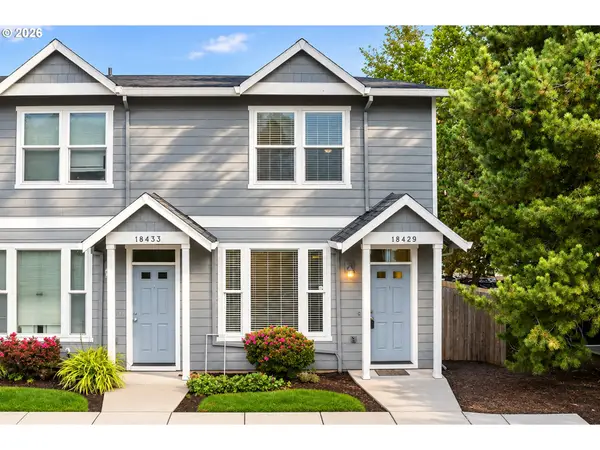 $490,000Active-- beds -- baths2,012 sq. ft.
18469 SW Annamae Ln, Beaverton, OR 97003
MLS# 225224662Listed by: OPT - New
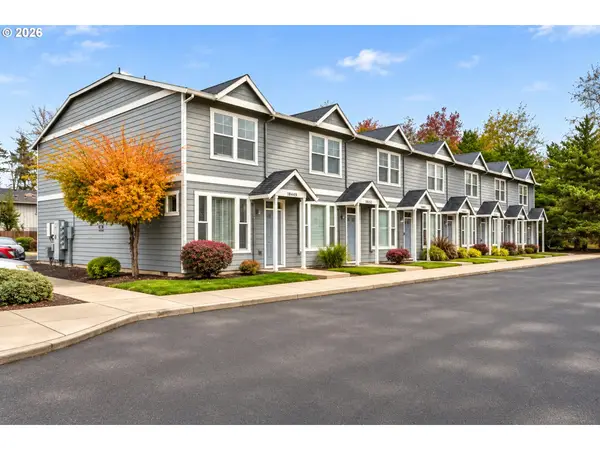 $975,000Active-- beds -- baths4,024 sq. ft.
18445 SW Annamae Ln, Beaverton, OR 97003
MLS# 600375897Listed by: OPT - New
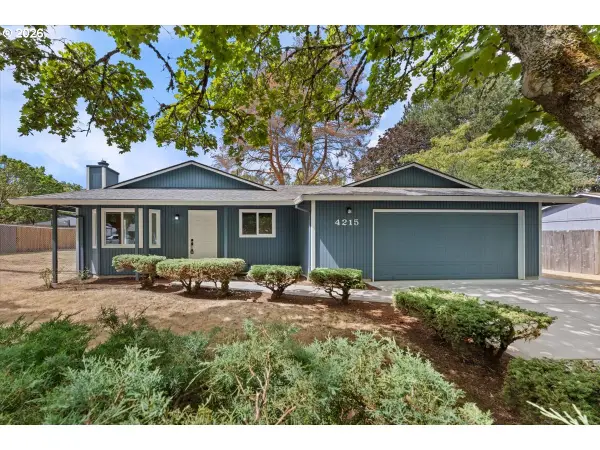 $429,900Active3 beds 2 baths1,192 sq. ft.
4215 SW 192nd Ave, Beaverton, OR 97078
MLS# 311287609Listed by: KJK PROPERTIES PC - New
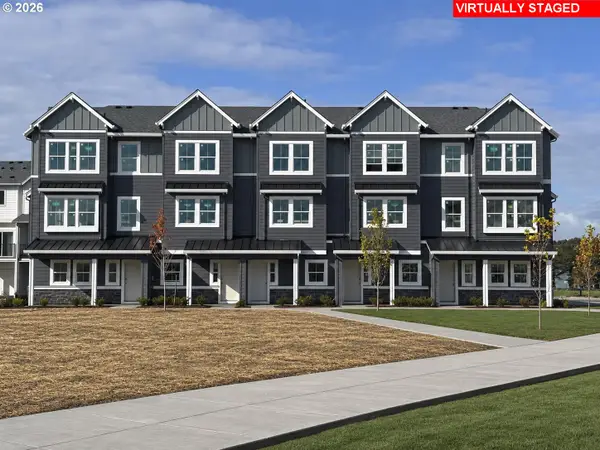 $434,990Active2 beds 2 baths1,240 sq. ft.
18275 SW Alonzo Loop, Beaverton, OR 97003
MLS# 502778538Listed by: TNHC OREGON REALTY LLC - New
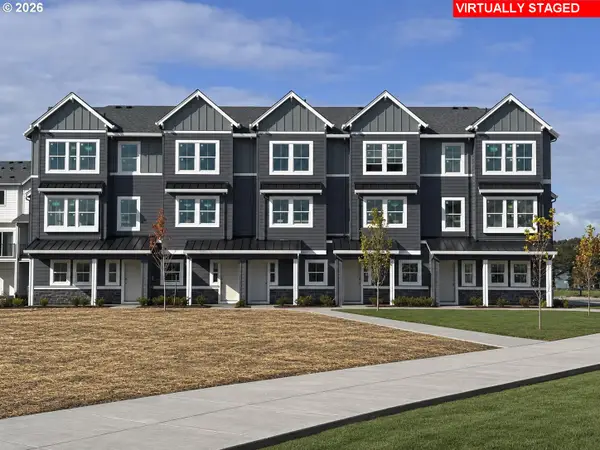 $539,990Active3 beds 3 baths1,592 sq. ft.
18271 SW Alonzo Loop, Beaverton, OR 97003
MLS# 536377699Listed by: TNHC OREGON REALTY LLC - Open Sat, 11am to 2pmNew
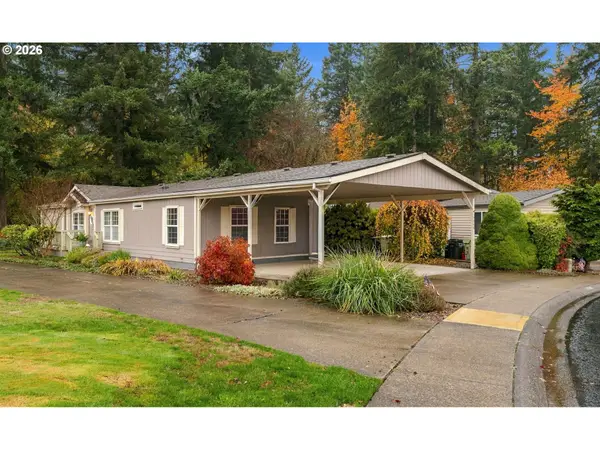 $189,900Active3 beds 2 baths1,848 sq. ft.
17548 NW Shady Fir Loop #21, Beaverton, OR 97006
MLS# 663236655Listed by: KELLER WILLIAMS REALTY PORTLAND PREMIERE - Open Sat, 11am to 1pmNew
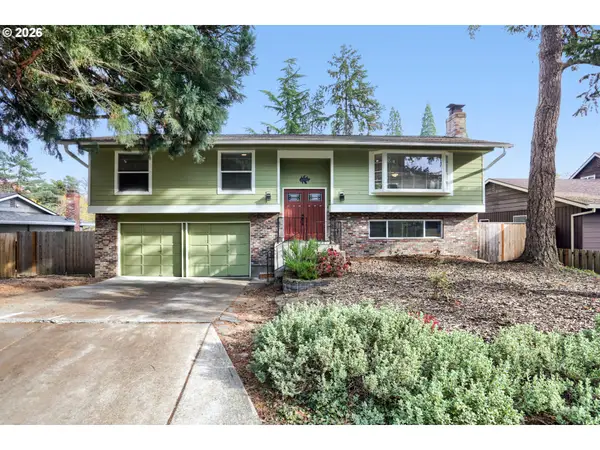 $550,000Active4 beds 3 baths1,910 sq. ft.
6066 SW Cross Creek Ave, Beaverton, OR 97078
MLS# 333712041Listed by: WINDERMERE WEST LLC - New
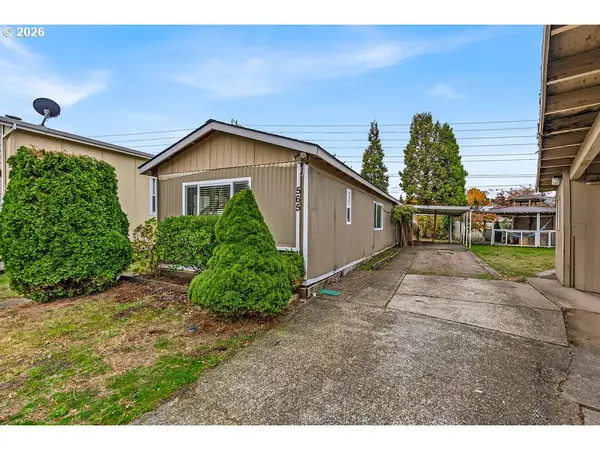 Listed by ERA$35,000Active2 beds 2 baths924 sq. ft.
565 SW Georgetown Way, Beaverton, OR 97006
MLS# 158146680Listed by: KNIPE REALTY ERA POWERED


Protect your home and budget from life's surprises with an Assurant Home Warranty, backed by a partner that supports you through every step of homeownership. Explore Plans.
© 2023 - 2026 ERA Franchise Systems LLC. All rights reserved. ERA Franchise Systems LLC fully supports the principles of the Fair Housing Act and the Equal Opportunity Act. ERA, ERA Real Estate powered, and their respective logos are registered service marks of ERA Franchise Systems LLC. Each office is independently owned and operated.