
7525 SW Hillcrest Pl, Beaverton, OR 97008
Local realty services provided by:ERA Freeman & Associates, Realtors
7525 SW Hillcrest Pl,Beaverton, OR 97008
$599,900
- 4 Beds
- 3 Baths
- 2,071 sq. ft.
- Single family
- Active
Listed by: mick taylor
Office: john l. scott503-543-3751
MLS#:680195789
Source:PORTLAND
Price summary
- Price:$599,900
- Price per sq. ft.:$289.67
About this home
Welcome to Beaverton's sought after Ridgecrest neighborhood, where classic mid-century character meets comfortable living and an enviable location. This inviting 4-bedroom, 3-full-bath split-level home offers a flexible layout, beautiful park views, and everyday spaces designed for both relaxing and entertaining. The main level features a light-filled living room with fireplace, formal dining room with slider access to the deck, and an updated kitchen with quartz countertops and a convenient eating nook. Step outside to enjoy the deck overlooking the fenced backyard and Ridgecrest Park. The primary bedroom features hardwood floors and a private full bathroom, while the second bedroom offers hardwood floors and double closets. A third bedroom also features hardwood floors, adding warmth and character. Downstairs, the spacious family room with fireplace creates a welcoming retreat for movie nights, game days or gathering with friends, and the 4th bedroom/office is a quiet retreat. A practical utility room includes exterior access, utility sink, and built-in cabinetry for added storage and organization. The 2-car garage provides convenient parking and storage, while the new roof and updated windows add valuable peace of mind. Enjoy all that the desirable comfort, character, and convenience the Ridgecrest neighborhood has to offer and Ridgecrest Park's walking trails and multiple recreation opportunities. Conveniently located near Hwy 217 and SW Hall Blvd, with easy access to excellent schools, shopping, services, restaurants, parks, Fanno Creek trail, Washington Square, local bus routes for quick trips into Portland or downtown Beaverton and so much more!...
Contact an agent
Home facts
- Year built:1966
- Listing ID #:680195789
- Added:46 day(s) ago
- Updated:October 08, 2026 at 05:35 PM
Rooms and interior
- Bedrooms:4
- Total bathrooms:3
- Full bathrooms:3
- Kitchen Description:Built In Range, Dishwasher, Disposal, Free Standing Refrigerator, Quartz, Range Hood
- Basement Description:Finished
- Living area:2,071 sq. ft.
Heating and cooling
- Cooling:Central Air
- Heating:Forced Air
Structure and exterior
- Roof:Composition
- Year built:1966
- Building area:2,071 sq. ft.
- Lot area:0.16 Acres
- Lot Features:Level
- Architectural Style:Split
- Exterior Features:Deck, Fenced, Patio, Yard
- Foundation Description:Concrete Perimeter
- Levels:2 Stories
Schools
- High school:Southridge
- Middle school:Whitford
- Elementary school:Vose
Utilities
- Water:Public Water
- Sewer:Public Sewer
Finances and disclosures
- Price:$599,900
- Price per sq. ft.:$289.67
- Tax amount:$6,574 (2025)
Features and amenities
- Amenities:Garage Door Opener, Hardwood Floors, Tile Floor, Vinyl Floors, Vinyl Frame Windows, Wall To Wall Carpet
Parking
- Total parking spaces:2
- Parking description:Driveway, Off Street
- Garage spaces:2
 All information provided is deemed reliable but is not guaranteed and should be independently verified. The content relating to real estate for sale on this web site comes in part from the IDX program of the RMLS of Portland Oregon. Real estate listings held by brokerage firms other than ERA Freeman & Associates, Realtors are marked with the RMLS logo and detailed information about these properties includes the names of the listing brokers. Copyright 2026 RMLS, Portland, Oregon. Last updated: October 8, 2026
New listings near 7525 SW Hillcrest Pl
- New
 $428,000Active3 beds 3 baths1,471 sq. ft.
17475 SW Eirwen St, Beaverton, OR 97003
MLS# 655919776Listed by: OPENDOOR BROKERAGE LLC - New
 $475,000Active3 beds 3 baths1,594 sq. ft.
17925 SW Brisk Ln, Beaverton, OR 97007
MLS# 192435866Listed by: RE/MAX EQUITY GROUP - New
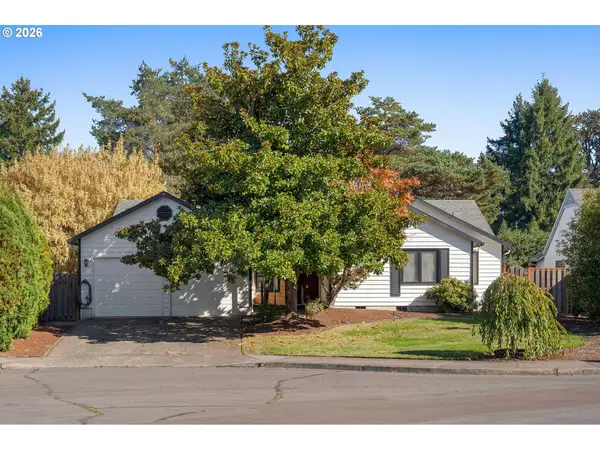 $549,900Active3 beds 2 baths1,788 sq. ft.
17025 NW Meadow Grass Dr, Beaverton, OR 97006
MLS# 381094870Listed by: WINDERMERE REALTY TRUST - New
 $534,800Active3 beds 2 baths1,736 sq. ft.
1135 SW 213th Ave, Beaverton, OR 97003
MLS# 519783315Listed by: WINDERMERE HERITAGE - Open Sat, 11am to 2pmNew
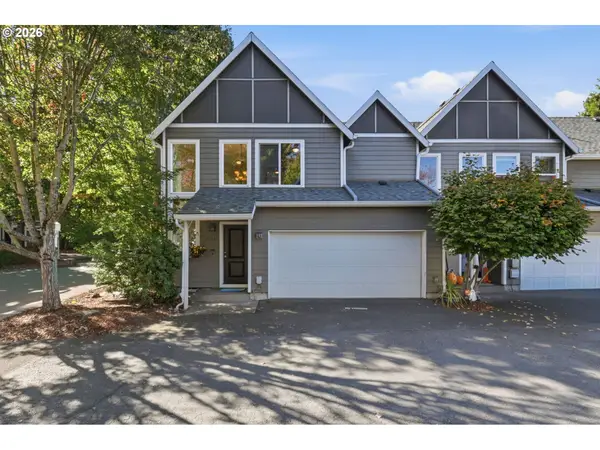 $365,000Active3 beds 3 baths1,486 sq. ft.
17151 SW Whitley Way, Beaverton, OR 97006
MLS# 777035784Listed by: JOHN L. SCOTT - Open Sat, 12 to 2pmNew
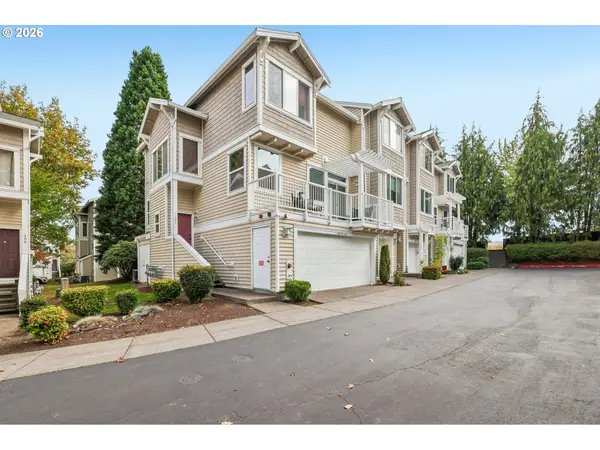 $419,900Active3 beds 3 baths1,535 sq. ft.
16070 SW Audubon St #101, Beaverton, OR 97003
MLS# 492522943Listed by: REDFIN - New
 $375,000Active3 beds 3 baths1,460 sq. ft.
16244 SW Gage Ln, Beaverton, OR 97006
MLS# 585817456Listed by: KELLER WILLIAMS REALTY PORTLAND PREMIERE - New
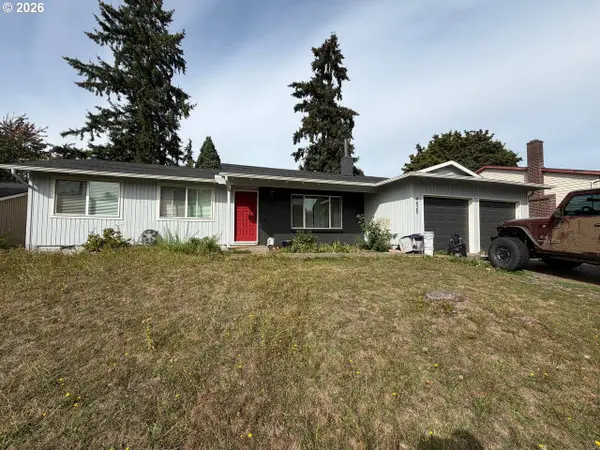 $399,900Active3 beds 2 baths1,420 sq. ft.
4625 SW 189th Pl, Beaverton, OR 97078
MLS# 370319817Listed by: WILLIAM E JOHNSON  $775,000Active4 beds 3 baths2,580 sq. ft.
12625 SW Harlequin Dr, Beaverton, OR 97007
MLS# 607059973Listed by: MORE REALTY- New
 $72,000Active2 beds 2 baths14,401 sq. ft.
6900 SW 195th Ave #210, Beaverton, OR 97007
MLS# 750922991Listed by: MORE REALTY


Protect your home and budget from life's surprises with an Assurant Home Warranty, backed by a partner that supports you through every step of homeownership. Explore Plans.
© 2023 - 2026 ERA Franchise Systems LLC. All rights reserved. ERA Franchise Systems LLC fully supports the principles of the Fair Housing Act and the Equal Opportunity Act. ERA, ERA Real Estate powered, and their respective logos are registered service marks of ERA Franchise Systems LLC. Each office is independently owned and operated.