
8160 SW 147th Ter, Beaverton, OR 97007
Local realty services provided by:Knipe Realty ERA Powered
8160 SW 147th Ter,Beaverton, OR 97007
$670,000
- 4 Beds
- 3 Baths
- 2,518 sq. ft.
- Single family
- Pending
Listed by: teri arnett
Office: re/max equity group503-626-4600
MLS#:537030233
Source:PORTLAND
Price summary
- Price:$670,000
- Price per sq. ft.:$266.08
- Monthly HOA dues:$16.67
About this home
Don't miss this 4-bedroom home in one of Beaverton's favorite neighborhoods. Steps to multiple neighborhood parks and bus line. Complete interior paint refresh just completed, including all walls, ceilings, doors, trims, stair parts, and kitchen cabinets inside and out. Gorgeous formal living & dining rooms with raised ceilings and newer floors & a spacious family room with fireplace. Kitchen has generous eating area, pantry, 2025 stainless appliances, built-in desk. Updated owner's suite has dual vanity, soaking tub, walk-in tile shower, & generous walk-in closet. Covered 2025 composite deck. New carpet 2025, vinyl windows in 2021, and flooring in 2020, 50-year Presidential composite roof in 2019. Move right in and enjoy this comfortable and tidy home and covered backyard deck before summer ends!
Contact an agent
Home facts
- Year built:1990
- Subdivision & Development:SEXTON MOUNTAIN MEADOWS
- Listing ID #:537030233
- Added:119 day(s) ago
- Updated:August 20, 2026 at 07:25 AM
Rooms and interior
- Bedrooms:4
- Total bathrooms:3
- Full bathrooms:2
- Half bathrooms:1
- Bathrooms Description:Soaking Tub
- Kitchen Description:Built In Range, Dishwasher, Disposal, Pantry, Range Hood, Stainless Steel Appliance, Tile
- Basement Description:Crawl Space
- Living area:2,518 sq. ft.
Heating and cooling
- Cooling:Central Air
- Heating:Forced Air
Structure and exterior
- Roof:Composition
- Year built:1990
- Building area:2,518 sq. ft.
- Lot area:0.16 Acres
- Lot Features:Level
- Architectural Style:2 Story, Traditional
- Exterior Features:Covered Deck, Fenced, Tool Shed, Yard
- Foundation Description:Concrete Perimeter, Pillar Post Pier
- Levels:2 Stories
Schools
- High school:Mountainside
- Middle school:Highland Park
- Elementary school:Sexton Mountain
Utilities
- Water:Public Water
- Sewer:Public Sewer
Finances and disclosures
- Price:$670,000
- Price per sq. ft.:$266.08
- Tax amount:$8,785 (2025)
Features and amenities
- Laundry features:Washer/Dryer
- Amenities:Double Pane Window(s), Garage Door Opener, Laundry, Tile Floor, Vaulted Ceiling, Vinyl Frame Windows
Parking
- Total parking spaces:2
- Parking description:Driveway
- Garage spaces:2
 All information provided is deemed reliable but is not guaranteed and should be independently verified. The content relating to real estate for sale on this web site comes in part from the IDX program of the RMLS of Portland Oregon. Real estate listings held by brokerage firms other than Knipe Realty ERA Powered are marked with the RMLS logo and detailed information about these properties includes the names of the listing brokers. Copyright 2026 RMLS, Portland, Oregon. Last updated: August 20, 2026
New listings near 8160 SW 147th Ter
- Open Sat, 11am to 1pmNew
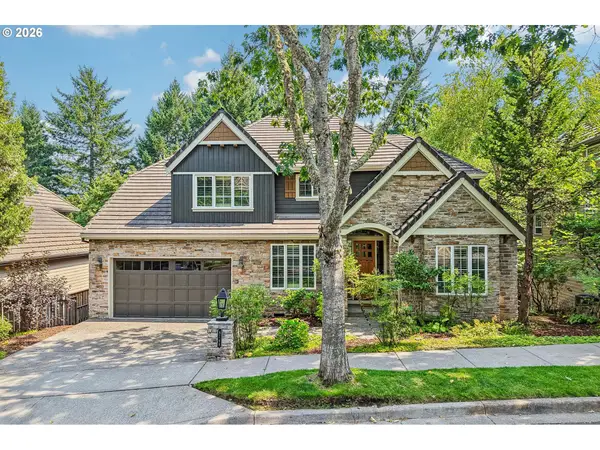 $1,125,000Active5 beds 4 baths3,950 sq. ft.
8768 SW Marseilles Dr, Beaverton, OR 97007
MLS# 429905527Listed by: REDFIN - Open Sat, 11am to 1pmNew
 $599,000Active4 beds 3 baths2,028 sq. ft.
18283 SW Fallatin Ct, Beaverton, OR 97007
MLS# 496905454Listed by: LIVING ROOM REALTY - Open Sun, 11am to 1pmNew
 $360,000Active2 beds 3 baths1,276 sq. ft.
668 SW Dillan Dr, Beaverton, OR 97006
MLS# 754622946Listed by: WORKS REAL ESTATE - Open Sat, 12 to 4pmNew
 $339,950Active2 beds 2 baths1,083 sq. ft.
595 NW Lost Springs Ter #402, Portland, OR 97229
MLS# 215511557Listed by: FORESIGHT REALTY CORPORATION - New
 $685,000Active4 beds 4 baths2,680 sq. ft.
7490 SW 154th Sw, Beaverton, OR 97007
MLS# 375232910Listed by: FATHOM REALTY OREGON, LLC - Open Fri, 5:30 to 7:30pmNew
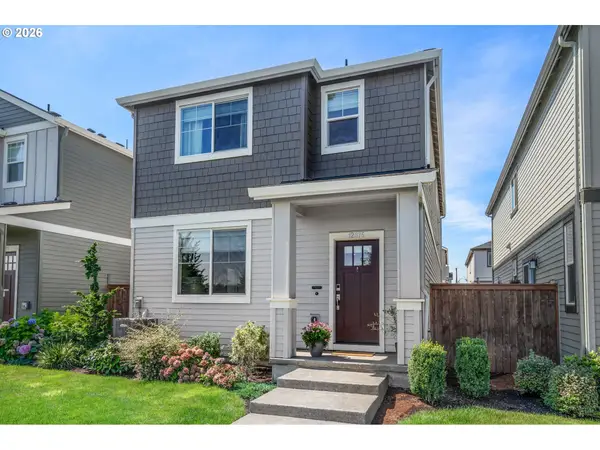 $587,500Active4 beds 3 baths1,651 sq. ft.
12875 SW Icefall Ter, Beaverton, OR 97007
MLS# 547697983Listed by: JOHN L. SCOTT - Open Sat, 12 to 3pmNew
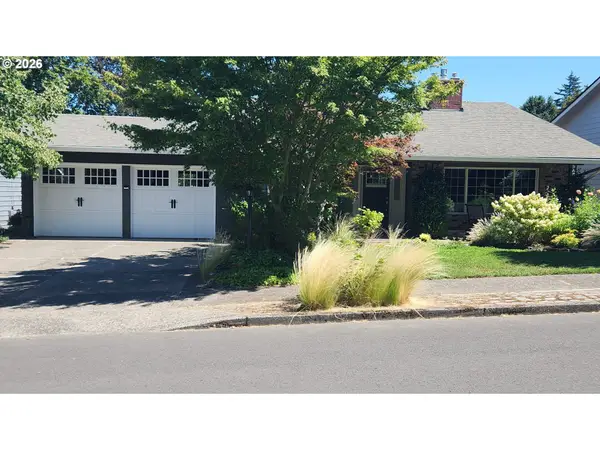 $649,900Active4 beds 3 baths2,096 sq. ft.
7520 SW Belmont Dr, Beaverton, OR 97008
MLS# 554902225Listed by: REALTYNET, LLC - New
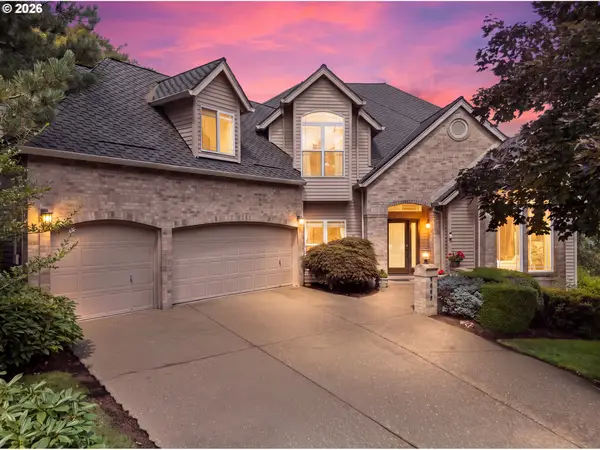 $779,500Active4 beds 3 baths3,133 sq. ft.
9085 SW 180th Pl, Beaverton, OR 97007
MLS# 559644400Listed by: CASCADE HASSON SOTHEBY'S INTERNATIONAL REALTY - Open Sat, 11am to 1pmNew
 $199,900Active1 beds 1 baths772 sq. ft.
1010 SW 170th Ave #100, Beaverton, OR 97003
MLS# 136788993Listed by: KELLER WILLIAMS REALTY PORTLAND PREMIERE  $612,900Pending3 beds 2 baths1,810 sq. ft.
16799 SW Lorikeet Ln, Beaverton, OR 97007
MLS# 666756207Listed by: LENNAR SALES CORP


Protect your home and budget from life's surprises with an Assurant Home Warranty, backed by a partner that supports you through every step of homeownership. Explore Plans.
© 2023 - 2026 ERA Franchise Systems LLC. All rights reserved. ERA Franchise Systems LLC fully supports the principles of the Fair Housing Act and the Equal Opportunity Act. ERA, ERA Real Estate powered, and their respective logos are registered service marks of ERA Franchise Systems LLC. Each office is independently owned and operated.