
88 NW 171st Ave, Beaverton, OR 97006
Local realty services provided by:ERA Freeman & Associates, Realtors
88 NW 171st Ave,Beaverton, OR 97006
$595,000
- 4 Beds
- 3 Baths
- 2,350 sq. ft.
- Single family
- Active
Listed by: diane elbert
Office: more realty503-353-6673
MLS#:247484599
Source:PORTLAND
Price summary
- Price:$595,000
- Price per sq. ft.:$253.19
About this home
Wonderfully maintained home in Beaverton in a central location. Built in 2008, this bright and open 4-bedroom, 2.5-bathroom floor plan features high ceilings and clean hardwood flooring on the main level. The spacious kitchen boasts wood cabinets and granite counter tops. Enjoy a private, fully fenced outdoor back patio area perfect for relaxing or entertaining. Excellent location with with quick commuting access. Move-in ready quality!
Contact an agent
Home facts
- Year built:2008
- Listing ID #:247484599
- Added:1 day(s) ago
- Updated:November 12, 2026 at 09:45 PM
Rooms and interior
- Bedrooms:4
- Total bathrooms:3
- Full bathrooms:2
- Half bathrooms:1
- Kitchen Description:Dishwasher, Disposal, Stainless Steel Appliance
- Basement Description:Crawl Space
- Living area:2,350 sq. ft.
Heating and cooling
- Cooling:Central Air, Energy Star Air Conditioning
- Heating:Forced Air
Structure and exterior
- Roof:Composition
- Year built:2008
- Building area:2,350 sq. ft.
- Lot area:0.1 Acres
- Lot Features:Corner Lot, Level
- Architectural Style:2 Story, Traditional
- Exterior Features:Sprinkler, Tool Shed
- Foundation Description:Stem Wall
- Levels:2 Stories
Schools
- High school:Westview
- Middle school:Five Oaks
- Elementary school:Elmonica
Utilities
- Water:Public Water
- Sewer:Public Sewer
Finances and disclosures
- Price:$595,000
- Price per sq. ft.:$253.19
- Tax amount:$8,690 (2025)
Features and amenities
- Amenities:Garage Door Opener, Hardwood Floors, High Ceilings, Laundry, Vaulted Ceiling, Vinyl Frame Windows, Wall To Wall Carpet, Wood Floors
Parking
- Total parking spaces:2
- Parking description:Driveway
- Garage spaces:2
 All information provided is deemed reliable but is not guaranteed and should be independently verified. The content relating to real estate for sale on this web site comes in part from the IDX program of the RMLS of Portland Oregon. Real estate listings held by brokerage firms other than ERA Freeman & Associates, Realtors are marked with the RMLS logo and detailed information about these properties includes the names of the listing brokers. Copyright 2026 RMLS, Portland, Oregon. Last updated: November 12, 2026
New listings near 88 NW 171st Ave
- Open Sat, 12 to 2:30pmNew
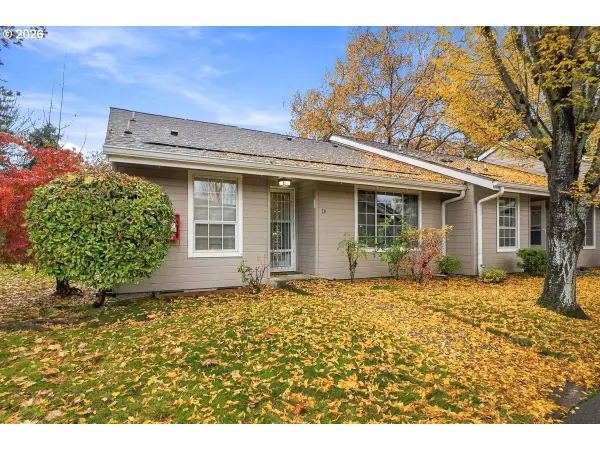 $195,000Active2 beds 2 baths1,120 sq. ft.
13775 SW Scholls Ferry Rd #14, Beaverton, OR 97008
MLS# 103875854Listed by: JOHN L. SCOTT - New
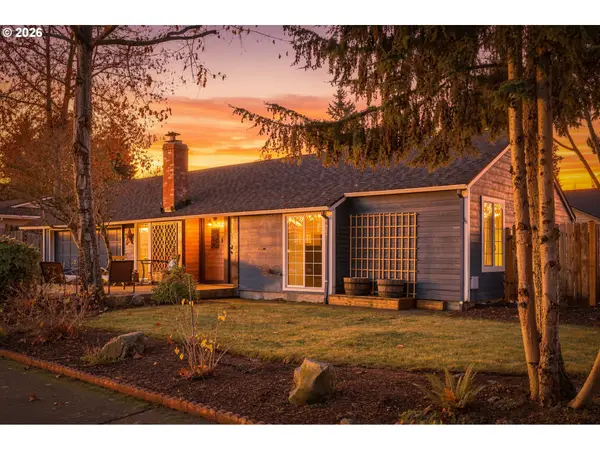 $430,000Active3 beds 1 baths1,000 sq. ft.
18680 SW Pike St, Beaverton, OR 97078
MLS# 371035239Listed by: MOVE REAL ESTATE INC - New
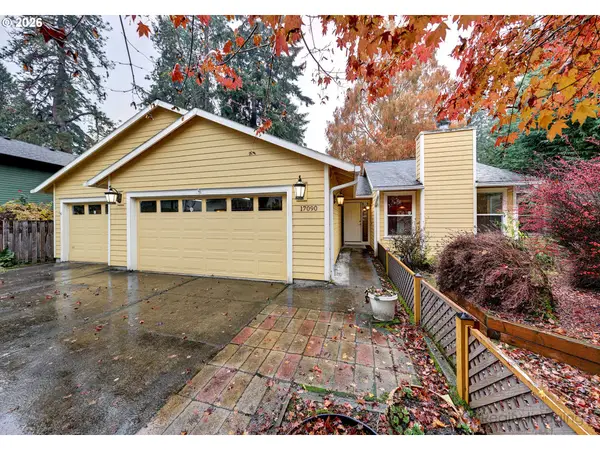 $499,000Active3 beds 2 baths1,496 sq. ft.
17090 SW Vendla Park Ln, Beaverton, OR 97003
MLS# 580034768Listed by: KELLER WILLIAMS REALTY PORTLAND ELITE 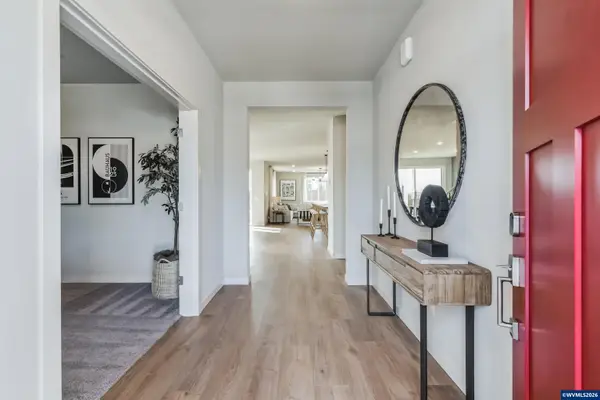 $849,900Pending5 beds 3 baths3,442 sq. ft.
12361 SW Champlin Ln, Beaverton, OR 97007
MLS# 846728Listed by: REALTY ONE GROUP WILLAMETTE VALLEY- Open Sat, 12 to 2pmNew
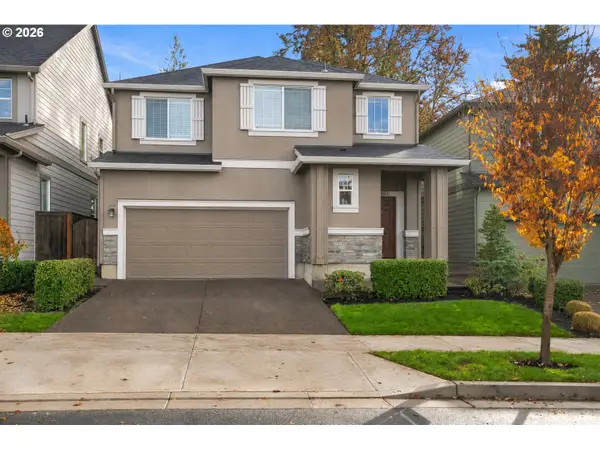 $615,000Active3 beds 3 baths2,179 sq. ft.
12832 SW Incline Dr, Beaverton, OR 97007
MLS# 117739154Listed by: JOHN L. SCOTT - Open Sat, 11am to 1pmNew
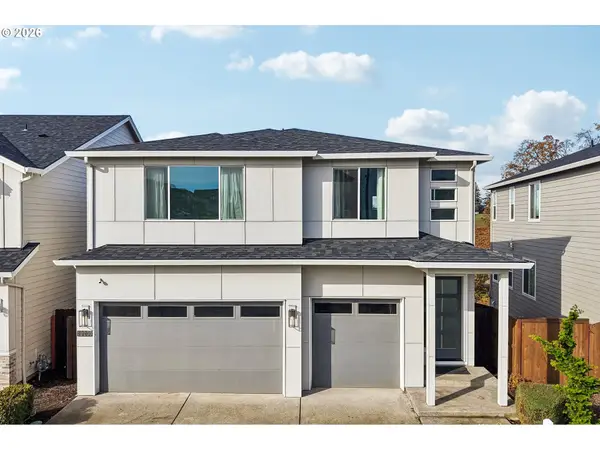 $875,000Active4 beds 4 baths3,858 sq. ft.
12205 SW Silvertip St, Beaverton, OR 97007
MLS# 262836395Listed by: REDFIN - Open Sat, 11am to 1pmNew
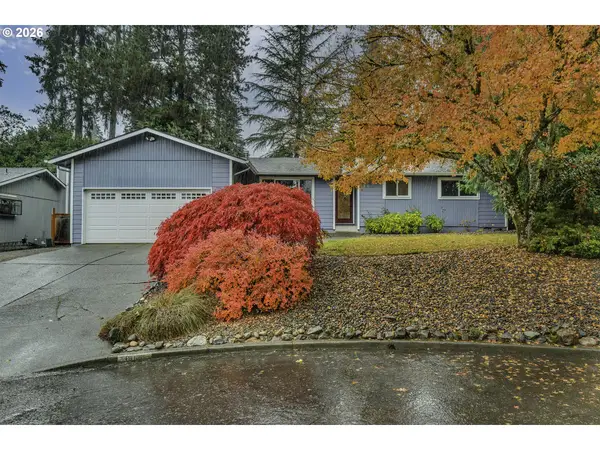 $500,000Active4 beds 2 baths1,551 sq. ft.
19145 SW Murphy Ct, Beaverton, OR 97078
MLS# 778046270Listed by: PREMIERE PROPERTY GROUP, LLC - New
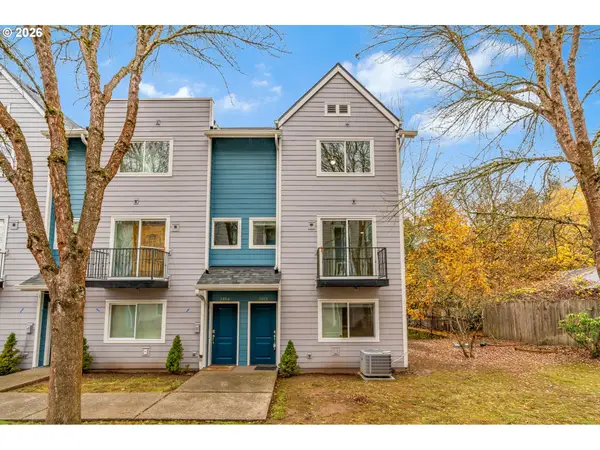 $330,000Active3 beds 3 baths1,533 sq. ft.
2852 SW Tranquility Ter, Beaverton, OR 97003
MLS# 248230760Listed by: KELLER WILLIAMS REALTY PORTLAND ELITE - New
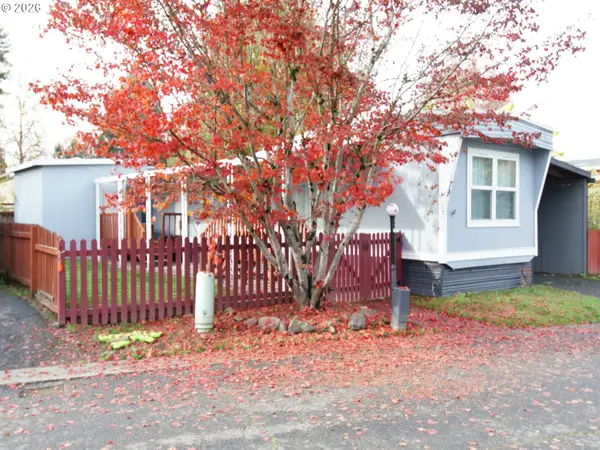 $79,900Active3 beds 1 baths840 sq. ft.
10405 SW Denney Rd, Beaverton, OR 97008
MLS# 262753984Listed by: KELLY RIGHT REAL ESTATE OF PORTLAND, LLC - New
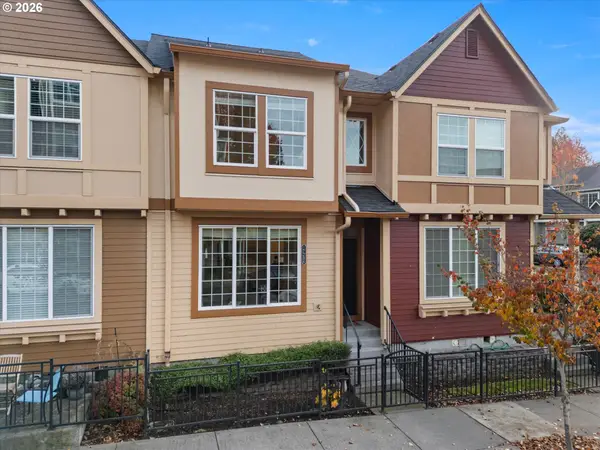 $345,000Active3 beds 3 baths1,530 sq. ft.
17286 SW Marty Ln, Beaverton, OR 97003
MLS# 167555948Listed by: THE AGENCY PORTLAND


Protect your home and budget from life's surprises with an Assurant Home Warranty, backed by a partner that supports you through every step of homeownership. Explore Plans.
© 2023 - 2026 ERA Franchise Systems LLC. All rights reserved. ERA Franchise Systems LLC fully supports the principles of the Fair Housing Act and the Equal Opportunity Act. ERA, ERA Real Estate powered, and their respective logos are registered service marks of ERA Franchise Systems LLC. Each office is independently owned and operated.