
8900 NE Brentford Way, Beaverton, OR 97006
Local realty services provided by:Knipe Realty ERA Powered
8900 NE Brentford Way,Beaverton, OR 97006
$318,900
- 2 Beds
- 3 Baths
- 1,249 sq. ft.
- Condominium
- Active
Listed by: ben andrews, heidi andrews
Office: more realty503-353-6673
MLS#:120999503
Source:PORTLAND
Price summary
- Price:$318,900
- Price per sq. ft.:$255.32
About this home
What if home could make life a little easier?This light-filled 2-bedroom, 2.5-bath condo offers 1,249 square feet of comfortable, low-maintenance living in a location that keeps you connected. Built in 2007, the home features an open main level where the kitchen, dining and living spaces naturally come together, plus a private balcony and attached garage. Did we mention fresh carpet and paint throughout?Upstairs, two bedrooms give you the flexibility to create the space that fits your life—whether that means a second bedroom, home office, or both.And then there’s the location. You’re close to MAX light rail, with nearby stations connecting to the Blue and Red lines—making trips toward Portland, Hillsboro and even PDX easier without always needing the car.At $318,900, this isn’t about buying more house than you need. It’s about finding a home that gives you what matters: your own space, an attached garage, room to live and work, and access to the places you want to go.Simple. Connected. Comfortable. And ready for what’s next. Welcome Home....
Contact an agent
Home facts
- Year built:2007
- Listing ID #:120999503
- Added:1 day(s) ago
- Updated:October 04, 2026 at 11:22 AM
Rooms and interior
- Bedrooms:2
- Total bathrooms:3
- Full bathrooms:2
- Half bathrooms:1
- Kitchen Description:Stainless Steel Appliance
- Living area:1,249 sq. ft.
Heating and cooling
- Cooling:Central Air
- Heating:Forced Air 90+
Structure and exterior
- Roof:Composition
- Year built:2007
- Building area:1,249 sq. ft.
- Architectural Style:Townhouse
- Foundation Description:Slab
- Levels:3 Stories
Schools
- High school:Westview
- Middle school:Five Oaks
- Elementary school:Other
Utilities
- Water:Public Water
- Sewer:Public Sewer
Finances and disclosures
- Price:$318,900
- Price per sq. ft.:$255.32
- Tax amount:$3,616 (2025)
Parking
- Total parking spaces:1
- Parking description:Off Street
- Garage spaces:1
 All information provided is deemed reliable but is not guaranteed and should be independently verified. The content relating to real estate for sale on this web site comes in part from the IDX program of the RMLS of Portland Oregon. Real estate listings held by brokerage firms other than Knipe Realty ERA Powered are marked with the RMLS logo and detailed information about these properties includes the names of the listing brokers. Copyright 2026 RMLS, Portland, Oregon. Last updated: October 4, 2026
New listings near 8900 NE Brentford Way
- New
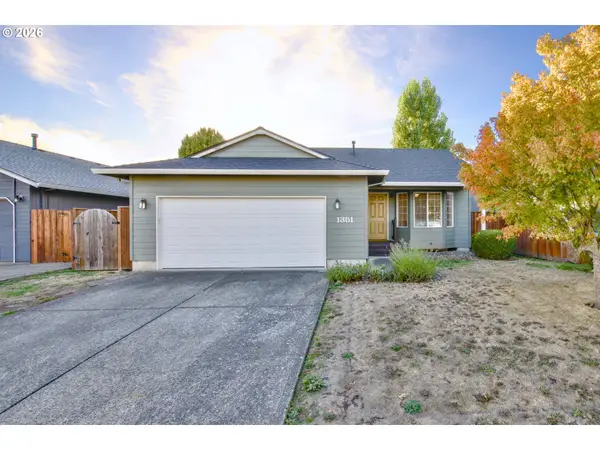 $465,000Active3 beds 2 baths1,196 sq. ft.
1351 SW 217th Ave, Beaverton, OR 97003
MLS# 114495630Listed by: KELLER WILLIAMS SUNSET CORRIDOR - New
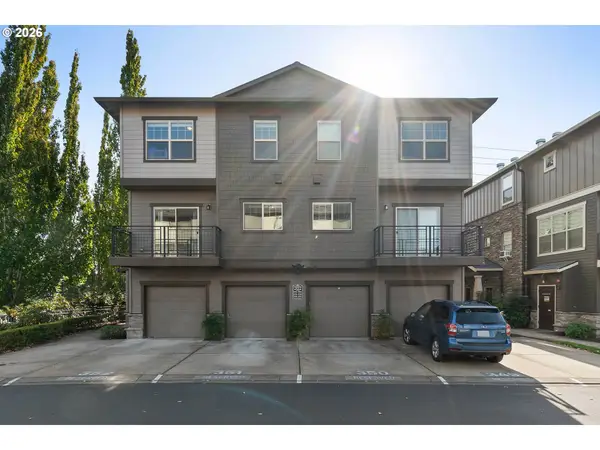 $318,900Active2 beds 3 baths1,249 sq. ft.
8900 NE Brentford Way, Beaverton, OR 97006
MLS# 120999503Listed by: MORE REALTY - Open Sun, 2 to 4pmNew
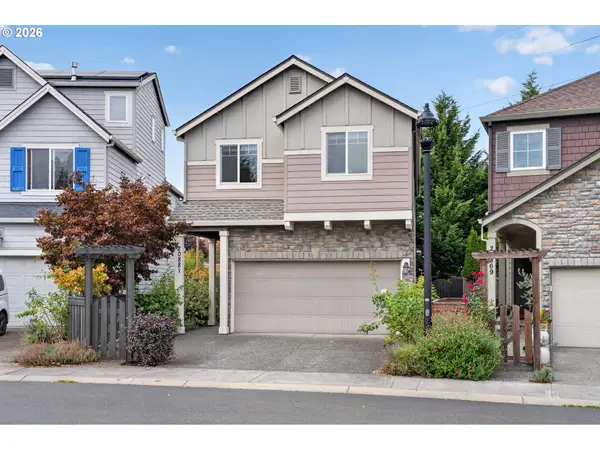 $499,900Active4 beds 3 baths1,872 sq. ft.
20881 SW Edgemont St, Beaverton, OR 97003
MLS# 179297326Listed by: EXP REALTY, LLC - New
 $575,000Active5 beds 2 baths2,544 sq. ft.
18040 SW Salix Ridge St, Beaverton, OR 97006
MLS# 339856041Listed by: WINDERMERE WEST LLC - New
 $499,500Active3 beds 2 baths1,702 sq. ft.
14934 SW Emerald Ct, Beaverton, OR 97007
MLS# 324865414Listed by: COLDWELL BANKER BAIN - Open Sun, 8am to 7pmNew
 $400,000Active3 beds 1 baths1,022 sq. ft.
19495 SW Southview St, Beaverton, OR 97078
MLS# 690105727Listed by: OPENDOOR BROKERAGE LLC - New
 $595,000Active3 beds 2 baths1,488 sq. ft.
12090 SW Settler Way, Beaverton, OR 97008
MLS# 736948543Listed by: CASCADE HASSON SOTHEBY'S INTERNATIONAL REALTY - New
 $599,888Active0 Acres
6330 SW 185th Ave, Beaverton, OR 97007
MLS# 143277249Listed by: REALTY FIRST - Open Sun, 1 to 3pmNew
 $649,900Active4 beds 4 baths2,677 sq. ft.
19500 SW Alderwood Ct, Beaverton, OR 97003
MLS# 461447743Listed by: KELLER WILLIAMS REALTY PROFESSIONALS - New
 $575,000Active4 beds 2 baths1,628 sq. ft.
13795 SW Park Way, Beaverton, OR 97005
MLS# 728926965Listed by: AXNESS & KOFMAN REAL ESTATE


Protect your home and budget from life's surprises with an Assurant Home Warranty, backed by a partner that supports you through every step of homeownership. Explore Plans.
© 2023 - 2026 ERA Franchise Systems LLC. All rights reserved. ERA Franchise Systems LLC fully supports the principles of the Fair Housing Act and the Equal Opportunity Act. ERA, ERA Real Estate powered, and their respective logos are registered service marks of ERA Franchise Systems LLC. Each office is independently owned and operated.