
9515 SW 146th Ter #C-3, Beaverton, OR 97007
Local realty services provided by:ERA Freeman & Associates, Realtors
Listed by: joshua glaspie
Office: icon real estate group541-915-2080
MLS#:599339114
Source:PORTLAND
Price summary
- Price:$249,000
- Price per sq. ft.:$256.44
- Monthly HOA dues:$404
About this home
Welcome home to this freshly remodeled ground-floor condo in the sought-after Murrayhill Woods community. This 2-bedroom, 2-bath home features a functional one-level layout with abundant natural light, luxury vinyl plank flooring, and a cozy wood-burning fireplace. The spacious primary suite offers a walk-in closet and a private bathroom. HOA amenities include a pool, spa, fitness center, meeting room, water, sewer, trash, exterior maintenance, and landscaping.
Contact an agent
Home facts
- Year built:1986
- Subdivision & Development:MURRAYHILL WOODS CONDOS
- Listing ID #:599339114
- Added:1 day(s) ago
- Updated:November 20, 2026 at 04:21 AM
Rooms and interior
- Bedrooms:2
- Total bathrooms:2
- Full bathrooms:2
- Kitchen Description:Dishwasher, Free Standing Range, Free Standing Refrigerator, Microwave
- Basement Description:Crawl Space
- Living area:971 sq. ft.
Heating and cooling
- Heating:Baseboard, Zoned
Structure and exterior
- Roof:Tile
- Year built:1986
- Building area:971 sq. ft.
- Lot Features:Commons, On Busline, Pond
- Architectural Style:Contemporary
- Exterior Features:Covered Patio
- Foundation Description:Concrete Perimeter
- Levels:1 Story
Schools
- High school:Southridge
- Middle school:Highland Park
- Elementary school:Sexton Mountain
Utilities
- Water:Public Water
- Sewer:Public Sewer
Finances and disclosures
- Price:$249,000
- Price per sq. ft.:$256.44
- Tax amount:$3,164 (2025)
Features and amenities
- Laundry features:Washer/Dryer
- Amenities:Ceiling Fan, Double Pane Window(s), Wood Frame Windows
- Pool features:Pool
Parking
- Total parking spaces:2
- Garage spaces:2
 All information provided is deemed reliable but is not guaranteed and should be independently verified. The content relating to real estate for sale on this web site comes in part from the IDX program of the RMLS of Portland Oregon. Real estate listings held by brokerage firms other than ERA Freeman & Associates, Realtors are marked with the RMLS logo and detailed information about these properties includes the names of the listing brokers. Copyright 2026 RMLS, Portland, Oregon. Last updated: November 20, 2026
New listings near 9515 SW 146th Ter #C-3
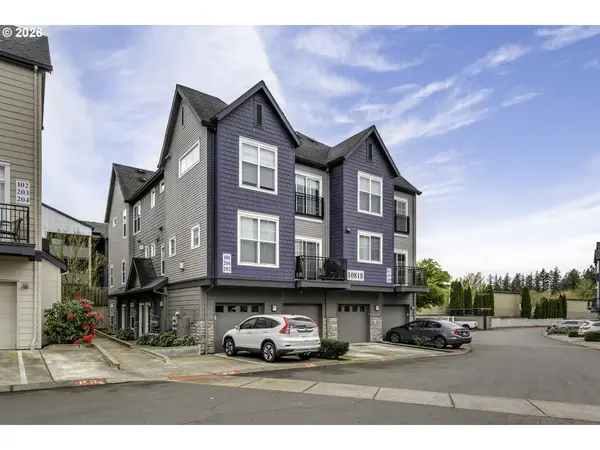 $319,900Active2 beds 3 baths1,566 sq. ft.
10818 NE Red Wing Way #202, Beaverton, OR 97006
MLS# 773965250Listed by: JOHN L. SCOTT MARKET CENTER- Open Sat, 12 to 1pmNew
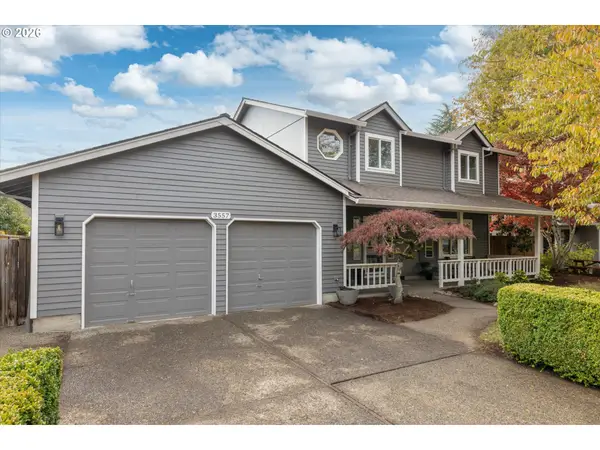 $609,000Active3 beds 3 baths1,830 sq. ft.
3557 NW Paisley Ct, Beaverton, OR 97006
MLS# 356976978Listed by: THE AGENCY PORTLAND - New
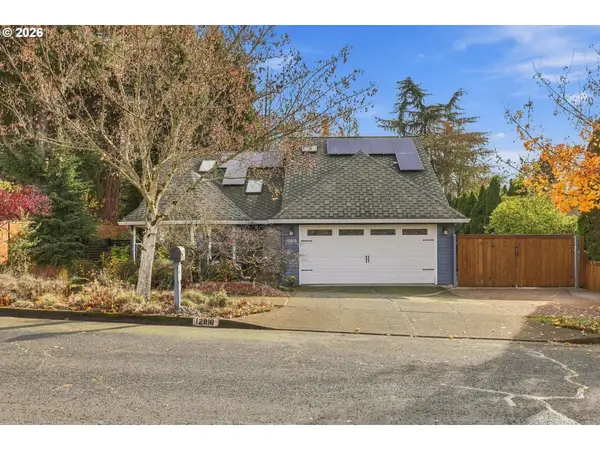 $695,000Active4 beds 2 baths1,900 sq. ft.
12810 SW Carr St, Beaverton, OR 97008
MLS# 225758918Listed by: MCDOWELL & CO. REAL ESTATE - Open Fri, 2:30 to 5pmNew
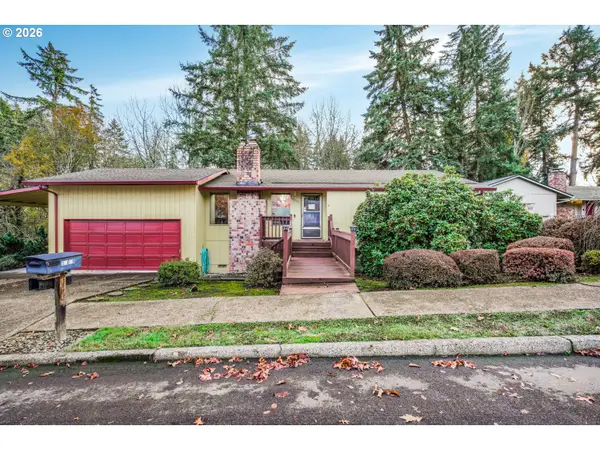 $540,000Active4 beds 3 baths2,371 sq. ft.
18020 SW Salix Ridge St, Beaverton, OR 97006
MLS# 750027977Listed by: EXP REALTY, LLC - Open Sun, 10am to 12pmNew
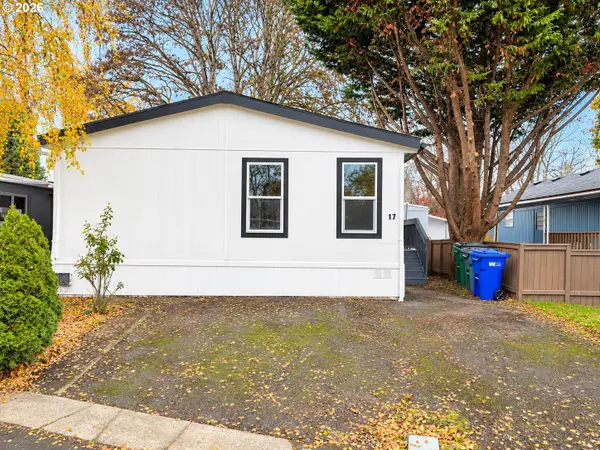 $134,999Active3 beds 2 baths1,100 sq. ft.
10405 SW Denney Rd #17, Beaverton, OR 97008
MLS# 654815356Listed by: EXP REALTY, LLC - New
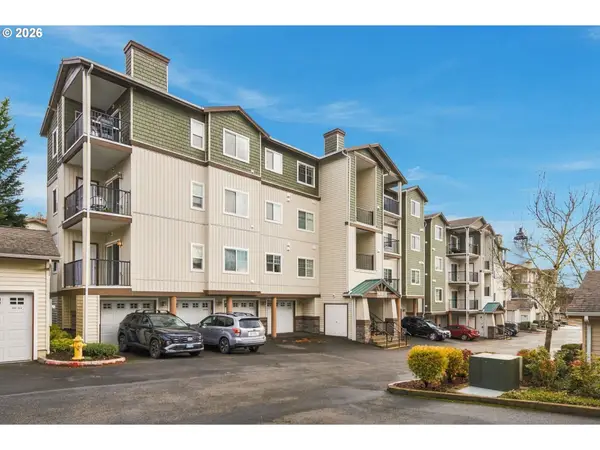 Listed by ERA$292,000Active2 beds 2 baths939 sq. ft.
11830 NW Holly Springs Ln #403, Portland, OR 97229
MLS# 788851143Listed by: KNIPE REALTY ERA POWERED - New
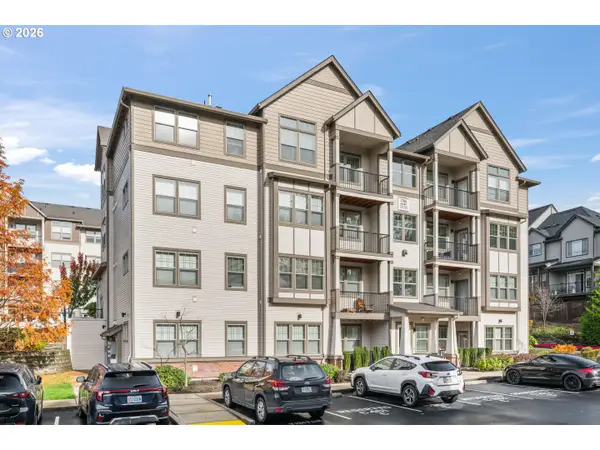 $269,000Active2 beds 2 baths951 sq. ft.
17124 SW Appledale Rd #404, Beaverton, OR 97007
MLS# 684145945Listed by: JOHN L. SCOTT - New
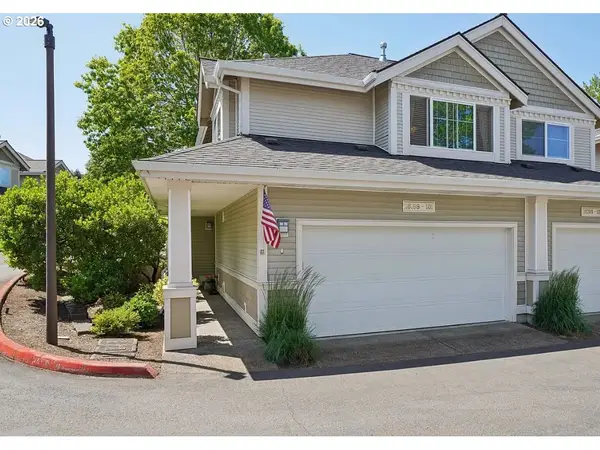 $360,000Active3 beds 3 baths1,478 sq. ft.
16199 SW Audubon St #101, Beaverton, OR 97003
MLS# 705442191Listed by: KELLER WILLIAMS REALTY PORTLAND PREMIERE - New
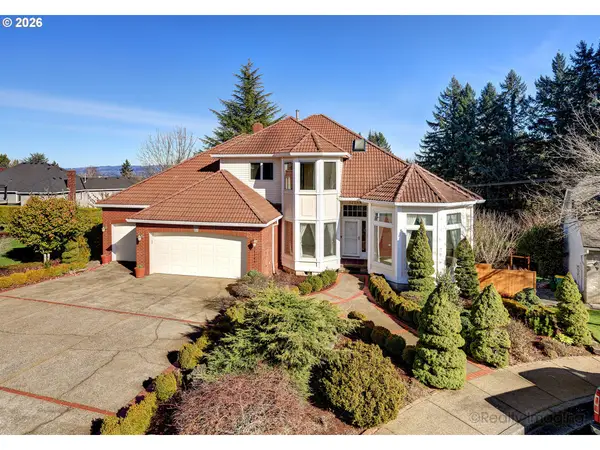 $779,000Active5 beds 5 baths3,781 sq. ft.
17549 SW Kemmer View Ct, Beaverton, OR 97007
MLS# 395611470Listed by: WINDERMERE COMMUNITY REALTY


Protect your home and budget from life's surprises with an Assurant Home Warranty, backed by a partner that supports you through every step of homeownership. Explore Plans.
© 2023 - 2026 ERA Franchise Systems LLC. All rights reserved. ERA Franchise Systems LLC fully supports the principles of the Fair Housing Act and the Equal Opportunity Act. ERA, ERA Real Estate powered, and their respective logos are registered service marks of ERA Franchise Systems LLC. Each office is independently owned and operated.