
1187 NW Promontory Drive, Bend, OR 97703
Local realty services provided by:Duke Warner Realty ERA Powered
1187 NW Promontory Drive,Bend, OR 97703
$2,300,000
- 3 Beds
- 3 Baths
- 3,510 sq. ft.
- Single family
- Active
Listed by: megan matthias power
Office: cascade hasson sir
MLS#:220227004
Source:OR_SOMLS
Price summary
- Price:$2,300,000
- Price per sq. ft.:$655.27
- Monthly HOA dues:$43.83
About this home
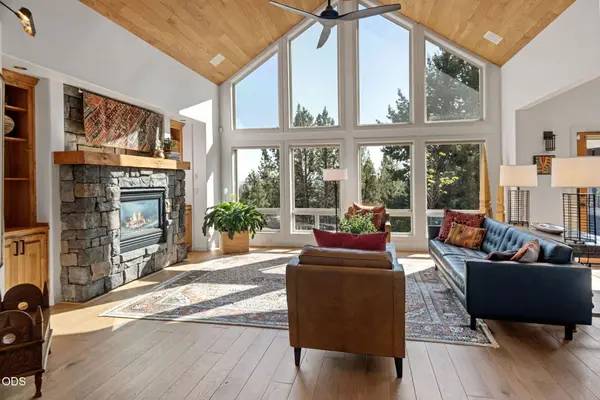
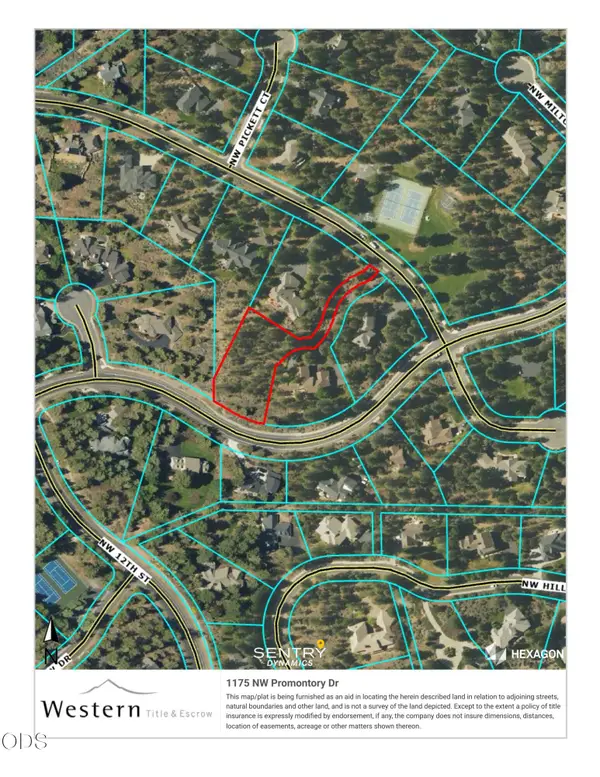
This Awbrey Butte home offers a rare combination of space and possibility, spanning two tax lots totaling 1.8 acres (1187 and 1175 NW Promontory Drive). Keep the extra land for room to roam, or build a second home for family. The main residence features an open &
thoughtfully designed floor plan with the primary bedroom located on the main level. The expansive kitchen flows seamlessly into the family room, while the open dining area connects effortlessly to a formal living space beneath soaring vaulted ceilings. A light-filled loft adds versatile space -- ideal as an artist's studio, home office, or kids' play area. Additional highlights include expansive deck and patio space, a three-car garage, and a coveted location directly across from public tennis courts and park. All of this within close distance to Newport Market and world class restaurants.
Contact an agent
Home facts
- Year built:1998
- Subdivision & Development:Awbrey Butte
- Listing ID #:220227004
- Added:1 day(s) ago
- Updated:August 13, 2026 at 09:04 PM
Rooms and interior
- Bedrooms:3
- Total bathrooms:3
- Full bathrooms:2
- Half bathrooms:1
- Flooring:Carpet, Hardwood, Stone, Tile
- Bathrooms Description:Double Vanity, Enclosed Toilet(s), Shower/Tub Combo, Tile Shower
- Kitchen Description:Dishwasher, Double Oven, Microwave, Oven, Range, Refrigerator
- Bedroom Description:Primary Downstairs
- Living area:3,510 sq. ft.
Heating and cooling
- Cooling:Central Air, Heat Pump
- Heating:Forced Air, Heat Pump, Natural Gas
- Central air:Yes
Structure and exterior
- Roof:Composition
- Year built:1998
- Building area:3,510 sq. ft.
- Lot area:1.8 Acres
- Lot Features:Drip System, Landscaped, Level, Sprinkler Timer(s), Sprinklers In Front
- Architectural Style:Northwest
- Construction Materials:Frame
- Foundation Description:Concrete Perimeter, Stemwall
- Levels:2 Story
Schools
- High school:Summit High
- Middle school:Pacific Crest Middle
- Elementary school:North Star Elementary
Utilities
- Water:Public
- Sewer:Public Sewer
Finances and disclosures
- Price:$2,300,000
- Price per sq. ft.:$655.27
- Tax amount:$14,400 (2025)
Features and amenities
- Appliances:Dishwasher, Double Oven, Microwave, Oven, Range, Refrigerator, Washer, Water Heater
Parking
- Parking description:Asphalt, Attached, Driveway, Garage Door Opener
- Garage:Yes
- Garage spaces:3
New listings near 1187 NW Promontory Drive
- New
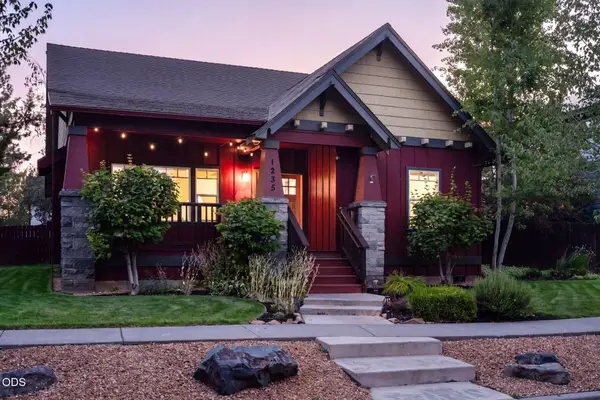 $1,149,900Active3 beds 3 baths2,031 sq. ft.
1235 NW Fort Clatsop Street, Bend, OR 97703
MLS# 220227010Listed by: EXP REALTY, LLC - New
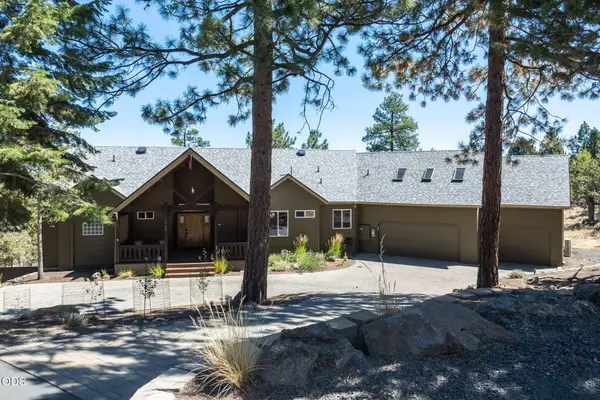 $1,499,999Active3 beds 3 baths2,529 sq. ft.
3732 NW Summerfield Road, Bend, OR 97703
MLS# 220227011Listed by: BEND PREMIER REAL ESTATE LLC - New
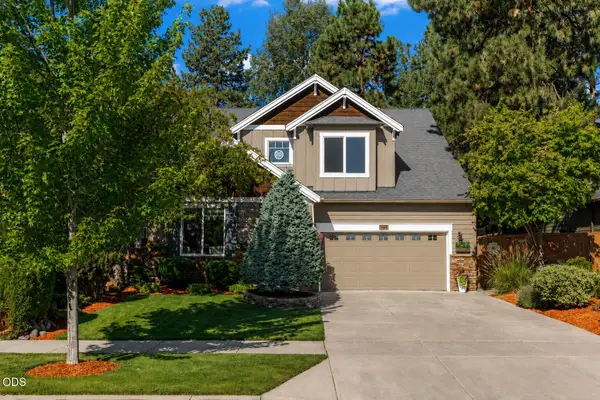 $799,900Active3 beds 3 baths2,260 sq. ft.
61131 Lodgepole Drive, Bend, OR 97702
MLS# 220227012Listed by: KNIPE REALTY ERA POWERED - New
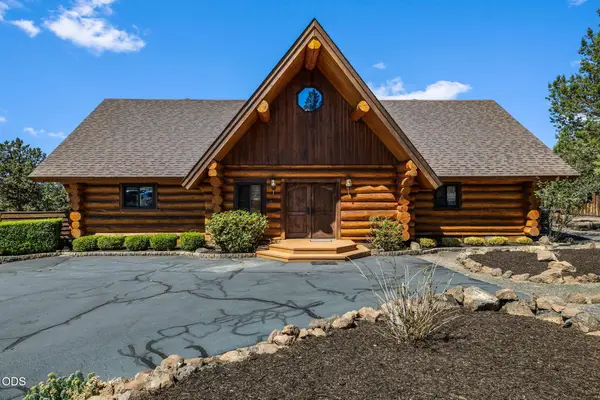 $1,149,000Active3 beds 3 baths3,112 sq. ft.
65155 Smokey Ridge Road, Bend, OR 97703
MLS# 220227014Listed by: WINDERMERE REALTY TRUST - New
 $539,000Active3 beds 2 baths1,728 sq. ft.
2736 NE Rainier Drive, Bend, OR 97701
MLS# 220227000Listed by: REAL BROKER - New
 $1,750,000Active3 beds 3 baths3,510 sq. ft.
1187 NW Promontory Drive, Bend, OR 97703
MLS# 220227005Listed by: CASCADE HASSON SIR - New
 $574,990Active3 beds 3 baths1,743 sq. ft.
21533 NE Gather Place, Bend, OR 97701
MLS# 220227006Listed by: NEW HOME STAR OREGON, LLC - New
 $500,000Active0.84 Acres
Address Withheld By Seller, Bend, OR 97703
MLS# 220227007Listed by: CASCADE HASSON SIR - Open Sat, 1 to 4pmNew
 $1,679,000Active4 beds 3 baths2,721 sq. ft.
3431 NW Jackwood Place, Bend, OR 97703
MLS# 220225187Listed by: THE AGENCY BEND


Protect your home and budget from life's surprises with an Assurant Home Warranty, backed by a partner that supports you through every step of homeownership. Explore Plans.
© 2023 - 2026 ERA Franchise Systems LLC. All rights reserved. ERA Franchise Systems LLC fully supports the principles of the Fair Housing Act and the Equal Opportunity Act. ERA, ERA Real Estate powered, and their respective logos are registered service marks of ERA Franchise Systems LLC. Each office is independently owned and operated.