
1235 NW Fort Clatsop Street, Bend, OR 97703
Local realty services provided by:Duke Warner Realty ERA Powered
Listed by: ryan mcglone, sean ross
Office: exp realty, llc.
MLS#:220227010
Source:OR_SOMLS
Price summary
- Price:$1,149,900
- Price per sq. ft.:$566.17
About this home
Experience the best of NW Crossing living in this inviting, thoughtfully refreshed home, perfectly positioned near High Lakes Elementary, NWX Town Center, parks, trails, and local favorites. Designed for everyday living and entertaining, the main level features soaring ceilings, an open floor plan, and a private primary retreat tucked away from the additional bedrooms. Upstairs, the versatile bonus level offers Cascade views, skylights, and a full bath--ideal for guests, movie nights, a home office, or fitness space. Recent improvements include a newer roof, new flooring, a fully renovated kitchen, and updated bathrooms. Enjoy peaceful mornings from the elevated Easterly-facing front porch and summer evenings on the Westerly-facing back patio and spacious yard. A wonderful opportunity to embrace the convenience and outdoor lifestyle of NW Bend.
Contact an agent
Home facts
- Year built:2002
- Subdivision & Development:NorthWest Crossing
- Listing ID #:220227010
- Added:1 day(s) ago
- Updated:August 13, 2026 at 09:58 PM
Rooms and interior
- Bedrooms:3
- Total bathrooms:3
- Full bathrooms:3
- Flooring:Carpet, Cork, Hardwood
- Bathrooms Description:Double Vanity, Fiberglass Stall Shower, Shower/Tub Combo, Tile Shower
- Kitchen Description:Dishwasher, Microwave, Oven, Range, Range Hood, Refrigerator
- Bedroom Description:Primary Downstairs
- Living area:2,031 sq. ft.
Heating and cooling
- Cooling:Heat Pump
- Heating:Heat Pump, Natural Gas
Structure and exterior
- Roof:Composition
- Year built:2002
- Building area:2,031 sq. ft.
- Lot area:0.14 Acres
- Lot Features:Fenced, Landscaped, Level, Sprinkler Timer(s), Sprinklers In Front, Sprinklers In Rear
- Architectural Style:Craftsman, Northwest
- Construction Materials:Frame
- Foundation Description:Stemwall
- Levels:2 Story
Schools
- High school:Summit High
- Middle school:Pacific Crest Middle
- Elementary school:High Lakes Elem
Utilities
- Water:Public
- Sewer:Public Sewer
Finances and disclosures
- Price:$1,149,900
- Price per sq. ft.:$566.17
- Tax amount:$5,882 (2025)
Features and amenities
- Appliances:Dishwasher, Microwave, Oven, Range, Range Hood, Refrigerator, Washer, Water Heater
Parking
- Parking description:Alley Access, Asphalt, Attached, Driveway, Garage Door Opener
- Garage:Yes
- Garage spaces:2
New listings near 1235 NW Fort Clatsop Street
- New
 $1,600,000Active2 Acres
63370 Shoreline Drive, Bend, OR 97703
MLS# 220227022Listed by: CASCADE HASSON SIR - New
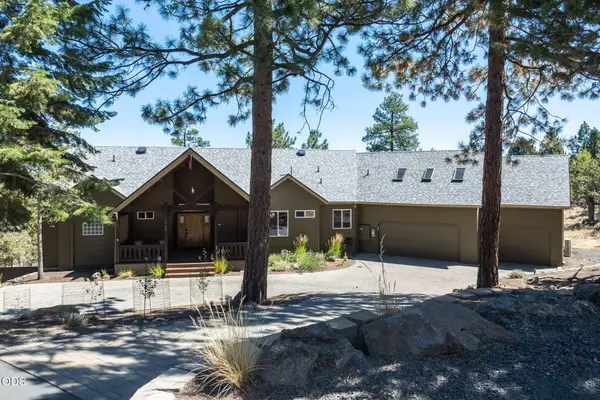 $1,499,999Active3 beds 3 baths2,529 sq. ft.
3732 NW Summerfield Road, Bend, OR 97703
MLS# 220227011Listed by: BEND PREMIER REAL ESTATE LLC - New
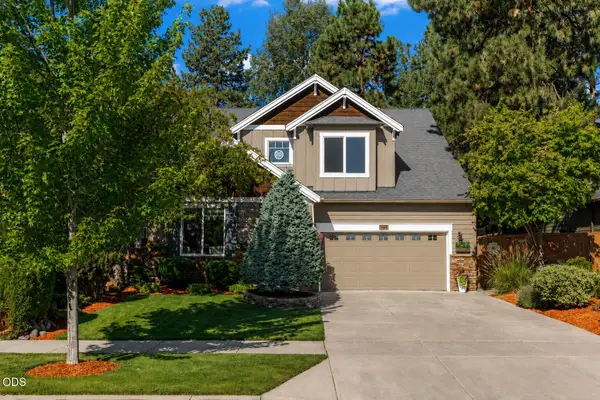 $799,900Active3 beds 3 baths2,260 sq. ft.
61131 Lodgepole Drive, Bend, OR 97702
MLS# 220227012Listed by: KNIPE REALTY ERA POWERED - New
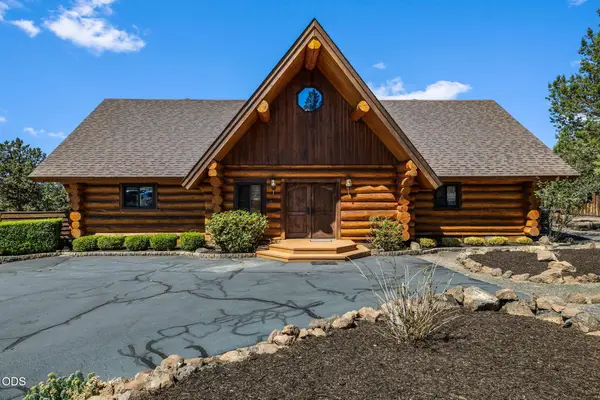 $1,149,000Active3 beds 3 baths3,112 sq. ft.
65155 Smokey Ridge Road, Bend, OR 97703
MLS# 220227014Listed by: WINDERMERE REALTY TRUST - New
 $539,000Active3 beds 2 baths1,728 sq. ft.
2736 NE Rainier Drive, Bend, OR 97701
MLS# 220227000Listed by: REAL BROKER - New
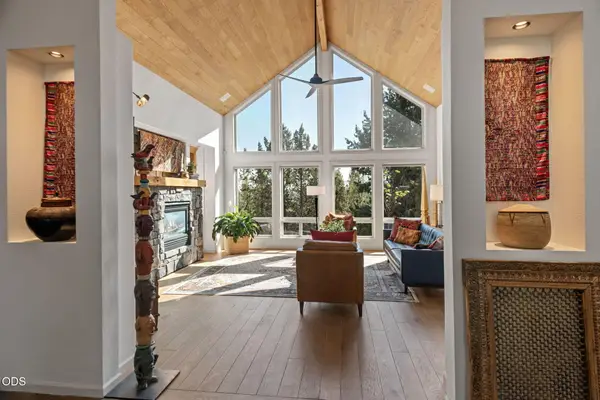 $2,300,000Active3 beds 3 baths3,510 sq. ft.
1187 NW Promontory Drive, Bend, OR 97703
MLS# 220227004Listed by: CASCADE HASSON SIR - New
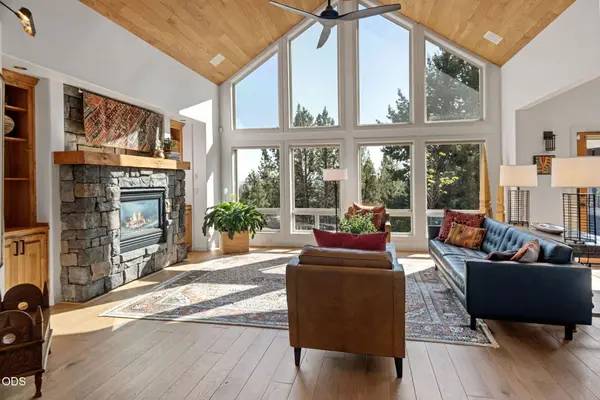 $1,750,000Active3 beds 3 baths3,510 sq. ft.
1187 NW Promontory Drive, Bend, OR 97703
MLS# 220227005Listed by: CASCADE HASSON SIR - New
 $574,990Active3 beds 3 baths1,743 sq. ft.
21533 NE Gather Place, Bend, OR 97701
MLS# 220227006Listed by: NEW HOME STAR OREGON, LLC - New
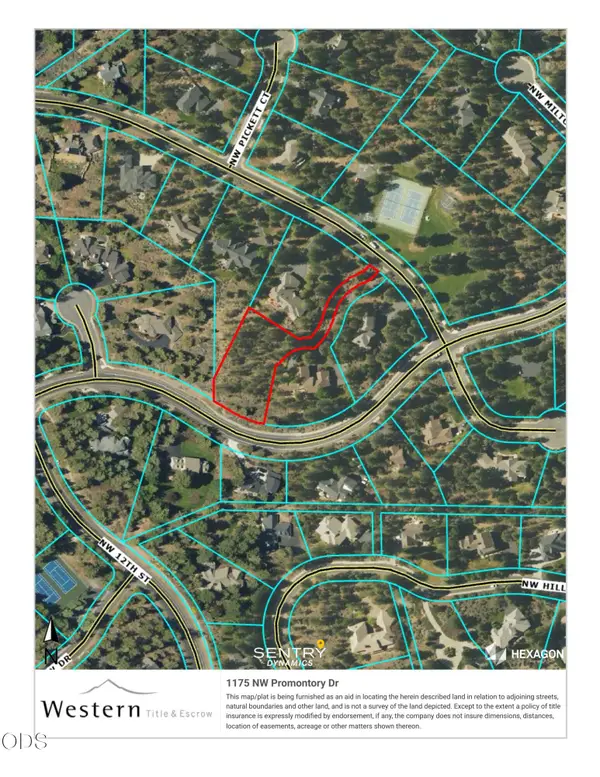 $500,000Active0.84 Acres
Address Withheld By Seller, Bend, OR 97703
MLS# 220227007Listed by: CASCADE HASSON SIR


Protect your home and budget from life's surprises with an Assurant Home Warranty, backed by a partner that supports you through every step of homeownership. Explore Plans.
© 2023 - 2026 ERA Franchise Systems LLC. All rights reserved. ERA Franchise Systems LLC fully supports the principles of the Fair Housing Act and the Equal Opportunity Act. ERA, ERA Real Estate powered, and their respective logos are registered service marks of ERA Franchise Systems LLC. Each office is independently owned and operated.