
1249 NW John Fremont Street, Bend, OR 97703
Local realty services provided by:Duke Warner Realty ERA Powered
1249 NW John Fremont Street,Bend, OR 97703
$1,039,000
- 3 Beds
- 3 Baths
- 1,920 sq. ft.
- Single family
- Active
Listed by: tara wieche, kyle wieche
Office: bend premier real estate llc.
MLS#:220229410
Source:OR_SOMLS
Price summary
- Price:$1,039,000
- Price per sq. ft.:$541.15
About this home
Classic American Foursquare in the heart of Northwest Crossing, with major updates since 2020. Newer flooring, carpeting, window coverings, and fresh interior and exterior paint make it move-in ready. The kitchen remodel (2020) added new counters, sink, backsplash, and microwave, with a new stove, refrigerator, and dishwasher (2021). A main-level half bath adds convenience. Upstairs are three bedrooms and two baths, including a primary bath remodeled in 2023, plus new toilets and solar tube lighting. Newer roof (2022) and high-efficiency Lennox furnace (2025) mean low-maintenance comfort. A covered front porch welcomes you home, and a new patio (2021) adds outdoor living on the .15-acre lot. Unbeatable convenience: the NWX town center, restaurants, shops, The Grove Market Hall, and the Seasonal Northwest Crossing Farmer's Market are close, with trails, parks, High Lakes Elementary, Pacific Crest Middle, and Summit High nearby.
Contact an agent
Home facts
- Year built:2002
- Subdivision & Development:NorthWest Crossing
- Listing ID #:220229410
- Added:1 day(s) ago
- Updated:October 01, 2026 at 11:04 PM
Rooms and interior
- Bedrooms:3
- Total bathrooms:3
- Full bathrooms:2
- Half bathrooms:1
- Flooring:Carpet, Hardwood, Tile
- Bathrooms Description:Double Vanity, Shower/Tub Combo
- Kitchen Description:Dishwasher, Microwave, Range, Refrigerator
- Living area:1,920 sq. ft.
Heating and cooling
- Heating:Forced Air, Natural Gas
Structure and exterior
- Roof:Composition
- Year built:2002
- Building area:1,920 sq. ft.
- Lot area:0.15 Acres
- Lot Features:Drip System, Landscaped, Level, Smart Irrigation, Sprinkler Timer(s), Sprinklers In Rear
- Construction Materials:Frame
- Foundation Description:Stemwall
- Levels:2 Story
Schools
- High school:Summit High
- Middle school:Pacific Crest Middle
- Elementary school:High Lakes Elem
Utilities
- Water:Public
- Sewer:Public Sewer
Finances and disclosures
- Price:$1,039,000
- Price per sq. ft.:$541.15
- Tax amount:$5,694 (2025)
Features and amenities
- Appliances:Dishwasher, Microwave, Range, Refrigerator
Parking
- Parking description:Alley Access, Attached, Driveway, Garage Door Opener
- Garage:Yes
- Garage spaces:2
New listings near 1249 NW John Fremont Street
- New
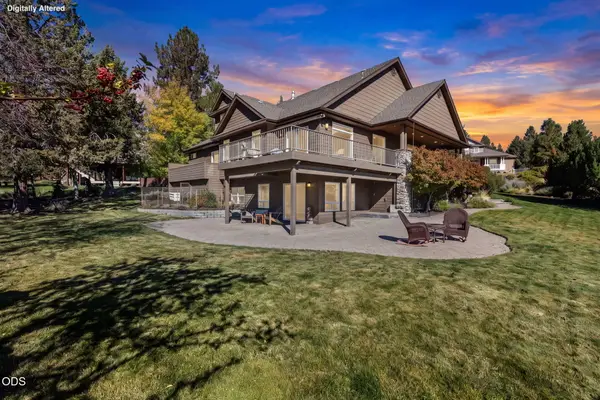 $1,449,900Active4 beds 4 baths3,623 sq. ft.
1154 NW Redfield Circle, Bend, OR 97703
MLS# 220229430Listed by: KELLER WILLIAMS REALTY CENTRAL OREGON - New
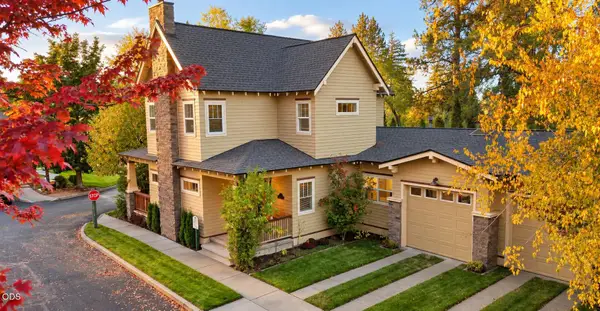 $709,900Active3 beds 2 baths1,968 sq. ft.
1892 NE Maker Way, Bend, OR 97701
MLS# 220229431Listed by: BEND PREMIER REAL ESTATE LLC - New
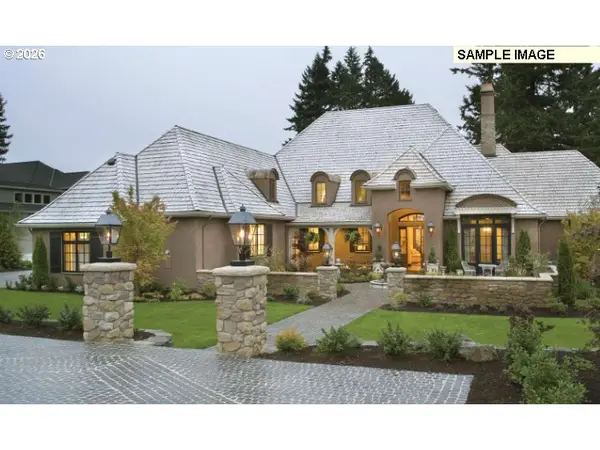 $1,989,800Active4 beds 5 baths4,500 sq. ft.
22923 Canyon View Loop, Bend, OR 97701
MLS# 297803945Listed by: BERKSHIRE HATHAWAY HOMESERVICES NW REAL ESTATE
- Open Fri, 2 to 4pmNew
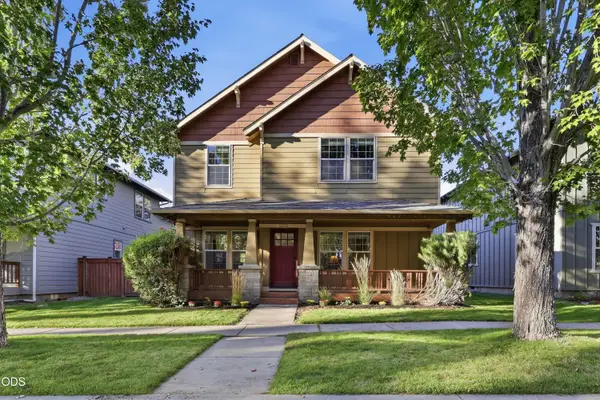 $569,900Active3 beds 3 baths1,767 sq. ft.
21332 Oakview Drive, Bend, OR 97701
MLS# 220229403Listed by: CASCADE HASSON SIR - New
 $725,000Active3 beds 2 baths1,851 sq. ft.
19995 Badger Road, Bend, OR 97702
MLS# 220229407Listed by: REAL BROKER - New
 $705,000Active4 beds 2 baths1,824 sq. ft.
20425 Ahha Lane, Bend, OR 97702
MLS# 220229408Listed by: REALTY NET OF CENTRAL OREGON - Open Fri, 11am to 1pmNew
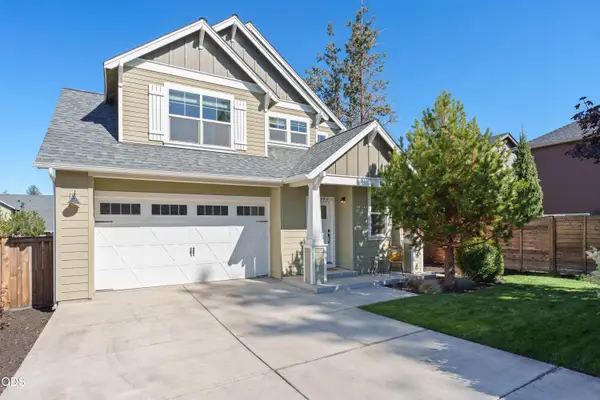 $584,900Active3 beds 3 baths1,711 sq. ft.
20490 SE Elijah Court, Bend, OR 97702
MLS# 220229416Listed by: HARCOURTS THE GARNER GROUP REAL ESTATE - New
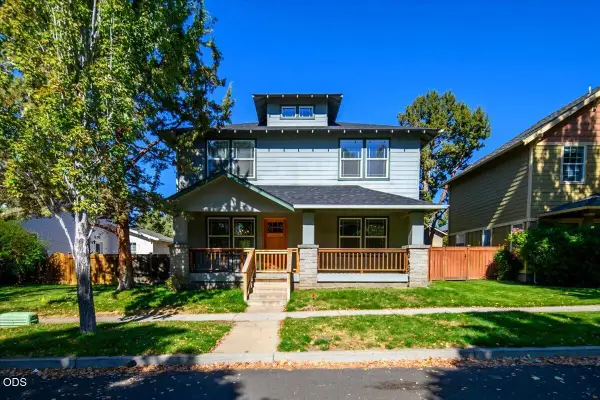 $614,900Active5 beds 3 baths2,526 sq. ft.
21328 Oakview Drive, Bend, OR 97701
MLS# 220229418Listed by: EXP REALTY, LLC - New
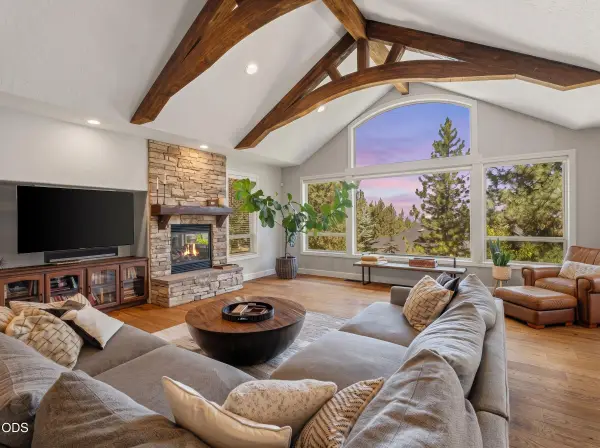 $2,095,000Active4 beds 4 baths5,232 sq. ft.
1804 NW Remarkable Drive, Bend, OR 97703
MLS# 220229426Listed by: THE AGENCY BEND


Protect your home and budget from life's surprises with an Assurant Home Warranty, backed by a partner that supports you through every step of homeownership. Explore Plans.
© 2023 - 2026 ERA Franchise Systems LLC. All rights reserved. ERA Franchise Systems LLC fully supports the principles of the Fair Housing Act and the Equal Opportunity Act. ERA, ERA Real Estate powered, and their respective logos are registered service marks of ERA Franchise Systems LLC. Each office is independently owned and operated.