
1382 NE Drost Dr, Bend, OR 97701
Local realty services provided by:ERA Freeman & Associates, Realtors
Listed by: amber boyle
Office: avenue nw realty541-678-0868
MLS#:219835356
Source:PORTLAND
Price summary
- Price:$659,900
- Price per sq. ft.:$388.18
About this home
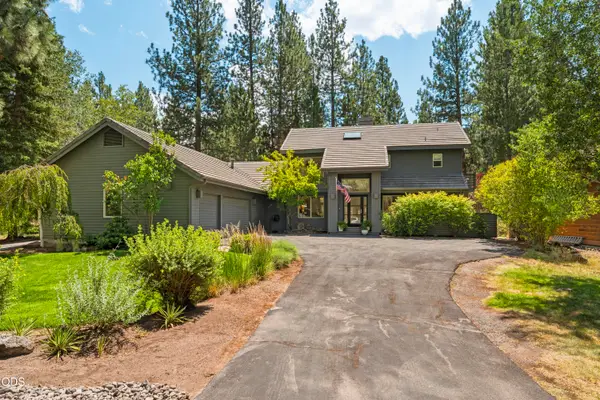
Why wait for a neighborhood to mature? Or for new construction to be built when you can have the feel of new--plus character, upgrades, and space--right now in the established Orchid District of Bend, Oregon. This move-in-ready home delivers the fresh, modern finish buyers crave with thoughtful upgrades throughout. Enjoy new Paradigm luxury vinyl plank flooring, fresh interior paint, and a custom fireplace with tile + slat wall surround and built-in TV enclosure that creates a true focal point. The kitchen has already been elevated with new countertops, added pantry, undercabinet lighting, and smart storage--no builder upgrades needed. Custom closet organizers, a built-in desk and bookcase, and added storage bring everyday functionality to life. Step outside to a fully enclosed backyard with raised garden beds, cedar-chipped landscaping, RV parking, and a sealed front deck--features that take time and money to create in new construction. OH, and the best part- 30 x 24 Storage Shed!
Contact an agent
Home facts
- Year built:1968
- Listing ID #:219835356
- Added:100 day(s) ago
- Updated:July 19, 2026 at 11:20 AM
Rooms and interior
- Bedrooms:3
- Total bathrooms:2
- Full bathrooms:2
- Kitchen Description:Built In Range, Dishwasher, Disposal, Island, Range Hood
- Basement Description:Crawl Space
- Living area:1,700 sq. ft.
Heating and cooling
- Heating:Ductless, Wood Stove
Structure and exterior
- Roof:Composition
- Year built:1968
- Building area:1,700 sq. ft.
- Lot area:0.17 Acres
- Lot Features:Level
- Architectural Style:1 Story, Ranch
- Exterior Features:Deck, Fenced, Garden, Porch, RV Boat Storage, RV Parking, Tool Shed, Workshop, Yard
- Foundation Description:Stem Wall
- Levels:1 Story
Schools
- High school:Mountain View
- Middle school:Pilot Butte
- Elementary school:Ensworth
Utilities
- Water:Public Water
- Sewer:Public Sewer
Finances and disclosures
- Price:$659,900
- Price per sq. ft.:$388.18
- Tax amount:$3,577 (2025)
Features and amenities
- Amenities:Double Pane Window(s)
Parking
- Parking description:Driveway, RV Access Parking
 All information provided is deemed reliable but is not guaranteed and should be independently verified. The content relating to real estate for sale on this web site comes in part from the IDX program of the RMLS of Portland Oregon. Real estate listings held by brokerage firms other than ERA Freeman & Associates, Realtors are marked with the RMLS logo and detailed information about these properties includes the names of the listing brokers. Copyright 2026 RMLS, Portland, Oregon. Last updated: July 19, 2026
New listings near 1382 NE Drost Dr
- New
 $569,000Active0.48 Acres
56537 Elk Run Drive #529, Bend, OR 97707
MLS# 220225591Listed by: SUNRIVER REALTY - New
 $539,000Active0.46 Acres
56561 Elk Run Drive #526, Bend, OR 97707
MLS# 220225590Listed by: SUNRIVER REALTY - New
 $799,000Active-- beds -- baths2,846 sq. ft.
61379 Sally Lane, Bend, OR 97702
MLS# 220225583Listed by: CONGRESS REALTY - New
 $1,295,000Active4 beds 4 baths2,854 sq. ft.
3193 N Colonial Drive, Bend, OR 97703
MLS# 220225578Listed by: JOHN L SCOTT BEND - New
 Listed by ERA$272,500Active0.33 Acres
20686 Hawkin Place, Bend, OR 97701
MLS# 220225543Listed by: DUKE WARNER REALTY ERA POWERED - New
 $1,275,000Active3 beds 2 baths1,407 sq. ft.
1101 NW Kendrick Place #Lot 294, Bend, OR 97703
MLS# 220225556Listed by: HARCOURTS THE GARNER GROUP REAL ESTATE - New
 $615,000Active4 beds 3 baths2,038 sq. ft.
20637 SE Nina Avenue, Bend, OR 97702
MLS# 220225559Listed by: REDFIN - New
 $574,900Active4 beds 3 baths2,304 sq. ft.
20675 NE Town Dr Drive, Bend, OR 97701
MLS# 220225560Listed by: LENNAR SALES CORP - New
 $774,000Active2 beds 1 baths1,160 sq. ft.
61601 Gribbling Rd, Bend, OR 97702
MLS# 628617361Listed by: BERKSHIRE HATHAWAY HOMESERVICES NW REAL ESTATE - New
 $1,575,000Active3 beds 2 baths2,401 sq. ft.
19501 Sunshine Way, Bend, OR 97702
MLS# 220225517Listed by: CASCADE HASSON SIR


Protect your home and budget from life's surprises with an Assurant Home Warranty, backed by a partner that supports you through every step of homeownership. Explore Plans.
© 2023 - 2026 ERA Franchise Systems LLC. All rights reserved. ERA Franchise Systems LLC fully supports the principles of the Fair Housing Act and the Equal Opportunity Act. ERA, ERA Real Estate powered, and their respective logos are registered service marks of ERA Franchise Systems LLC. Each office is independently owned and operated.