
1627 SE Bear Creek Road, Bend, OR 97701
Local realty services provided by:Duke Warner Realty ERA Powered
Upcoming open houses
- Sat, May 3011:00 am - 02:00 pm
Listed by: john delmar furrow, laura hughes
Office: re/max key properties
MLS#:220222238
Source:OR_SOMLS
Price summary
- Price:$450,000
- Price per sq. ft.:$432.69
About this home
Nestled in an established Bend neighborhood, this lovingly maintained home offers 3 bedrooms and 1.5 baths on a 0.16-acre lot. The gas fireplace in the great room sets a warm and inviting tone. A thoughtfully converted section of the 2 car garage adds a utility room with half bath and significant storage, still allowing parking for one vehicle and space to stow your gear. Plus, there is coveted RV parking.
A partially fenced front yard provides a welcoming sense of privacy. The fully fenced backyard is a true retreat with room to garden, gather, a sauna to unwind in and a 7x7 foot shed.
Major updates include a new ductless heating/cooling system in 10/2024, R-19 attic insulation, newer carpet and pad, vinyl windows and a roof just 10 years young.
Near to the Larkspur Trail which connects Pilot Butte State Park to the Larkspur Community Center. Close to the elementary school, Ponderosa Park with an off-leash dog area and quick access to all your favorite places in Bend!
Contact an agent
Home facts
- Year built:1977
- Listing ID #:220222238
- Added:1 day(s) ago
- Updated:May 28, 2026 at 02:36 PM
Rooms and interior
- Bedrooms:3
- Total bathrooms:2
- Full bathrooms:1
- Half bathrooms:1
- Flooring:Carpet, Hardwood, Tile
- Bathrooms Description:Shower/Tub Combo
- Kitchen Description:Dishwasher, Microwave, Oven, Range, Range Hood, Refrigerator
- Living area:1,040 sq. ft.
Heating and cooling
- Cooling:Ductless, ENERGY STAR Qualified Equipment, Heat Pump
- Heating:Ductless, ENERGY STAR Qualified Equipment, Heat Pump, Wall Furnace
Structure and exterior
- Roof:Composition
- Year built:1977
- Building area:1,040 sq. ft.
- Lot area:0.16 Acres
- Lot Features:Fenced, Landscaped, Sprinkler Timer(s), Sprinklers In Front, Sprinklers In Rear
- Architectural Style:Ranch
- Construction Materials:Frame
- Foundation Description:Stemwall
- Levels:1 Story
Schools
- High school:Bend Sr High
- Middle school:Pilot Butte Middle
- Elementary school:Bear Creek Elem
Utilities
- Water:Public
- Sewer:Public Sewer
Finances and disclosures
- Price:$450,000
- Price per sq. ft.:$432.69
- Tax amount:$2,408 (2025)
Features and amenities
- Appliances:Dishwasher, Microwave, Oven, Range, Range Hood, Refrigerator, Washer, Water Heater
Parking
- Parking description:Attached, Driveway, Garage Door Opener, RV Access/Parking
- Garage:Yes
- Garage spaces:1
New listings near 1627 SE Bear Creek Road
- Open Sun, 12 to 3pmNew
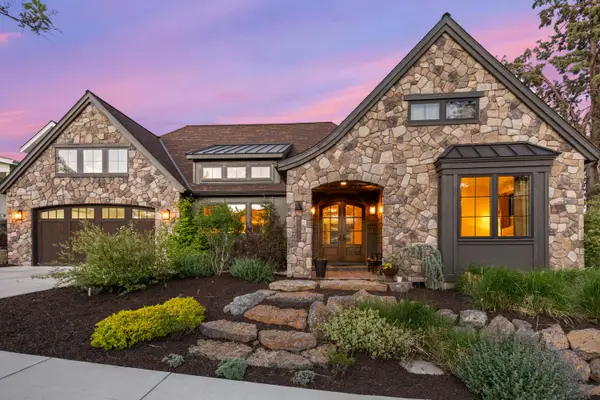 $965,000Active3 beds 2 baths2,065 sq. ft.
61016 SE Light Peak Drive, Bend, OR 97702
MLS# 220222237Listed by: RE/MAX KEY PROPERTIES - New
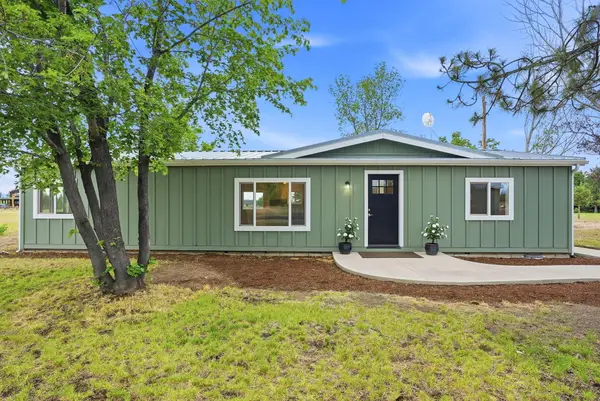 $795,000Active3 beds 3 baths1,404 sq. ft.
67292 Rabbitbrush Way, Bend, OR 97703
MLS# 220222239Listed by: STELLAR REALTY NORTHWEST - Open Sat, 11am to 1pmNew
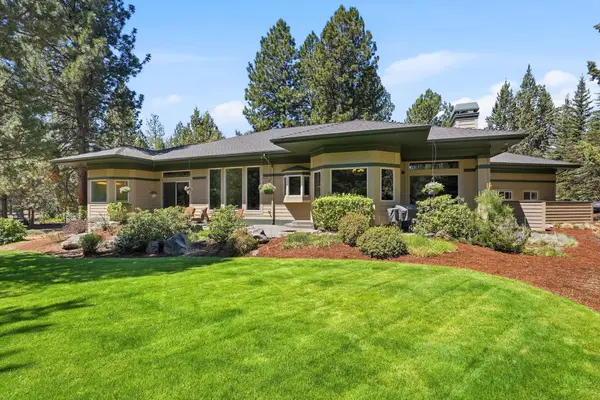 $1,395,000Active4 beds 4 baths3,871 sq. ft.
3334 NW Braid Drive, Bend, OR 97703
MLS# 220222214Listed by: CASCADE HASSON SIR - New
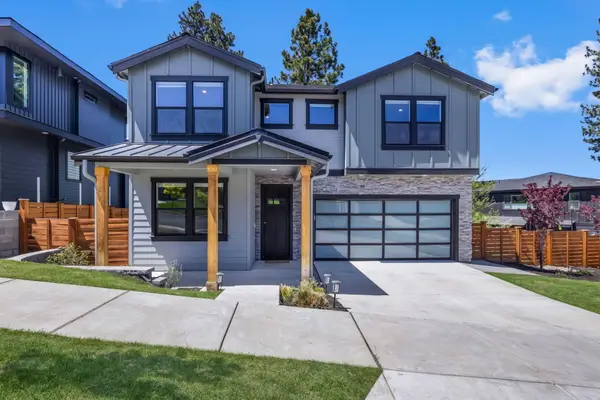 $1,025,000Active5 beds 3 baths2,704 sq. ft.
61197 SW Beverly Way, Bend, OR 97702
MLS# 220222234Listed by: NINEBARK REAL ESTATE - New
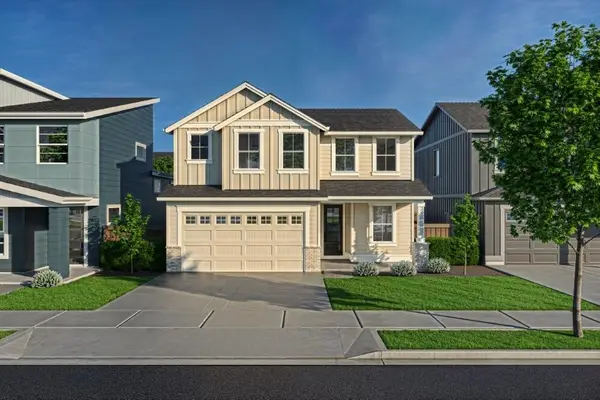 $817,075Active3 beds 3 baths2,500 sq. ft.
3859 NE Tellus Drive, Bend, OR 97701
MLS# 220222235Listed by: PAHLISCH REAL ESTATE, INC. - New
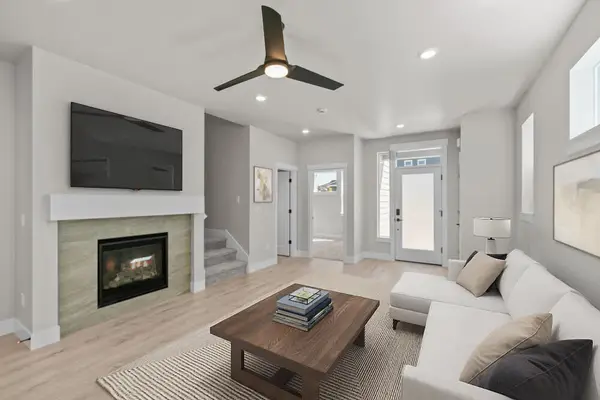 $619,900Active3 beds 3 baths1,939 sq. ft.
3867 NE Petrosa Avenue, Bend, OR 97701
MLS# 220222236Listed by: PAHLISCH REAL ESTATE, INC. - Open Sat, 11am to 1pmNew
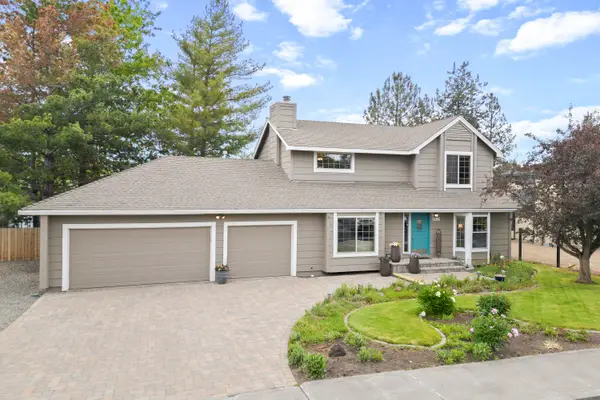 $649,900Active3 beds 3 baths1,634 sq. ft.
1206 NE Paula Drive, Bend, OR 97701
MLS# 220222226Listed by: EXP REALTY, LLC - New
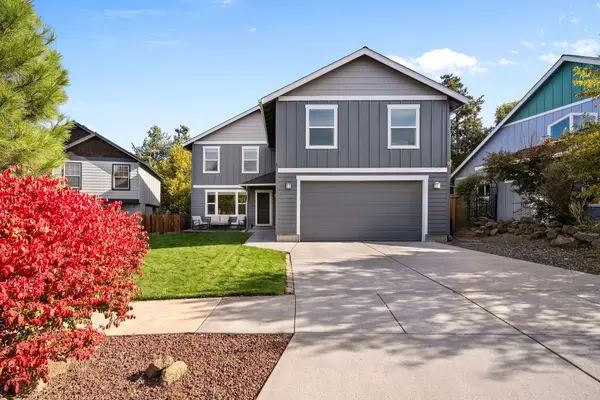 $715,000Active3 beds 3 baths2,600 sq. ft.
62906 Bilyeu Way, Bend, OR 97701
MLS# 220222227Listed by: HARCOURTS THE GARNER GROUP REAL ESTATE - New
 $530,000Active0.53 Acres
18247 Basalt Lane #331, Bend, OR 97707
MLS# 220222164Listed by: STELLAR REALTY NORTHWEST


Protect your home and budget from life's surprises with an Assurant Home Warranty, backed by a partner that supports you through every step of homeownership. Explore Plans.
© 2023 - 2026 ERA Franchise Systems LLC. All rights reserved. ERA Franchise Systems LLC fully supports the principles of the Fair Housing Act and the Equal Opportunity Act. ERA, ERA Real Estate powered, and their respective logos are registered service marks of ERA Franchise Systems LLC. Each office is independently owned and operated.