
1645 NE Cackler Lane, Bend, OR 97701
Local realty services provided by:Duke Warner Realty ERA Powered
1645 NE Cackler Lane,Bend, OR 97701
$519,000
- 4 Beds
- 3 Baths
- 1,629 sq. ft.
- Single family
- Active
Listed by: greg d. messick
Office: realty net of central oregon
MLS#:220228834
Source:OR_SOMLS
Price summary
- Price:$519,000
- Price per sq. ft.:$318.6
About this home
Located on a quiet cul-de-sac, this 4-bedroom, 3-bath home offers a fantastic opportunity to get into a great Bend neighborhood at a competitive price. The big-ticket items are already handled -- a roof that's just 1.5 years old, a 4-year-old exterior paint job and a 4-year-old HVAC system mean you can move in with peace of mind. A cozy pellet stove keeps things warm through the winter, and there's no HOA to worry about. Appliances included.
Outside, you'll find parking for recreational vehicles, a fenced backyard with a large deck and fire pit, a chicken coop and raised garden beds. Great location close to Pine Nursery Park and nearby walking trails, with easy access to Hwy 97 and Hwy 20.
This home is priced with an interior refresh and exterior deck painting in mind. Get into this home for less and finish it out to match your own style.
Schedule your showing today!
Contact an agent
Home facts
- Year built:1987
- Subdivision & Development:Tamarack Park
- Listing ID #:220228834
- Added:1 day(s) ago
- Updated:September 18, 2026 at 12:09 AM
Rooms and interior
- Bedrooms:4
- Total bathrooms:3
- Full bathrooms:3
- Flooring:Carpet, Laminate, Tile
- Bathrooms Description:Double Vanity, Soaking Tub, Tile Shower
- Kitchen Description:Dishwasher, Microwave, Oven, Range
- Living area:1,629 sq. ft.
Heating and cooling
- Cooling:Central Air, Heat Pump
- Heating:Forced Air, Heat Pump, Pellet Stove, Wall Furnace
- Central air:Yes
Structure and exterior
- Roof:Composition
- Year built:1987
- Building area:1,629 sq. ft.
- Lot area:0.15 Acres
- Lot Features:Landscaped
- Architectural Style:Traditional
- Construction Materials:Frame
- Exterior Features:Fire Pit
- Foundation Description:Stemwall
- Levels:2 Story
Schools
- High school:Mountain View Sr High
- Middle school:Pilot Butte Middle
- Elementary school:Ensworth Elem
Utilities
- Water:Public
- Sewer:Public Sewer
Finances and disclosures
- Price:$519,000
- Price per sq. ft.:$318.6
- Tax amount:$3,388 (2025)
Features and amenities
- Appliances:Dishwasher, Microwave, Oven, Range, Washer, Water Heater
Parking
- Parking description:Attached, Concrete, Driveway
- Garage:Yes
- Garage spaces:2
New listings near 1645 NE Cackler Lane
- New
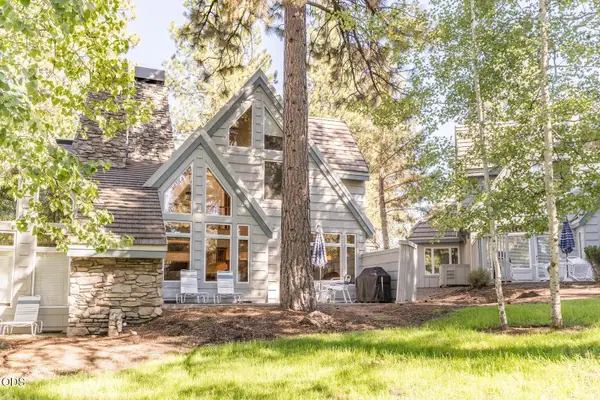 $90,000Active3 beds 4 baths2,225 sq. ft.
57046 Peppermill Circle #26D, Bend, OR 97707
MLS# 220228832Listed by: SUNRIVER REALTY - New
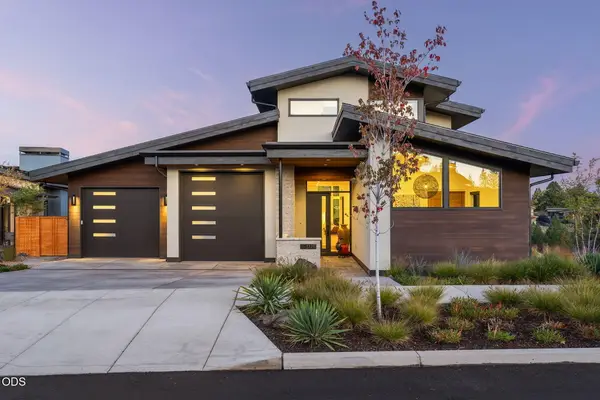 $1,925,000Active3 beds 3 baths2,343 sq. ft.
3175 NW Strickland Way, Bend, OR 97703
MLS# 220228358Listed by: BEND PREMIER REAL ESTATE LLC - Open Sun, 1 to 3pmNew
 $675,000Active3 beds 2 baths1,616 sq. ft.
2967 NW Chardonnay Lane, Bend, OR 97703
MLS# 220228809Listed by: RE/MAX KEY PROPERTIES - Open Sat, 11am to 1pmNew
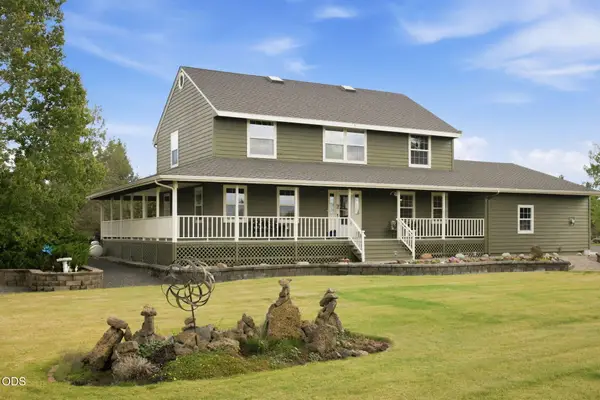 $1,136,000Active4 beds 3 baths2,408 sq. ft.
61000 Jennings Road, Bend, OR 97702
MLS# 220228810Listed by: ENGEL & VOELKERS BEND - Open Sat, 12 to 3pmNew
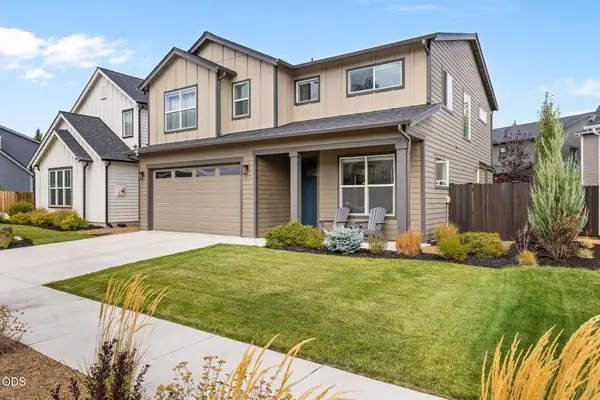 $775,000Active3 beds 3 baths2,273 sq. ft.
63212 NW Red Butte Court, Bend, OR 97703
MLS# 220228788Listed by: STELLAR REALTY NORTHWEST - New
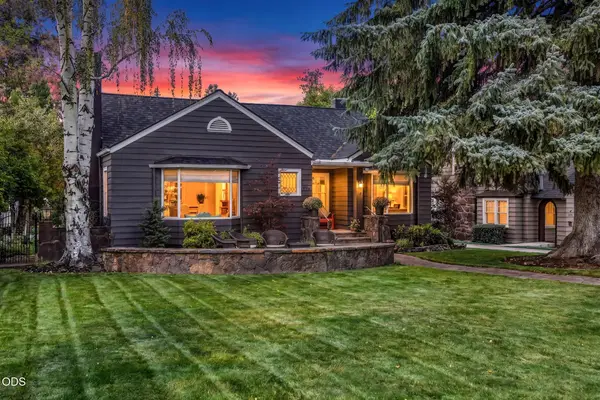 $2,595,000Active3 beds 3 baths3,359 sq. ft.
354 NW Drake Road, Bend, OR 97703
MLS# 220228786Listed by: KNIGHTSBRIDGE INTERNATIONAL - New
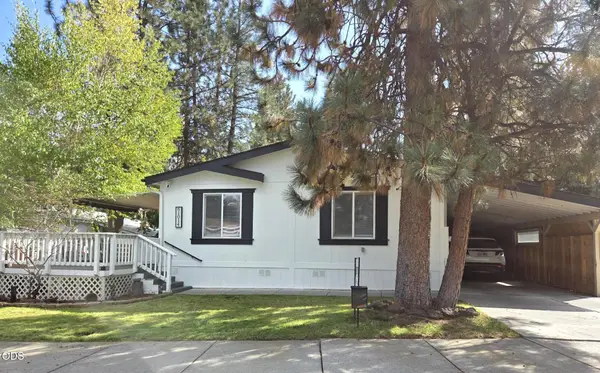 $189,900Active3 beds 2 baths1,296 sq. ft.
61014 Tuscany Drive, Bend, OR 97702
MLS# 220228787Listed by: JOHN L SCOTT BEND - New
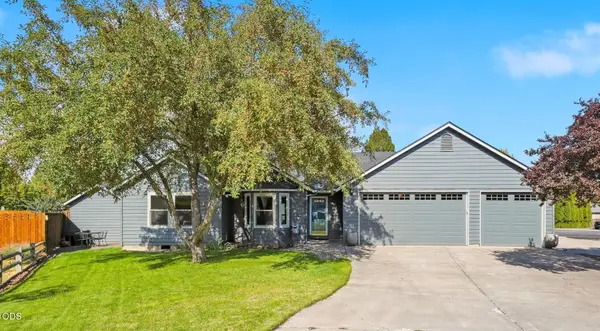 $535,000Active3 beds 2 baths1,216 sq. ft.
951 NE Lena Place, Bend, OR 97701
MLS# 220228785Listed by: OHT - New
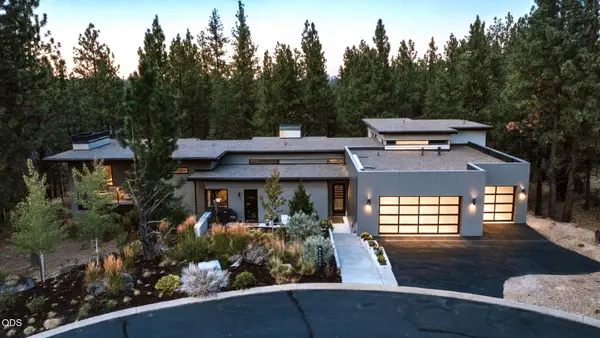 $2,875,000Active4 beds 6 baths4,170 sq. ft.
19492 Bainbridge Court, Bend, OR 97702
MLS# 220228534Listed by: CASCADE HASSON SIR


Protect your home and budget from life's surprises with an Assurant Home Warranty, backed by a partner that supports you through every step of homeownership. Explore Plans.
© 2023 - 2026 ERA Franchise Systems LLC. All rights reserved. ERA Franchise Systems LLC fully supports the principles of the Fair Housing Act and the Equal Opportunity Act. ERA, ERA Real Estate powered, and their respective logos are registered service marks of ERA Franchise Systems LLC. Each office is independently owned and operated.