
19077 Mount Mcloughlin Lane, Bend, OR 97703
Local realty services provided by:Duke Warner Realty ERA Powered
19077 Mount Mcloughlin Lane,Bend, OR 97703
$1,435,000
- 2 Beds
- 3 Baths
- 2,286 sq. ft.
- Single family
- Active
Listed by: brian john ladd
Office: cascade hasson sir
MLS#:220224613
Source:OR_SOMLS
Price summary
- Price:$1,435,000
- Price per sq. ft.:$627.73
- Monthly HOA dues:$142.33
About this home
Set on an elevated lot, this extensively remodeled home offers privacy, mature landscaping, mountain views, and easy access to Shevlin Park trails and neighborhood parks. In addition to new hardwood floors, custom built-ins, new doors, trim, lighting, and bathrooms, this home is equipped with security, automation and even a generator backup. The kitchen and great room connect to patio and deck space in each direction allowing windows to flood the room with light. The primary suite has patio access, marble shower, soaking tub, and custom walk-in closet with built-in dresser. The second ensuite is oversized and currently being used as a media room and office, but could be converted into two bedrooms. The expanded two-level patio is unrivaled and incorporates existing rock walls and has spaces for dining, entertaining, or relaxing around the fire pit. Heated front walkways, abundant gear storage, wine room, and one of Bend's premier west-side locations complete this exceptional home.
Contact an agent
Home facts
- Year built:2011
- Listing ID #:220224613
- Added:3 day(s) ago
- Updated:July 10, 2026 at 03:19 PM
Rooms and interior
- Bedrooms:2
- Total bathrooms:3
- Full bathrooms:2
- Half bathrooms:1
- Flooring:Hardwood, Tile
- Bathrooms Description:Double Vanity, Dual Flush Toilet(s), Enclosed Toilet(s), Soaking Tub, Tile Shower, WaterSense Fixture(s)
- Kitchen Description:Dishwasher, Oven, Range, Range Hood, Refrigerator
- Bedroom Description:Primary Downstairs
- Living area:2,286 sq. ft.
Heating and cooling
- Cooling:Central Air
- Heating:Forced Air, Natural Gas
- Central air:Yes
Structure and exterior
- Roof:Composition
- Year built:2011
- Building area:2,286 sq. ft.
- Lot area:0.26 Acres
- Lot Features:Corner Lot, Drip System, Landscaped, Native Plants, Rock Outcropping, Sloped, Sprinkler Timer(s), Sprinklers In Front, Sprinklers In Rear, Xeriscape Landscape
- Architectural Style:Contemporary, Northwest
- Construction Materials:Frame
- Exterior Features:Fire Pit
- Foundation Description:Slab, Stemwall
- Levels:2 Story
Schools
- High school:Summit High
- Middle school:Pacific Crest Middle
- Elementary school:William E Miller Elem
Utilities
- Water:Backflow Domestic, Backflow Irrigation, Public
- Sewer:Public Sewer
Finances and disclosures
- Price:$1,435,000
- Price per sq. ft.:$627.73
- Tax amount:$11,183 (2025)
Features and amenities
- Appliances:Dishwasher, Oven, Range, Range Hood, Refrigerator, Tankless Water Heater, Water Heater
Parking
- Parking description:Attached, Concrete, Driveway, Garage Door Opener
- Garage:Yes
- Garage spaces:2
New listings near 19077 Mount Mcloughlin Lane
- New
 $639,900Active3 beds 2 baths1,704 sq. ft.
55219 Lazy River Drive, Bend, OR 97707
MLS# 220223944Listed by: CASCADE HASSON SIR - Open Fri, 4 to 6pmNew
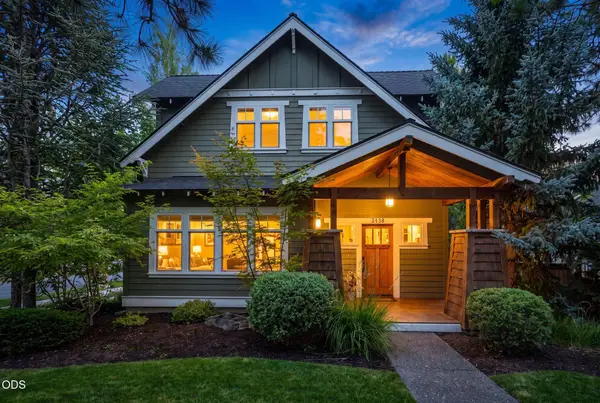 $1,275,000Active3 beds 3 baths1,919 sq. ft.
2438 NW Lemhi Pass Drive, Bend, OR 97703
MLS# 220225011Listed by: EXP REALTY, LLC - New
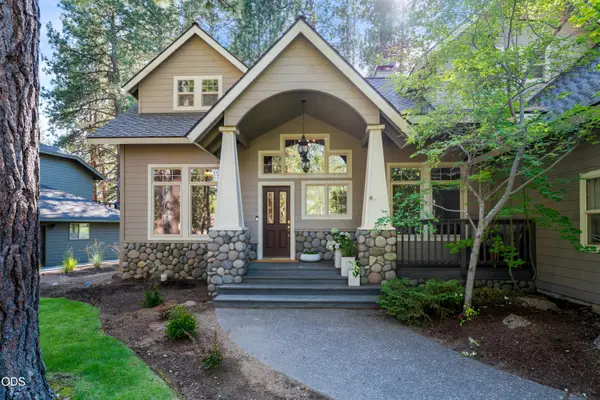 $1,150,000Active3 beds 3 baths2,678 sq. ft.
60775 Currant Way, Bend, OR 97702
MLS# 220224564Listed by: RE/MAX KEY PROPERTIES - New
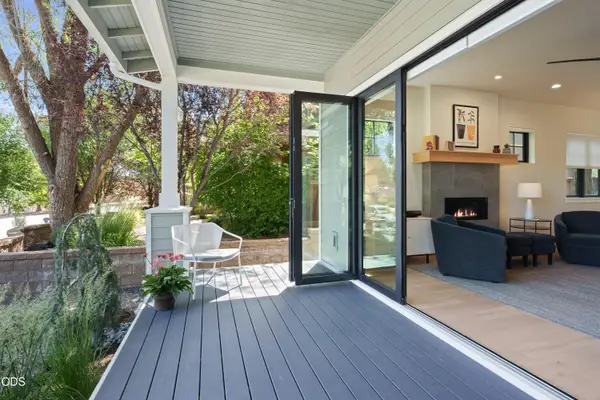 $1,650,000Active3 beds 4 baths2,324 sq. ft.
1225 NW Elgin Avenue, Bend, OR 97703
MLS# 220224730Listed by: HARCOURTS THE GARNER GROUP REAL ESTATE - New
 Listed by ERA$949,000Active3 beds 3 baths2,730 sq. ft.
3340 NE Stonebrook Loop, Bend, OR 97701
MLS# 220224774Listed by: DUKE WARNER REALTY ERA POWERED - New
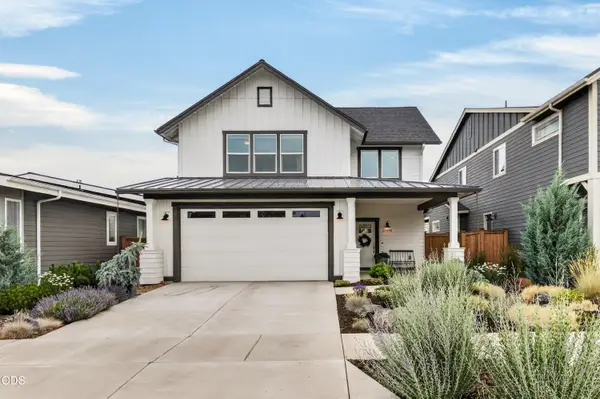 $769,000Active4 beds 3 baths2,162 sq. ft.
20488 Aberdeen, Bend, OR 97702
MLS# 220224834Listed by: HARCOURTS THE GARNER GROUP REAL ESTATE - New
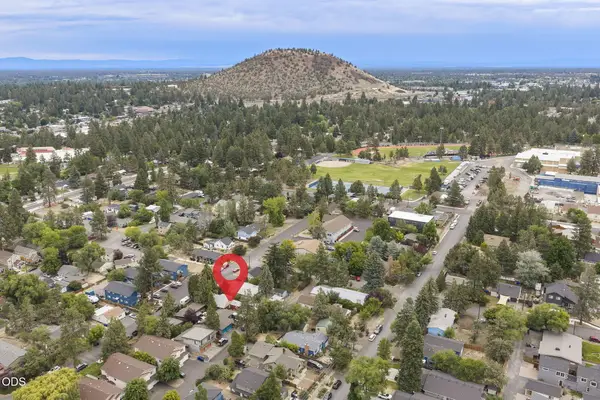 $369,900Active3 beds 1 baths1,386 sq. ft.
455 NE Dekalb Avenue, Bend, OR 97701
MLS# 220224868Listed by: WINDERMERE REALTY TRUST - New
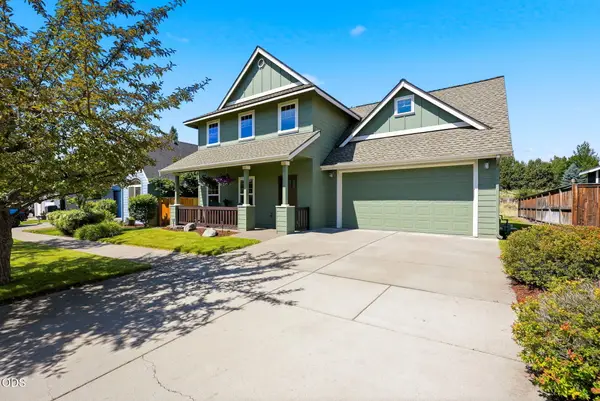 $665,000Active3 beds 3 baths1,955 sq. ft.
1998 NE Cradle Mountain Way, Bend, OR 97701
MLS# 220224875Listed by: THE AGENCY BEND - Open Fri, 4 to 6pmNew
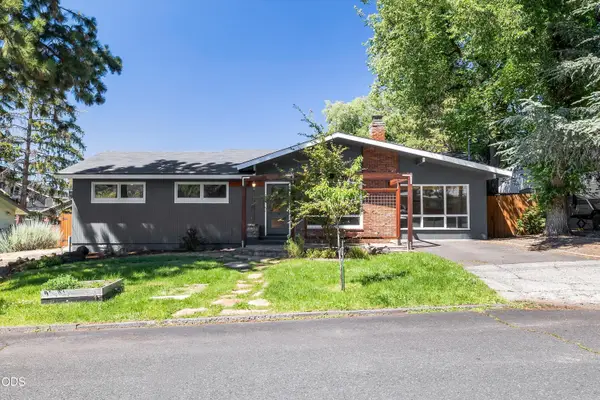 $575,000Active3 beds 2 baths1,124 sq. ft.
660 NE Innes Lane, Bend, OR 97701
MLS# 220224941Listed by: KELLER WILLIAMS REALTY CENTRAL OREGON - New
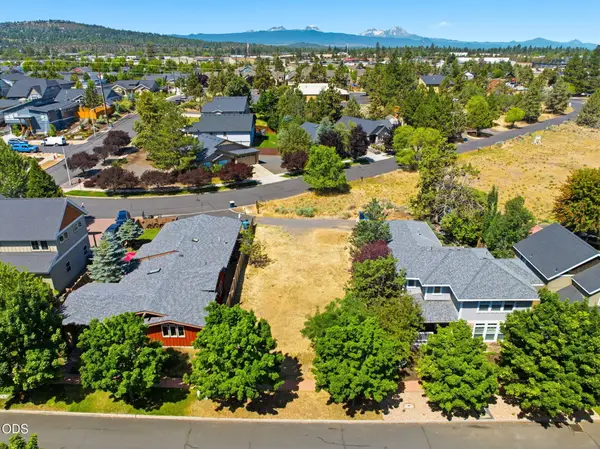 $238,500Active0.14 Acres
63213 Logan Avenue, Bend, OR 97701
MLS# 220224975Listed by: THE AGENCY BEND


Protect your home and budget from life's surprises with an Assurant Home Warranty, backed by a partner that supports you through every step of homeownership. Explore Plans.
© 2023 - 2026 ERA Franchise Systems LLC. All rights reserved. ERA Franchise Systems LLC fully supports the principles of the Fair Housing Act and the Equal Opportunity Act. ERA, ERA Real Estate powered, and their respective logos are registered service marks of ERA Franchise Systems LLC. Each office is independently owned and operated.