
19863 Porcupine Drive, Bend, OR 97702
Local realty services provided by:Duke Warner Realty ERA Powered
Upcoming open houses
- Fri, Aug 2804:00 pm - 06:00 pm
- Sat, Aug 2911:00 am - 01:00 pm
Listed by: brad herbert
Office: exp realty, llc.
MLS#:220227472
Source:OR_SOMLS
Price summary
- Price:$899,000
- Price per sq. ft.:$467.26
About this home
Rare opportunity to own a beautifully updated home with a huge, landscaped backyard backing to Pine Ridge Elementary. Designed for entertaining and relaxation, the expansive outdoor space features a large paver patio and walkway, saltwater hot tub, fire bowl, and storage shed. Inside, extensive upgrades include designer luxury vinyl flooring throughout the main level, remodeled bathroom with walk-in shower and bidet, natural-fiber window coverings, and newer upstairs carpet. The kitchen features a Bosch dishwasher, Samsung refrigerator and range, updated faucet, and new exhaust hood. Major improvements include a new roof, 14 solar panels, A/C, water heater, roof de-icing system, two solar tubes for added natural light, and front and rear storm doors. The sellers experienced no net electric cost last year, showcasing the exceptional benefit of the solar system. Move-in ready with an impressive list of upgrades!
Contact an agent
Home facts
- Year built:2005
- Subdivision & Development:Quail Pine Estates
- Listing ID #:220227472
- Added:4 day(s) ago
- Updated:August 26, 2026 at 02:57 PM
Rooms and interior
- Bedrooms:3
- Total bathrooms:3
- Full bathrooms:3
- Flooring:Carpet, Vinyl
- Bathrooms Description:Bidet, Double Vanity, Fiberglass Stall Shower, Shower/Tub Combo, Tile Shower
- Kitchen Description:Dishwasher, Microwave, Range, Range Hood, Refrigerator
- Living area:1,924 sq. ft.
Heating and cooling
- Cooling:Central Air
- Heating:Forced Air, Natural Gas
- Central air:Yes
Structure and exterior
- Roof:Composition
- Year built:2005
- Building area:1,924 sq. ft.
- Lot area:0.23 Acres
- Lot Features:Landscaped, Sprinkler Timer(s), Sprinklers In Front, Sprinklers In Rear
- Architectural Style:Craftsman, Northwest
- Construction Materials:Frame
- Exterior Features:Fire Pit, Spa/Hot Tub
- Foundation Description:Stemwall
- Levels:2 Story
Schools
- High school:Bend Sr High
- Middle school:Cascade Middle
- Elementary school:Pine Ridge Elem
Utilities
- Water:Public
- Sewer:Public Sewer
Finances and disclosures
- Price:$899,000
- Price per sq. ft.:$467.26
- Tax amount:$5,118 (2025)
Features and amenities
- Appliances:Dishwasher, Microwave, Range, Range Hood, Refrigerator, Washer, Water Heater
Parking
- Parking description:Attached, Driveway, Garage Door Opener
- Garage:Yes
- Garage spaces:2
New listings near 19863 Porcupine Drive
- New
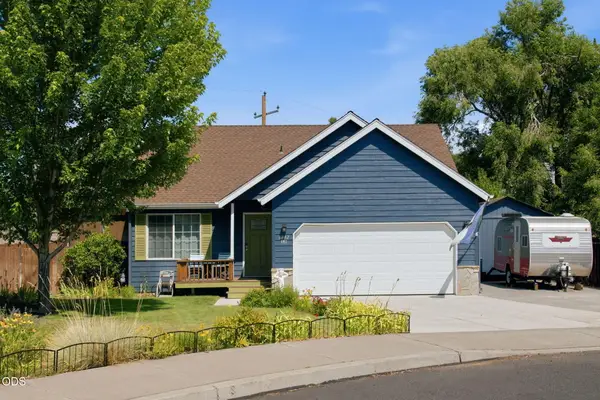 $472,500Active3 beds 2 baths1,344 sq. ft.
3242 NE Woodbury Court, Bend, OR 97701
MLS# 220227529Listed by: CASCADE HASSON SIR - Open Sat, 10am to 12pmNew
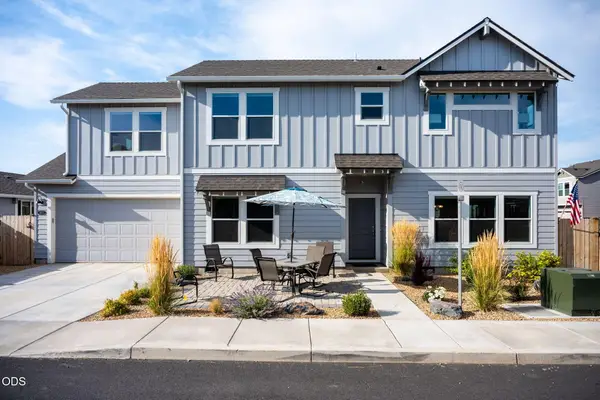 $674,900Active4 beds 3 baths2,297 sq. ft.
61637 SE Evie Drive, Bend, OR 97702
MLS# 220227635Listed by: CASCADE HASSON SIR - Open Sat, 11am to 1pmNew
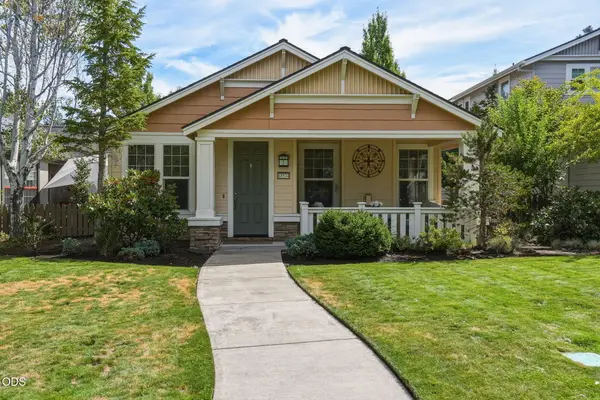 $849,900Active2 beds 2 baths1,453 sq. ft.
61574 Devils Lake Drive, Bend, OR 97702
MLS# 220227636Listed by: CASCADE HASSON SIR - New
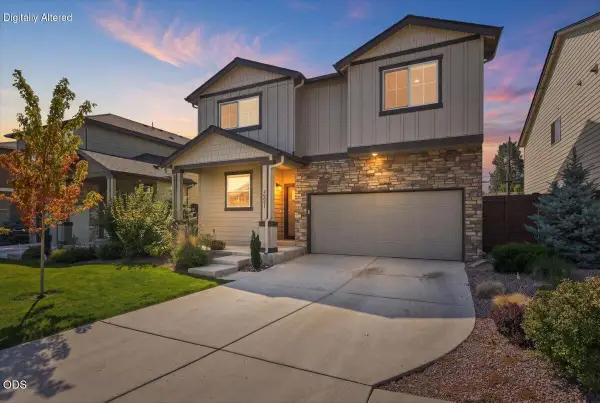 $585,000Active4 beds 3 baths2,230 sq. ft.
20621 SE Gemstone Avenue, Bend, OR 97702
MLS# 220227639Listed by: REAL BROKER - Open Sat, 3 to 5pmNew
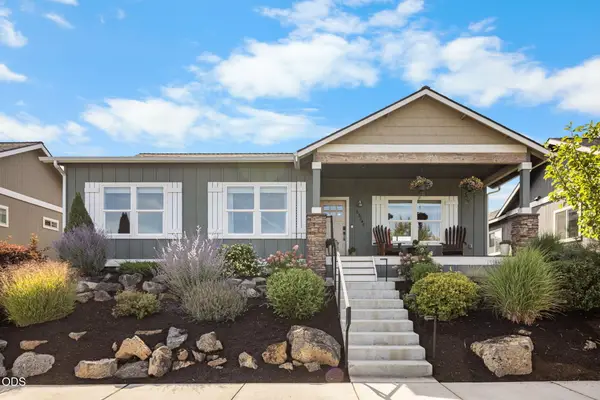 $599,000Active3 beds 2 baths1,607 sq. ft.
63848 Hunters Circle, Bend, OR 97701
MLS# 220227572Listed by: RE/MAX KEY PROPERTIES - New
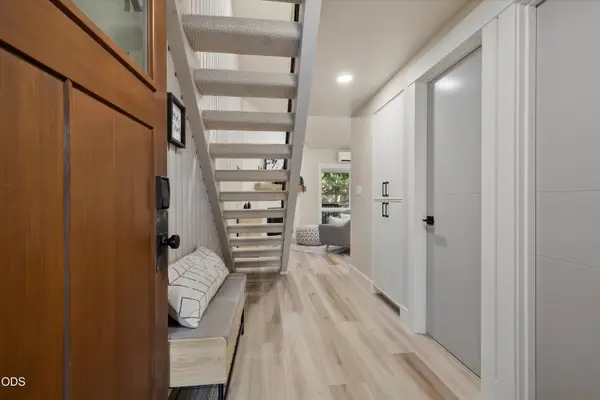 $550,000Active2 beds 2 baths840 sq. ft.
19717 SW Mount Bachelor Drive #UNIT 248, Bend, OR 97702
MLS# 220227614Listed by: ENGEL & VOELKERS BEND - New
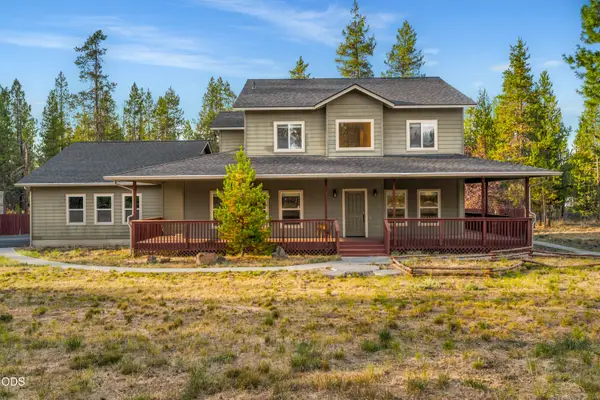 $595,000Active4 beds 3 baths2,728 sq. ft.
17040 Kasserman Drive, Bend, OR 97707
MLS# 220227629Listed by: PELLEGO, LLC - New
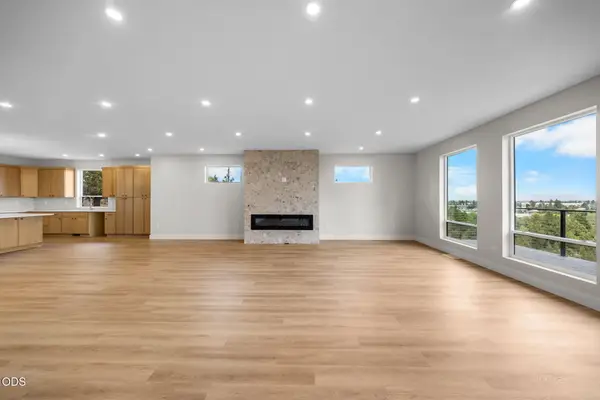 $1,699,000Active5 beds 3 baths4,069 sq. ft.
3335 NW Fairway Heights Drive, Bend, OR 97703
MLS# 220227630Listed by: WORKS REAL ESTATE 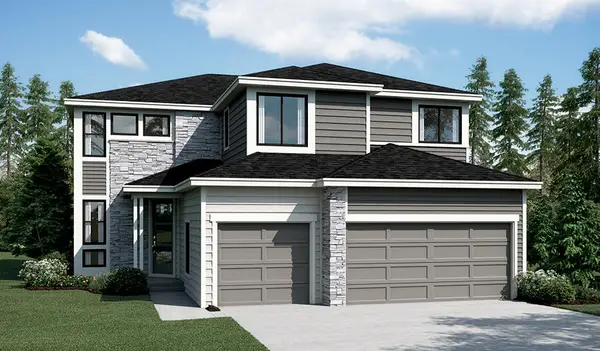 $1,238,136Active5 beds 3 baths3,006 sq. ft.
61246 SW Grotto Place #Lot62, Bend, OR 97702
MLS# 220221650Listed by: SEKISUI HOUSE PNW, INC.- New
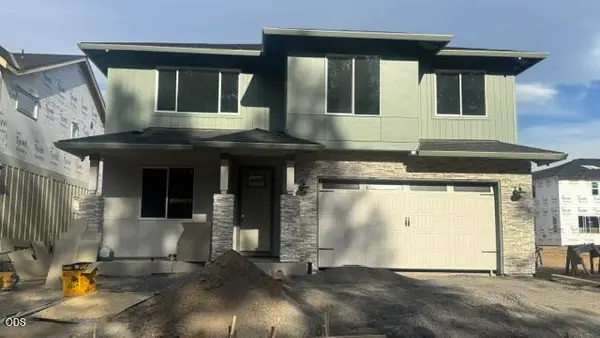 $1,114,629Active4 beds 3 baths2,675 sq. ft.
61229 SW Last Chance Place #Lot65, Bend, OR 97702
MLS# 220227593Listed by: SEKISUI HOUSE PNW, INC.


Protect your home and budget from life's surprises with an Assurant Home Warranty, backed by a partner that supports you through every step of homeownership. Explore Plans.
© 2023 - 2026 ERA Franchise Systems LLC. All rights reserved. ERA Franchise Systems LLC fully supports the principles of the Fair Housing Act and the Equal Opportunity Act. ERA, ERA Real Estate powered, and their respective logos are registered service marks of ERA Franchise Systems LLC. Each office is independently owned and operated.