
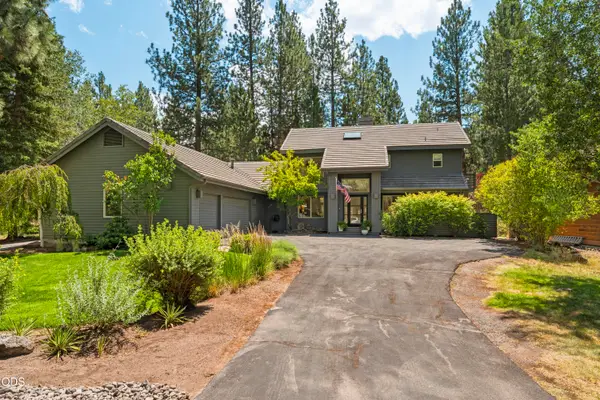
20398 Aberdeen Dr, Bend, OR 97702
Local realty services provided by:Knipe Realty ERA Powered
20398 Aberdeen Dr,Bend, OR 97702
$725,000
- 4 Beds
- 4 Baths
- 2,230 sq. ft.
- Single family
- Pending
Listed by: jaclyn oakland
Office: cascade hasson sotheby's international realty360-419-5600
MLS#:240095889
Source:PORTLAND
Price summary
- Price:$725,000
- Price per sq. ft.:$325.11
About this home
Extensively enhanced inside and out, this Stonehaven home delivers a move-in-ready SE Bend lifestyle with flexible living, thoughtful separation of space, and a floor plan that lives comfortably beyond expectations. Meaningful updates include a new roof, fresh interior and exterior paint, updated landscaping, stainless steel appliances, remodeled bathrooms, refreshed fixtures, and smart features. The main-level primary suite offers everyday ease, while a second upstairs primary suite provides ideal flexibility for guests, multigenerational living, or extended stays. Recently refinished hardwood floors carry through the main living areas, where a gas fireplace with built-ins creates a warm central gathering space. Upstairs, three additional bedrooms and a spacious bonus room offer room to work, relax, host, or play. Enjoy a covered front porch, fenced backyard, and convenient access to schools, shopping, parks, and the parkway in one of SE Bend's established neighborhoods.
Contact an agent
Home facts
- Year built:2005
- Listing ID #:240095889
- Added:37 day(s) ago
- Updated:July 19, 2026 at 08:03 AM
Rooms and interior
- Bedrooms:4
- Total bathrooms:4
- Full bathrooms:3
- Half bathrooms:1
- Bathrooms Description:Soaking Tub
- Kitchen Description:Built In Oven, Built In Range, Dishwasher, Disposal, Gas Appliances, Granite, Microwave, Pantry, Range Hood, Stainless Steel Appliance
- Living area:2,230 sq. ft.
Heating and cooling
- Heating:Forced Air, Hot Water
Structure and exterior
- Roof:Composition
- Year built:2005
- Building area:2,230 sq. ft.
- Lot area:0.17 Acres
- Lot Features:Cleared, Level, Private, Trees
- Architectural Style:Craftsman, NW Contemporary
- Exterior Features:Deck, Fenced, Garden, Guest Quarters, Patio, Porch, RV Boat Storage, Water Sense Irrigation, Yard
- Foundation Description:Stem Wall
- Levels:2 Stories
Schools
- High school:Caldera
- Middle school:High Desert
- Elementary school:R E Jewell
Utilities
- Water:Public Water
- Sewer:Public Sewer
Finances and disclosures
- Price:$725,000
- Price per sq. ft.:$325.11
- Tax amount:$4,803 (2025)
Features and amenities
- Laundry features:Washer/Dryer
- Amenities:Ceiling Fan, Double Pane Window(s), Garage Door Opener, Hardwood Floors, High Ceilings, Laundry, Sprinkler, Vaulted Ceiling, Vinyl Frame Windows, Wood Floors
Parking
- Total parking spaces:2
- Parking description:Driveway, RV Access Parking
- Garage spaces:2
 All information provided is deemed reliable but is not guaranteed and should be independently verified. The content relating to real estate for sale on this web site comes in part from the IDX program of the RMLS of Portland Oregon. Real estate listings held by brokerage firms other than Knipe Realty ERA Powered are marked with the RMLS logo and detailed information about these properties includes the names of the listing brokers. Copyright 2026 RMLS, Portland, Oregon. Last updated: July 19, 2026
New listings near 20398 Aberdeen Dr
- New
 $569,000Active0.48 Acres
56537 Elk Run Drive #529, Bend, OR 97707
MLS# 220225591Listed by: SUNRIVER REALTY - New
 $539,000Active0.46 Acres
56561 Elk Run Drive #526, Bend, OR 97707
MLS# 220225590Listed by: SUNRIVER REALTY - New
 $799,000Active-- beds -- baths2,846 sq. ft.
61379 Sally Lane, Bend, OR 97702
MLS# 220225583Listed by: CONGRESS REALTY - New
 $1,295,000Active4 beds 4 baths2,854 sq. ft.
3193 N Colonial Drive, Bend, OR 97703
MLS# 220225578Listed by: JOHN L SCOTT BEND - New
 $774,000Active2 beds 1 baths1,160 sq. ft.
61601 Gribbling Road, Bend, OR 97702
MLS# 220225507Listed by: BERKSHIRE HATHAWAY HOMESERVICE - New
 Listed by ERA$272,500Active0.33 Acres
20686 Hawkin Place, Bend, OR 97701
MLS# 220225543Listed by: DUKE WARNER REALTY ERA POWERED - New
 $1,275,000Active3 beds 2 baths1,407 sq. ft.
1101 NW Kendrick Place #Lot 294, Bend, OR 97703
MLS# 220225556Listed by: HARCOURTS THE GARNER GROUP REAL ESTATE - New
 $615,000Active4 beds 3 baths2,038 sq. ft.
20637 SE Nina Avenue, Bend, OR 97702
MLS# 220225559Listed by: REDFIN - New
 $574,900Active4 beds 3 baths2,304 sq. ft.
20675 NE Town Dr Drive, Bend, OR 97701
MLS# 220225560Listed by: LENNAR SALES CORP - New
 $1,575,000Active3 beds 2 baths2,401 sq. ft.
19501 Sunshine Way, Bend, OR 97702
MLS# 220225517Listed by: CASCADE HASSON SIR


Protect your home and budget from life's surprises with an Assurant Home Warranty, backed by a partner that supports you through every step of homeownership. Explore Plans.
© 2023 - 2026 ERA Franchise Systems LLC. All rights reserved. ERA Franchise Systems LLC fully supports the principles of the Fair Housing Act and the Equal Opportunity Act. ERA, ERA Real Estate powered, and their respective logos are registered service marks of ERA Franchise Systems LLC. Each office is independently owned and operated.