
2044 NE Altura Drive, Bend, OR 97701
Local realty services provided by:Duke Warner Realty ERA Powered
Listed by: andie r quinn, jenna malia conrad
Office: windermere realty trust
MLS#:220226931
Source:OR_SOMLS
Price summary
- Price:$775,000
- Price per sq. ft.:$338.58
About this home
Welcome to the Altura House! This custom home sits on a quiet NE Bend street in desirable Eagle's Landing, one block from Mountain View Park. Epic mountain views paired with this beyond perfect floorplan prove that you don't need to choose between beauty + function. The great room earns its name with vaulted ceilings + exposed wood beams, generous enough to host a crowd or settle into a cozy evening at home. At the heart of the home, the thoughtfully designed kitchen with custom maple cabinetry, KitchenAid appliances, double oven, bar seating, and storage makes everyday living effortless. The main level primary suite offers a walk-in closet with built-in storage, heated tile floors + dual shower heads, while a flexible loft adapts to whatever you need most: office, playroom, or creative space. On Tap, Worthy Brewing, and everyday conveniences are all just minutes away in a neighborhood that feels like home and the Bend lifestyle you've been looking for is right outside your door.
Contact an agent
Home facts
- Year built:2019
- Subdivision & Development:Eagle's Landing
- Listing ID #:220226931
- Added:1 day(s) ago
- Updated:August 13, 2026 at 08:01 PM
Rooms and interior
- Bedrooms:4
- Total bathrooms:3
- Full bathrooms:2
- Half bathrooms:1
- Flooring:Carpet, Hardwood, Tile
- Bathrooms Description:Double Vanity, Enclosed Toilet(s), Shower/Tub Combo, Tile Shower
- Kitchen Description:Cooktop, Dishwasher, Double Oven, Microwave, Range Hood, Refrigerator
- Bedroom Description:Primary Downstairs
- Living area:2,289 sq. ft.
Heating and cooling
- Cooling:Central Air
- Heating:ENERGY STAR Qualified Equipment, Forced Air, Natural Gas
- Central air:Yes
Structure and exterior
- Roof:Composition
- Year built:2019
- Building area:2,289 sq. ft.
- Lot area:0.11 Acres
- Lot Features:Fenced, Landscaped, Level, Sprinkler Timer(s), Sprinklers In Front, Sprinklers In Rear
- Architectural Style:Northwest
- Construction Materials:Frame
- Foundation Description:Stemwall
- Levels:2 Story
Schools
- High school:Mountain View Sr High
- Middle school:Pilot Butte Middle
- Elementary school:Buckingham Elem
Utilities
- Water:Public
- Sewer:Public Sewer
Finances and disclosures
- Price:$775,000
- Price per sq. ft.:$338.58
- Tax amount:$4,719 (2025)
Features and amenities
- Appliances:Cooktop, Dishwasher, Double Oven, Microwave, Range Hood, Refrigerator, Tankless Water Heater, Washer
Parking
- Parking description:Attached, Concrete, Driveway, Electric Vehicle Charging Station(s), Garage Door Opener
- Garage:Yes
- Garage spaces:2
New listings near 2044 NE Altura Drive
- New
 $539,000Active3 beds 2 baths1,728 sq. ft.
2736 NE Rainier Drive, Bend, OR 97701
MLS# 220227000Listed by: REAL BROKER - New
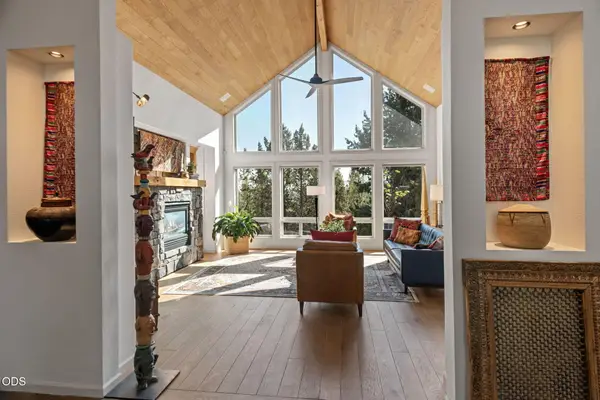 $2,300,000Active3 beds 3 baths3,510 sq. ft.
1187 NW Promontory Drive, Bend, OR 97703
MLS# 220227004Listed by: CASCADE HASSON SIR - New
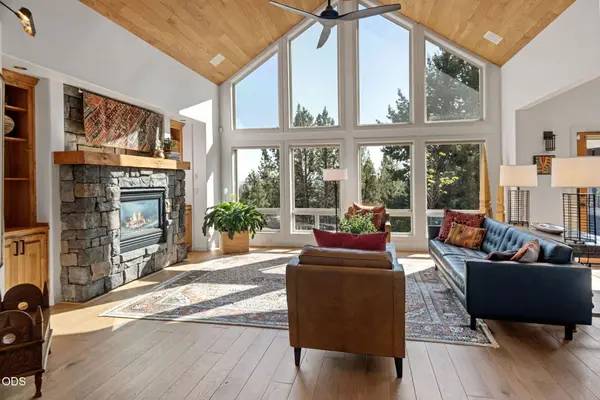 $1,750,000Active3 beds 3 baths3,510 sq. ft.
1187 NW Promontory Drive, Bend, OR 97703
MLS# 220227005Listed by: CASCADE HASSON SIR - New
 $574,990Active3 beds 3 baths1,743 sq. ft.
21533 NE Gather Place, Bend, OR 97701
MLS# 220227006Listed by: NEW HOME STAR OREGON, LLC - New
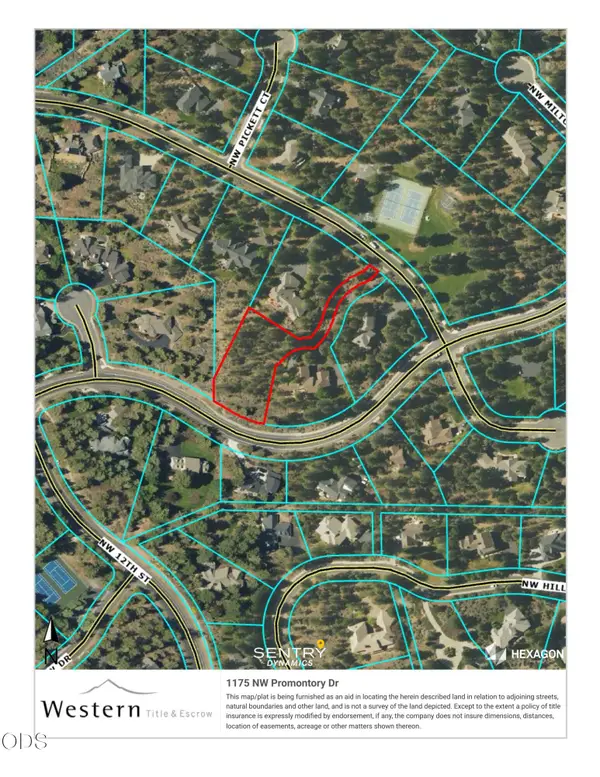 $500,000Active0.84 Acres
Address Withheld By Seller, Bend, OR 97703
MLS# 220227007Listed by: CASCADE HASSON SIR - New
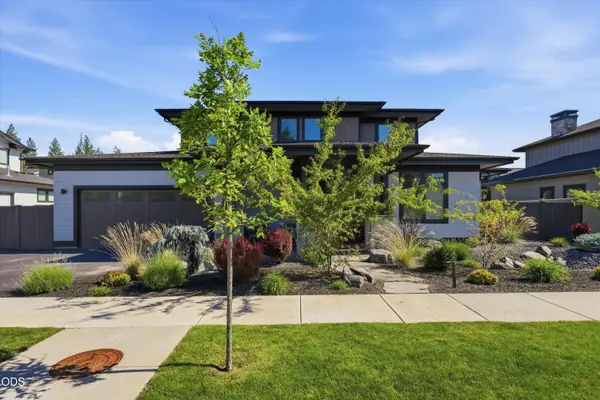 $1,679,000Active4 beds 3 baths2,721 sq. ft.
3431 NW Jackwood Place, Bend, OR 97703
MLS# 220225187Listed by: THE AGENCY BEND - New
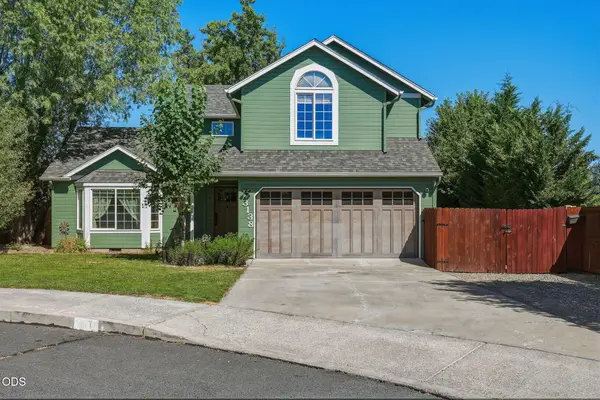 $595,000Active3 beds 2 baths1,727 sq. ft.
3138 NE Richmond Court, Bend, OR 97701
MLS# 220226985Listed by: RE/MAX KEY PROPERTIES - New
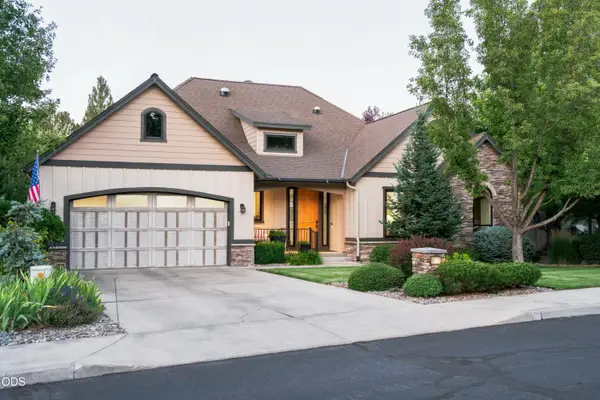 $950,000Active2 beds 2 baths1,934 sq. ft.
60822 Cobblestone Place, Bend, OR 97702
MLS# 220226987Listed by: EXP REALTY, LLC - New
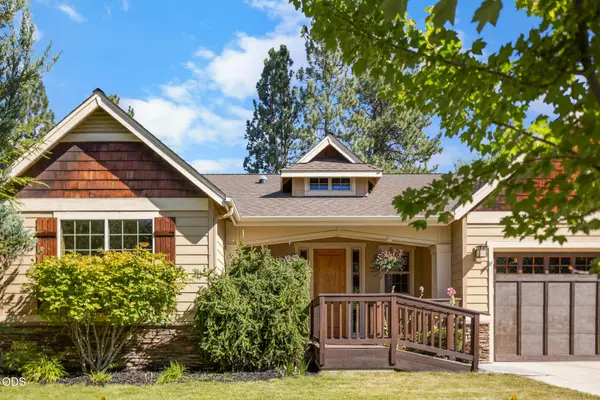 $799,000Active3 beds 2 baths1,800 sq. ft.
60822 Falcon Pointe Lane, Bend, OR 97702
MLS# 220226989Listed by: JOHN L SCOTT BEND


Protect your home and budget from life's surprises with an Assurant Home Warranty, backed by a partner that supports you through every step of homeownership. Explore Plans.
© 2023 - 2026 ERA Franchise Systems LLC. All rights reserved. ERA Franchise Systems LLC fully supports the principles of the Fair Housing Act and the Equal Opportunity Act. ERA, ERA Real Estate powered, and their respective logos are registered service marks of ERA Franchise Systems LLC. Each office is independently owned and operated.