
2052 NE Red Rock Lane, Bend, OR 97701
Local realty services provided by:Duke Warner Realty ERA Powered
2052 NE Red Rock Lane,Bend, OR 97701
$399,000
- 3 Beds
- 2 Baths
- 1,343 sq. ft.
- Single family
- Active
Listed by: catherine louise emert, kerry o'neal
Office: strategic realty llc.
MLS#:220229867
Source:OR_SOMLS
Price summary
- Price:$399,000
- Price per sq. ft.:$297.1
About this home
**OPPORTUNITY KNOCKS IN NE BEND!** Bursting with potential and ready for a fresh vision, this single-level fixer-upper is your chance to transform a diamond in the rough into something truly special! Tucked away on a cul-de-sac in an established NE Bend neighborhood, this 3-bedroom, 2-bathroom home offers 1,343 square feet, a functional floor plan, and endless possibilities to reimagine, renovate, and make it your own. Situated on a generous .19-acre lot, the property features an attached two-car garage and a fenced backyard with room to create your ideal outdoor retreat. Whether you're an investor searching for your next project or a buyer ready to roll up your sleeves and build some sweat equity, the potential here is undeniable! Conveniently located near shopping, dining, parks, and all the amenities of Bend's vibrant east side. Bring your tools, your creativity, and your vision--this is the opportunity you've been waiting for!
Contact an agent
Home facts
- Year built:1989
- Subdivision & Development:Tamarack Park
- Listing ID #:220229867
- Added:1 day(s) ago
- Updated:October 11, 2026 at 02:04 AM
Rooms and interior
- Bedrooms:3
- Total bathrooms:2
- Full bathrooms:2
- Flooring:Carpet, Vinyl
- Bathrooms Description:Shower/Tub Combo
- Kitchen Description:Oven, Refrigerator
- Bedroom Description:Primary Downstairs
- Living area:1,343 sq. ft.
Heating and cooling
- Heating:Electric, Wall Furnace
Structure and exterior
- Roof:Composition
- Year built:1989
- Building area:1,343 sq. ft.
- Lot area:0.19 Acres
- Lot Features:Fenced
- Architectural Style:Ranch
- Construction Materials:Frame
- Foundation Description:Stemwall
- Levels:1 Story
Schools
- High school:Mountain View Sr High
- Middle school:Pilot Butte Middle
- Elementary school:Check with District
Utilities
- Water:Private
- Sewer:Public Sewer
Finances and disclosures
- Price:$399,000
- Price per sq. ft.:$297.1
- Tax amount:$2,899 (2025)
Features and amenities
- Appliances:Oven, Refrigerator, Water Heater
Parking
- Parking description:Attached, Concrete, Driveway
- Garage:Yes
- Garage spaces:2
New listings near 2052 NE Red Rock Lane
- New
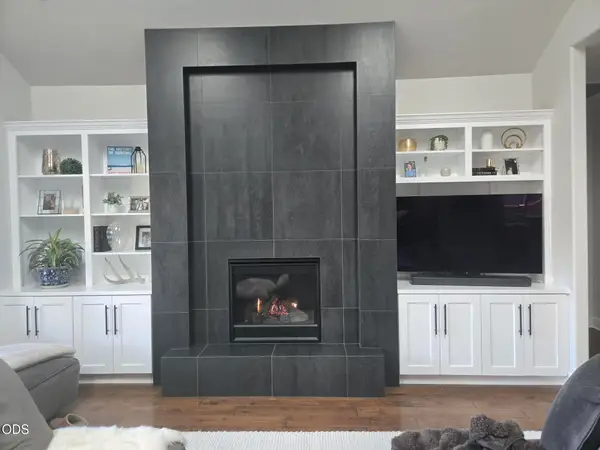 $928,900Active3 beds 2 baths1,708 sq. ft.
2623 NW Boulder Ridge Loop, Bend, OR 97703
MLS# 220229874Listed by: JOSEPH A SUMMERS - New
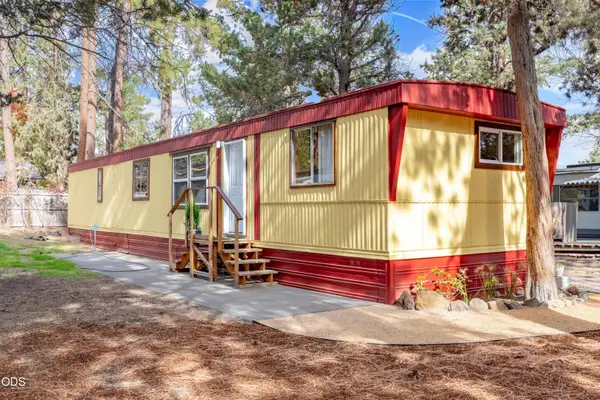 $140,000Active2 beds 1 baths840 sq. ft.
141 SW 15th Street #UNIT 21, Bend, OR 97702
MLS# 220229870Listed by: JOHN L SCOTT BEND - New
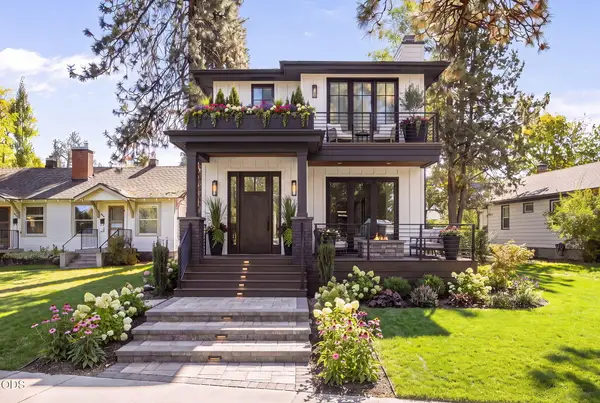 $2,499,000Active3 beds 4 baths2,820 sq. ft.
254 NW Congress Street #1 & 2, Bend, OR 97703
MLS# 220229871Listed by: CASCADE HASSON SIR - New
 $250,000Active2 beds 1 baths840 sq. ft.
24884 Cultus Lane, Bend, OR 97701
MLS# 220229865Listed by: COLDWELL BANKER SUN COUNTRY - New
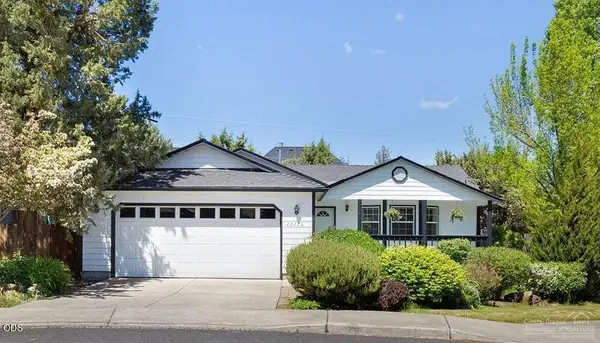 $609,000Active3 beds 2 baths1,558 sq. ft.
20226 Star Ridge Court, Bend, OR 97703
MLS# 220228746Listed by: WINDERMERE REALTY TRUST - New
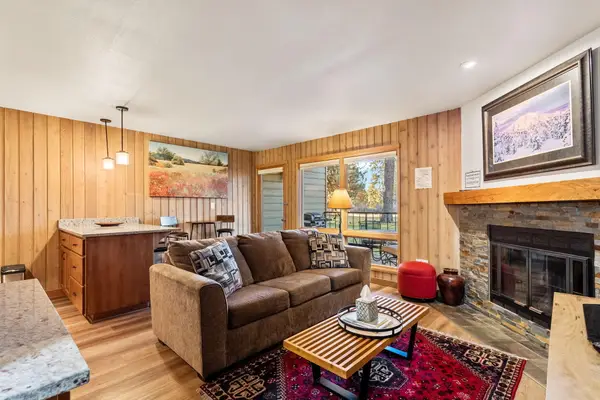 $324,900Active1 beds 1 baths616 sq. ft.
19717 SW Mount Bachelor Drive #UNIT 152, Bend, OR 97702
MLS# 220229829Listed by: KELLER WILLIAMS REALTY CENTRAL OREGON - Open Sun, 11am to 2pmNew
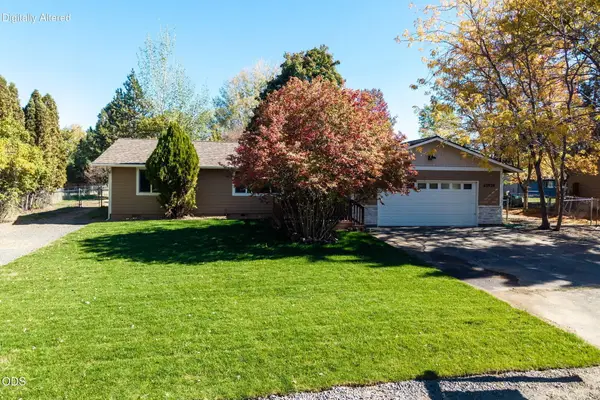 $649,900Active3 beds 2 baths1,224 sq. ft.
62928 Florence Drive, Bend, OR 97701
MLS# 220229859Listed by: STELLAR REALTY NORTHWEST - Open Sun, 1 to 4pmNew
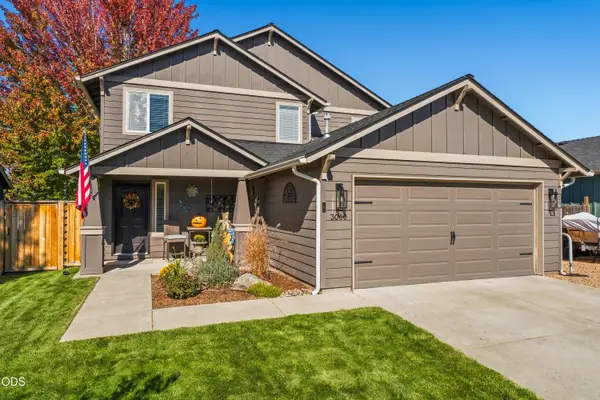 $630,000Active3 beds 3 baths1,508 sq. ft.
3060 NE Yellow Ribbon Drive, Bend, OR 97701
MLS# 220229860Listed by: REALTY ONE GROUP DISCOVERY - New
 $1,310,000Active3 beds 2 baths1,818 sq. ft.
2544 NW Sacagawea Lane, Bend, OR 97703
MLS# 220229861Listed by: ENGEL & VOELKERS BEND


Protect your home and budget from life's surprises with an Assurant Home Warranty, backed by a partner that supports you through every step of homeownership. Explore Plans.
© 2023 - 2026 ERA Franchise Systems LLC. All rights reserved. ERA Franchise Systems LLC fully supports the principles of the Fair Housing Act and the Equal Opportunity Act. ERA, ERA Real Estate powered, and their respective logos are registered service marks of ERA Franchise Systems LLC. Each office is independently owned and operated.