
2623 NW Boulder Ridge Loop, Bend, OR 97703
Local realty services provided by:Duke Warner Realty ERA Powered
2623 NW Boulder Ridge Loop,Bend, OR 97703
$928,900
- 3 Beds
- 2 Baths
- 1,708 sq. ft.
- Single family
- Active
Listed by: joe a summers
Office: joseph a summers
MLS#:220229874
Source:OR_SOMLS
Price summary
- Price:$928,900
- Price per sq. ft.:$543.85
- Monthly HOA dues:$120
About this home
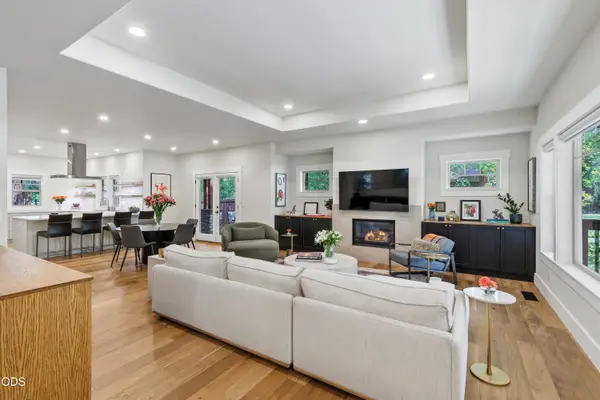
Immaculate single level gem on the Northwest side of town. This open floorplan features 9 ft ceilings, 8 ft doors, & alder wood cabinets though out the house. Hardwood floors and tile throughout the living area & carpet in the bedrooms. Truly a Chef's kitchen with Kitchen aid appliances including a 6 burner range. Large kitchen island with quartz counter tops with newly installed backsplash. The living room features vaulted ceilings, floor to ceiling tiled fireplace with built in book shelves, and an abundance of natural light from windows. The luxurious primary suite features coffered ceilings in the bedroom, a soaking tub, walk in shower, double vanity, and walk in closet. This floorplan offers great separation between the other 2 bedrooms and bathroom. Epoxy floors in the garage. Back patio has a serene water feature and a great view of Pilot Butte/4th of July fireworks from the front yard. Not to mention, quick access to Deschutes River Trail and Rivers Edge Golf Course steps away.
Contact an agent
Home facts
- Year built:2015
- Subdivision & Development:Rivers Edge Village
- Listing ID #:220229874
- Added:1 day(s) ago
- Updated:October 11, 2026 at 10:55 AM
Rooms and interior
- Bedrooms:3
- Total bathrooms:2
- Full bathrooms:2
- Flooring:Carpet, Laminate, Tile
- Bathrooms Description:Double Vanity, Enclosed Toilet(s), Tile Shower
- Kitchen Description:Cooktop, Dishwasher, Microwave, Oven, Range, Range Hood, Refrigerator
- Living area:1,708 sq. ft.
Heating and cooling
- Cooling:Central Air
- Heating:Forced Air
- Central air:Yes
Structure and exterior
- Roof:Composition
- Year built:2015
- Building area:1,708 sq. ft.
- Lot area:0.11 Acres
- Lot Features:Fenced, Landscaped, Level, Sprinkler Timer(s), Sprinklers In Front, Sprinklers In Rear, Water Feature
- Architectural Style:Northwest
- Construction Materials:Frame
- Exterior Features:Spa/Hot Tub
- Foundation Description:Concrete Perimeter
- Levels:1 Story
Schools
- High school:Summit High
- Middle school:Pacific Crest Middle
- Elementary school:North Star Elementary
Utilities
- Water:Public
- Sewer:District
Finances and disclosures
- Price:$928,900
- Price per sq. ft.:$543.85
- Tax amount:$6,252 (2025)
Features and amenities
- Appliances:Cooktop, Dishwasher, Microwave, Oven, Range, Range Hood, Refrigerator, Water Heater
Parking
- Parking description:Attached, Driveway, Garage Door Opener
- Garage:Yes
- Garage spaces:2
New listings near 2623 NW Boulder Ridge Loop
- New
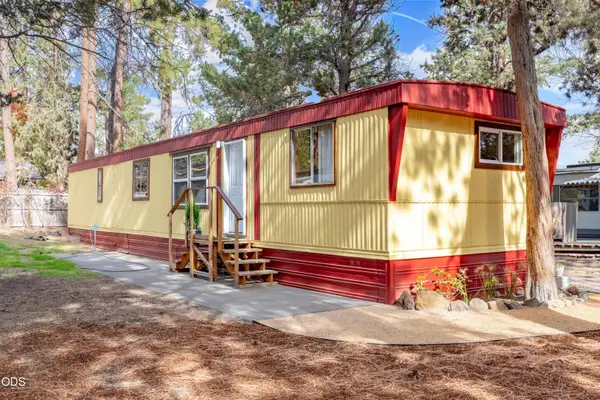 $140,000Active2 beds 1 baths840 sq. ft.
141 SW 15th Street #UNIT 21, Bend, OR 97702
MLS# 220229870Listed by: JOHN L SCOTT BEND - New
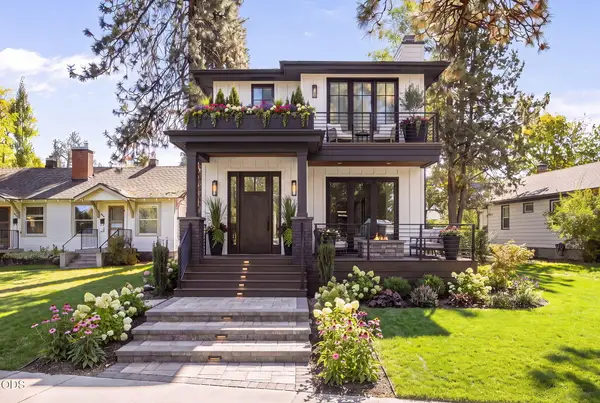 $2,499,000Active3 beds 4 baths2,820 sq. ft.
254 NW Congress Street #1 & 2, Bend, OR 97703
MLS# 220229871Listed by: CASCADE HASSON SIR - New
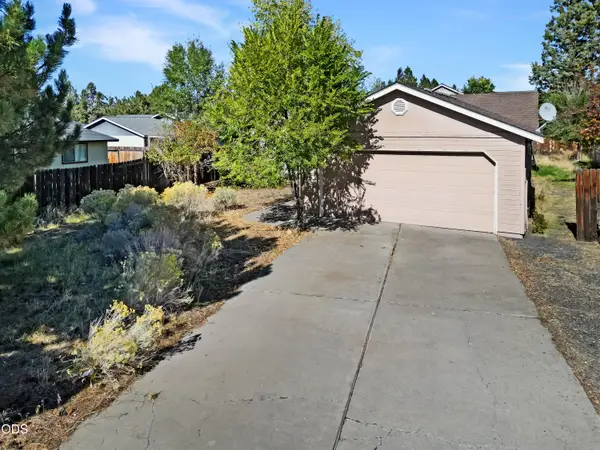 $399,000Active3 beds 2 baths1,343 sq. ft.
2052 NE Red Rock Lane, Bend, OR 97701
MLS# 220229867Listed by: STRATEGIC REALTY LLC - New
 $250,000Active2 beds 1 baths840 sq. ft.
24884 Cultus Lane, Bend, OR 97701
MLS# 220229865Listed by: COLDWELL BANKER SUN COUNTRY - New
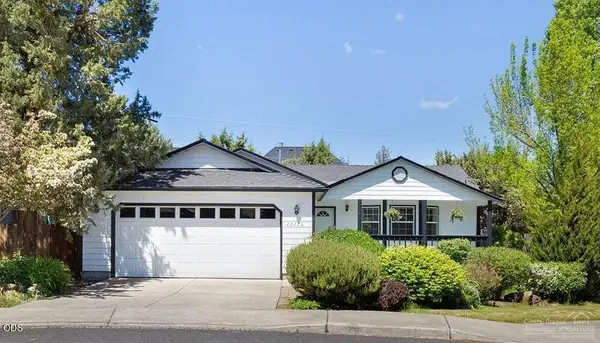 $609,000Active3 beds 2 baths1,558 sq. ft.
20226 Star Ridge Court, Bend, OR 97703
MLS# 220228746Listed by: WINDERMERE REALTY TRUST - New
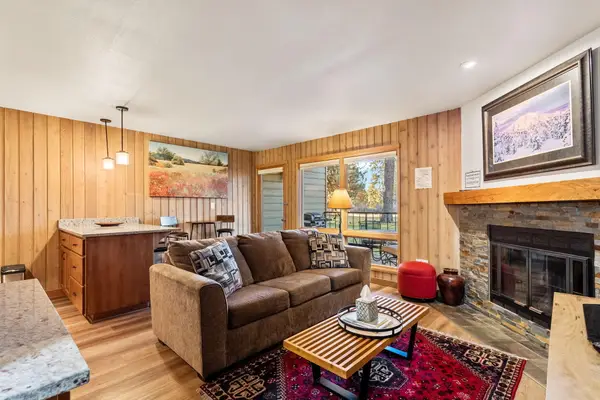 $324,900Active1 beds 1 baths616 sq. ft.
19717 SW Mount Bachelor Drive #UNIT 152, Bend, OR 97702
MLS# 220229829Listed by: KELLER WILLIAMS REALTY CENTRAL OREGON - Open Sun, 11am to 2pmNew
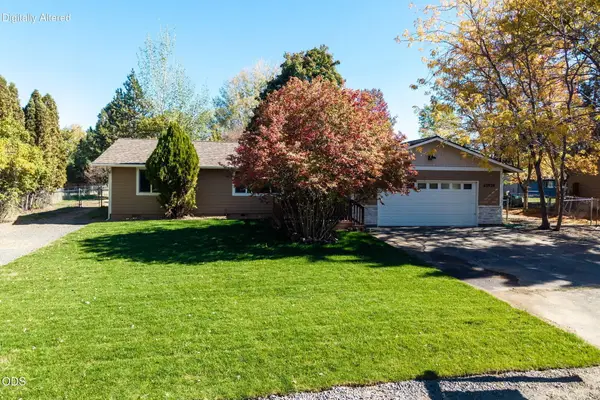 $649,900Active3 beds 2 baths1,224 sq. ft.
62928 Florence Drive, Bend, OR 97701
MLS# 220229859Listed by: STELLAR REALTY NORTHWEST - Open Sun, 1 to 4pmNew
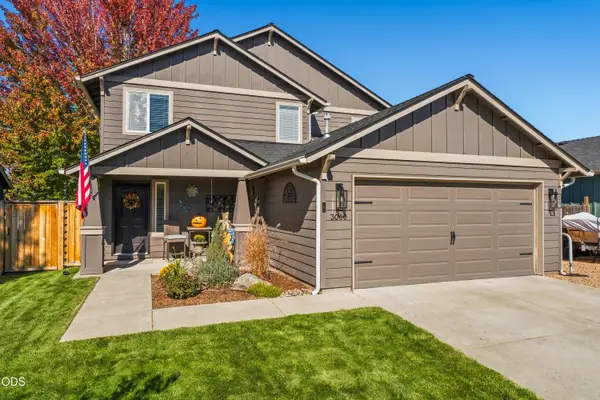 $630,000Active3 beds 3 baths1,508 sq. ft.
3060 NE Yellow Ribbon Drive, Bend, OR 97701
MLS# 220229860Listed by: REALTY ONE GROUP DISCOVERY - New
 $1,310,000Active3 beds 2 baths1,818 sq. ft.
2544 NW Sacagawea Lane, Bend, OR 97703
MLS# 220229861Listed by: ENGEL & VOELKERS BEND


Protect your home and budget from life's surprises with an Assurant Home Warranty, backed by a partner that supports you through every step of homeownership. Explore Plans.
© 2023 - 2026 ERA Franchise Systems LLC. All rights reserved. ERA Franchise Systems LLC fully supports the principles of the Fair Housing Act and the Equal Opportunity Act. ERA, ERA Real Estate powered, and their respective logos are registered service marks of ERA Franchise Systems LLC. Each office is independently owned and operated.