
20622 SE Boer Place #Lot 115, Bend, OR 97702
Local realty services provided by:Duke Warner Realty ERA Powered
20622 SE Boer Place #Lot 115,Bend, OR 97702
$819,000
- 3 Beds
- 3 Baths
- 1,500 sq. ft.
- Single family
- Active
Listed by: zachary arthur palmer
Office: palmer homes sales inc
MLS#:220217760
Source:OR_SOMLS
Price summary
- Price:$819,000
- Price per sq. ft.:$546
About this home
HUGE PRICE REDUCTION AND UP TO $10,000 TOWARDS CLOSING COSTS or RATE BUY DOWN!
Palmer Homes proudly presents the LAST remaining Income-ready and efficient ADU floor plan: this 1,500 sq ft Earth Advantage certified home includes a private ADU above the garage. With no shared walls and a dedicated parking spot for the ADU, in the alley. It offers real separation and privacy for tenants, family, or guests.
A high-efficiency mini-split system delivers year-round comfort with lower energy bills, and tankless water heaters provide endless hot water. Earth Advantage certification means a healthier, more sustainable home built to a higher standard.
Live in one, rent the other, and let the ADU income help offset your mortgage. Ideal for first-time buyers, investors, or multigenerational living.
Palmer Homes wants YOU to love your home!
Listing Agent is related to seller
Contact an agent
Home facts
- Year built:2026
- Subdivision & Development:Countryside Phase 4
- Listing ID #:220217760
- Added:210 day(s) ago
- Updated:October 28, 2026 at 03:05 PM
Rooms and interior
- Bedrooms:3
- Total bathrooms:3
- Full bathrooms:3
- Flooring:CRI Green Label Plus Certified Carpet, Laminate, Tile
- Bathrooms Description:Double Vanity, Enclosed Toilet(s), Shower/Tub Combo, Tile Shower
- Kitchen Description:Dishwasher, Microwave, Oven, Range, Range Hood
- Bedroom Description:Primary Downstairs
- Living area:1,500 sq. ft.
Heating and cooling
- Cooling:Ductless, ENERGY STAR Qualified Equipment, Whole House Fan
- Heating:Ductless, ENERGY STAR Qualified Equipment, Electric
Structure and exterior
- Roof:Asphalt, Composition, Metal
- Year built:2026
- Building area:1,500 sq. ft.
- Lot area:0.11 Acres
- Lot Features:Drip System, Fenced, Landscaped, Level, Smart Irrigation, Sprinkler Timer(s), Sprinklers In Front, Sprinklers In Rear
- Architectural Style:Contemporary
- Construction Materials:Concrete, Frame
- Foundation Description:Concrete Perimeter, Stemwall
- Levels:1 Story, Multi/Split
Schools
- High school:Caldera High
- Middle school:High Desert Middle
- Elementary school:R E Jewell Elem
Utilities
- Water:Public
- Sewer:Public Sewer
Finances and disclosures
- Price:$819,000
- Price per sq. ft.:$546
- Tax amount:$1,201 (2025)
Features and amenities
- Appliances:Dishwasher, Microwave, Oven, Range, Range Hood, Tankless Water Heater
Parking
- Parking description:Alley Access, Asphalt, Attached, Concrete, Driveway, Electric Vehicle Charging Station(s), Garage Door Opener, On Street
- Garage:Yes
- Garage spaces:2
New listings near 20622 SE Boer Place #Lot 115
- New
 $449,900Active1.08 Acres
1470 NW Puccoon Court, Bend, OR 97703
MLS# 220230505Listed by: WORKS REAL ESTATE - New
 $899,000Active3 beds 3 baths1,756 sq. ft.
19432 Blue Lake Loop, Bend, OR 97702
MLS# 220230422Listed by: BERKSHIRE HATHAWAY SR - New
 $454,950Active3 beds 2 baths1,546 sq. ft.
3194 NE Weeping Willow Drive, Bend, OR 97701
MLS# 220230510Listed by: DESERT SKY REAL ESTATE LLC 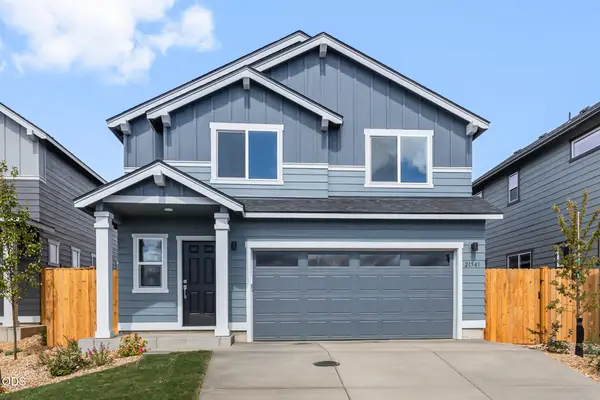 $510,000Pending3 beds 3 baths1,395 sq. ft.
61075 NE Give Place, Bend, OR 97701
MLS# 220230474Listed by: NEW HOME STAR OREGON, LLC- $510,000Pending3 beds 3 baths1,395 sq. ft.
61075 NE Give Place, Bend, OR 97701
MLS# 220230474Listed by: NEW HOME STAR OREGON, LLC - New
 $379,050Active0.32 Acres
56476 Elk Run Drive #495, Bend, OR 97707
MLS# 220230466Listed by: SUNRIVER REALTY - New
 $512,050Active0.46 Acres
56569 Elk Run Drive #525, Bend, OR 97707
MLS# 220230468Listed by: SUNRIVER REALTY - New
 $749,500Active4 beds 3 baths1,600 sq. ft.
20341 Shahala Court, Bend, OR 97702
MLS# 220230460Listed by: CASCADE HASSON SIR - New
 $500,000Active3 beds 3 baths1,559 sq. ft.
20487 Brentwood Avenue, Bend, OR 97702
MLS# 220230452Listed by: EXP REALTY, LLC - New
 $189,000Active3 beds 2 baths1,512 sq. ft.
1001 SE 15th Street #UNIT 196, Bend, OR 97702
MLS# 220230443Listed by: STELLAR REALTY NORTHWEST


Protect your home and budget from life's surprises with an Assurant Home Warranty, backed by a partner that supports you through every step of homeownership. Explore Plans.
© 2023 - 2026 ERA Franchise Systems LLC. All rights reserved. ERA Franchise Systems LLC fully supports the principles of the Fair Housing Act and the Equal Opportunity Act. ERA, ERA Real Estate powered, and their respective logos are registered service marks of ERA Franchise Systems LLC. Each office is independently owned and operated.