
21540 Powderhorn Drive, Bend, OR 97701
Local realty services provided by:Duke Warner Realty ERA Powered
21540 Powderhorn Drive,Bend, OR 97701
$895,000
- 3 Beds
- 2 Baths
- 1,930 sq. ft.
- Single family
- Active
Listed by: melodee radcliffe
Office: premiere property group, llc.
MLS#:220231146
Source:OR_SOMLS
Price summary
- Price:$895,000
- Price per sq. ft.:$463.73
About this home
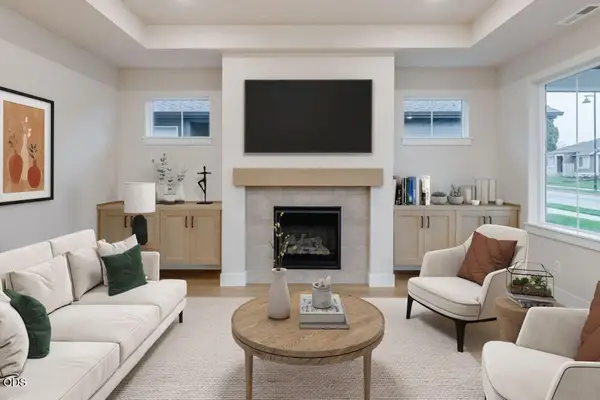
Rare Opportunity - First Time on the Market! Discover this custom-built, single-level home situated on 1.6 beautiful acres in a quiet, desirable neighborhood. Located on a spacious corner lot, This home was thoughtfully built by the homeowner and features an open floor plan with vaulted ceilings and large windows that fill the home with natural light. Built in 1998, the original design offers exceptional storage throughout, a spacious primary suite with an impressive walk-in closet, and endless possibilities to add your personal touches and updates. The triple-car garage provides plenty of room for vehicles and storage, while the expansive back deck overlooks the beautiful backyard, offering the perfect setting for relaxing, entertaining, and enjoying the peaceful surroundings. So much thought went into the design and layout of this special home! A rare opportunity to own a truly unique property with incredible potential. Bring your vision and make it your own! Schedule a tour today!
Contact an agent
Home facts
- Year built:1998
- Subdivision & Development:Quail Ridge
- Listing ID #:220231146
- Added:1 day(s) ago
- Updated:November 17, 2026 at 03:44 PM
Rooms and interior
- Bedrooms:3
- Total bathrooms:2
- Full bathrooms:2
- Flooring:Carpet, Tile, Vinyl
- Bathrooms Description:Double Vanity, Enclosed Toilet(s), Shower/Tub Combo
- Kitchen Description:Dishwasher, Oven, Range Hood, Refrigerator
- Bedroom Description:Primary Downstairs
- Living area:1,930 sq. ft.
Heating and cooling
- Cooling:Central Air, Heat Pump
- Heating:Forced Air, Heat Pump, Natural Gas
- Central air:Yes
Structure and exterior
- Roof:Composition
- Year built:1998
- Building area:1,930 sq. ft.
- Lot area:1.6 Acres
- Lot Features:Corner Lot, Fenced, Landscaped, Level, Sprinkler Timer(s), Sprinklers In Front, Sprinklers In Rear
- Architectural Style:Ranch
- Construction Materials:Frame
- Foundation Description:Stemwall
- Levels:1 Story
Schools
- High school:Mountain View Sr High
- Middle school:Pilot Butte Middle
- Elementary school:Buckingham Elem
Utilities
- Water:Public
- Sewer:Septic Tank, Standard Leach Field
Finances and disclosures
- Price:$895,000
- Price per sq. ft.:$463.73
- Tax amount:$6,723 (2026)
Features and amenities
- Appliances:Dishwasher, Oven, Range Hood, Refrigerator, Washer, Water Heater
Parking
- Parking description:Asphalt, Attached, Driveway, Garage Door Opener, RV Access/Parking
- Garage:Yes
- Garage spaces:3
New listings near 21540 Powderhorn Drive
- New
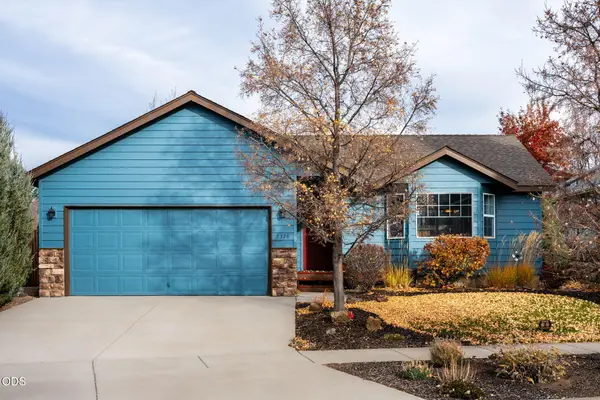 $479,000Active3 beds 2 baths1,258 sq. ft.
3326 NE Manchester Court, Bend, OR 97701
MLS# 220231166Listed by: EXP REALTY, LLC - New
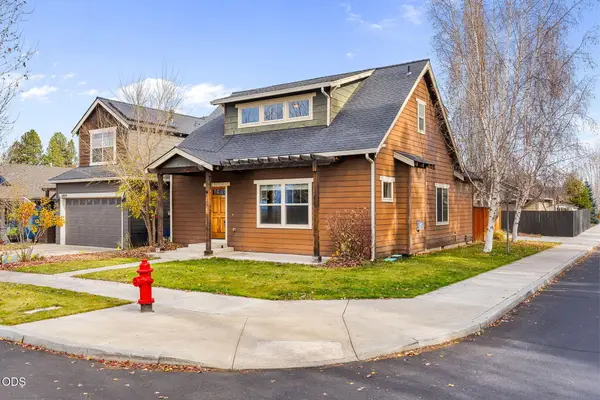 $529,000Active3 beds 3 baths1,680 sq. ft.
61920 SE Lorrin Place, Bend, OR 97702
MLS# 220231122Listed by: BEND PREMIER REAL ESTATE LLC - New
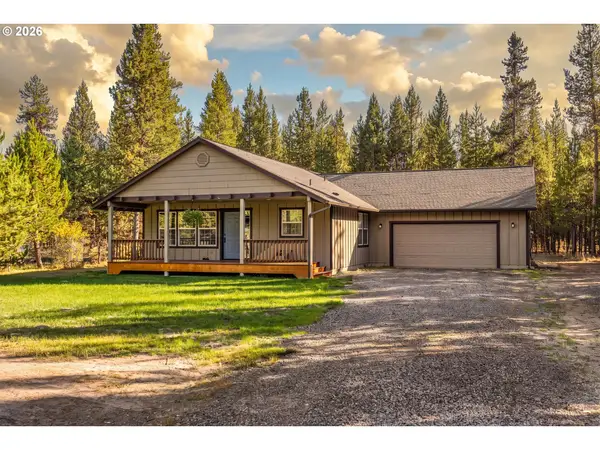 $509,000Active3 beds 2 baths1,450 sq. ft.
17405 Killdeer Dr, Bend, OR 97707
MLS# 454879745Listed by: NINEBARK REAL ESTATE
- New
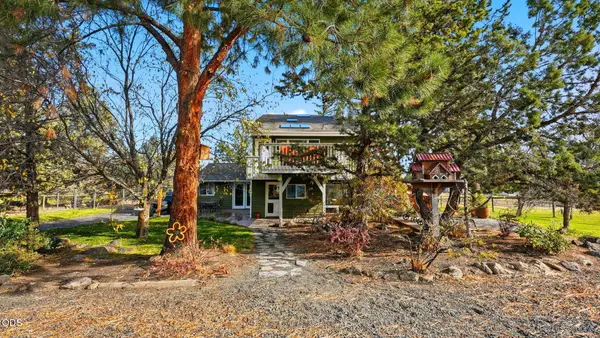 $1,300,000Active4 beds 3 baths2,941 sq. ft.
23265 Cindy Court, Bend, OR 97701
MLS# 220231151Listed by: RE/MAX KEY PROPERTIES - New
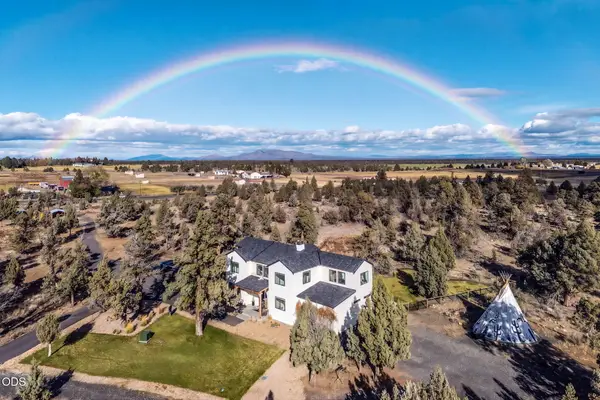 $2,275,000Active4 beds 4 baths3,725 sq. ft.
61370 Badlands Ranch Drive, Bend, OR 97701
MLS# 220230378Listed by: BEND PREMIER REAL ESTATE LLC - New
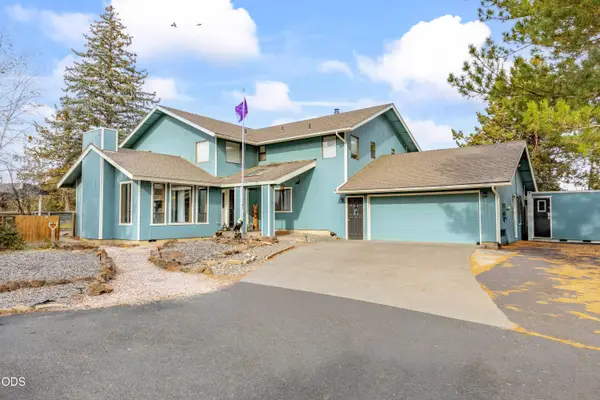 $1,200,000Active3 beds 4 baths3,072 sq. ft.
63850 W Quail Haven Drive, Bend, OR 97703
MLS# 220231148Listed by: BERKSHIRE HATHAWAY HOMESERVICE - New
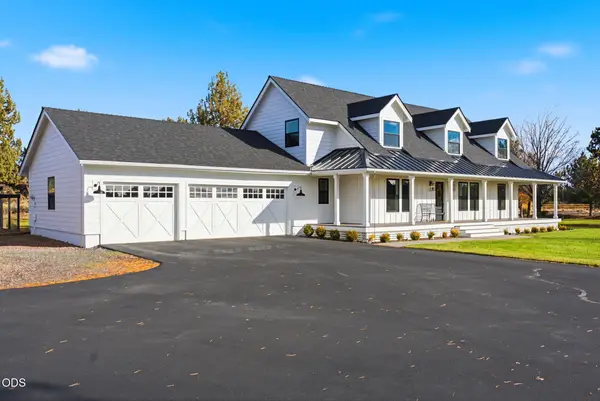 $1,550,000Active3 beds 3 baths2,831 sq. ft.
60830 Jennings Road, Bend, OR 97702
MLS# 220230949Listed by: SUNDANCE REALTY LLC - New
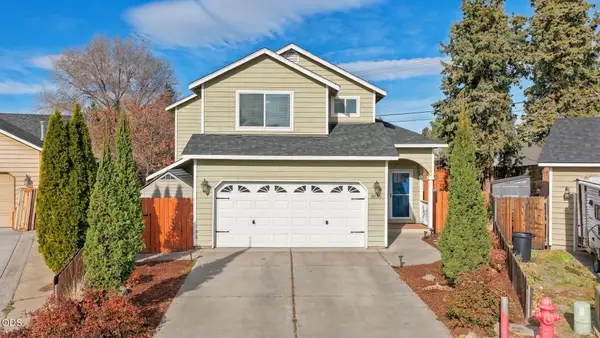 $575,000Active3 beds 3 baths1,717 sq. ft.
3235 NE Eddie Court, Bend, OR 97701
MLS# 220231100Listed by: THE AGENCY BEND - New
 $699,900Active3 beds 3 baths2,010 sq. ft.
3886 NE Petrosa Avenue, Bend, OR 97701
MLS# 220231132Listed by: PAHLISCH REAL ESTATE, INC.


Protect your home and budget from life's surprises with an Assurant Home Warranty, backed by a partner that supports you through every step of homeownership. Explore Plans.
© 2023 - 2026 ERA Franchise Systems LLC. All rights reserved. ERA Franchise Systems LLC fully supports the principles of the Fair Housing Act and the Equal Opportunity Act. ERA, ERA Real Estate powered, and their respective logos are registered service marks of ERA Franchise Systems LLC. Each office is independently owned and operated.