
63850 W Quail Haven Drive, Bend, OR 97703
Local realty services provided by:Duke Warner Realty ERA Powered
63850 W Quail Haven Drive,Bend, OR 97703
$1,200,000
- 3 Beds
- 3 Baths
- 3,072 sq. ft.
- Single family
- Active
Listed by: michael dugan duffy, christine larsen
Office: berkshire hathaway homeservice
MLS#:220231148
Source:OR_SOMLS
Price summary
- Price:$1,200,000
- Price per sq. ft.:$390.63
About this home
Discover the perfect blend of privacy, space, and country living in this beautiful two-story home just outside Tumalo in one of Bend's up-and-coming areas! Offering 3,027 sq. ft., 3 bedrooms, and 2.5 bathrooms, this property sits on 4.68 fully fenced acres with irrigation rights. Enjoy your own pond with a dock, plus a shop featuring horse stalls, offering excellent space for animals, hobbies, storage, or equipment. Beautifully established trees create a peaceful, private, and cozy setting. Tucked back off a quiet road, this property offers room to spread out and embrace the Central Oregon lifestyle while remaining conveniently close to shopping, dining, and everyday amenities.
Contact an agent
Home facts
- Year built:1980
- Subdivision & Development:N/A
- Listing ID #:220231148
- Added:2 day(s) ago
- Updated:November 18, 2026 at 09:09 PM
Rooms and interior
- Bedrooms:3
- Total bathrooms:3
- Full bathrooms:2
- Half bathrooms:1
- Flooring:Carpet, Hardwood, Vinyl
- Bathrooms Description:Fiberglass Stall Shower, Soaking Tub, Tile Shower
- Kitchen Description:Cooktop, Dishwasher, Double Oven, Microwave, Oven, Range Hood, Refrigerator
- Living area:3,072 sq. ft.
Heating and cooling
- Cooling:Central Air
- Heating:Forced Air, Natural Gas, Propane, Wood
- Central air:Yes
Structure and exterior
- Roof:Composition
- Year built:1980
- Building area:3,072 sq. ft.
- Lot area:4.68 Acres
- Lot Features:Fenced, Level, Native Plants, Sprinklers In Front, Sprinklers In Rear
- Architectural Style:Craftsman, Traditional
- Construction Materials:Frame
- Exterior Features:Dock, Spa/Hot Tub
- Foundation Description:Stemwall
- Levels:2 Story
Schools
- High school:Mountain View Sr High
- Middle school:Sky View Middle
- Elementary school:North Star Elementary
Utilities
- Water:Public, Shared Well, Well
- Sewer:Capping Fill, Septic Tank, Standard Leach Field
Finances and disclosures
- Price:$1,200,000
- Price per sq. ft.:$390.63
- Tax amount:$7,549 (2025)
Features and amenities
- Appliances:Cooktop, Dishwasher, Double Oven, Microwave, Oven, Range Hood, Refrigerator, Washer
Parking
- Parking description:Asphalt, Driveway, Garage Door Opener, Gated, RV Access/Parking
- Garage:Yes
- Garage spaces:2
New listings near 63850 W Quail Haven Drive
- New
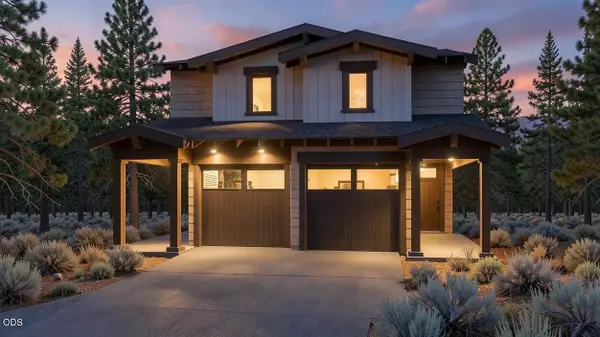 $256,900Active0.09 Acres
620 NE Penn Avenue, Bend, OR 97701
MLS# 220231228Listed by: HARCOURTS THE GARNER GROUP REAL ESTATE - New
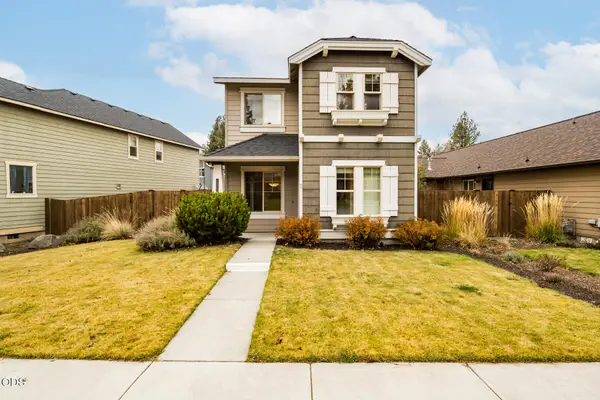 $514,999Active3 beds 3 baths1,450 sq. ft.
20270 Badger Road, Bend, OR 97702
MLS# 220231197Listed by: RE/MAX KEY PROPERTIES - New
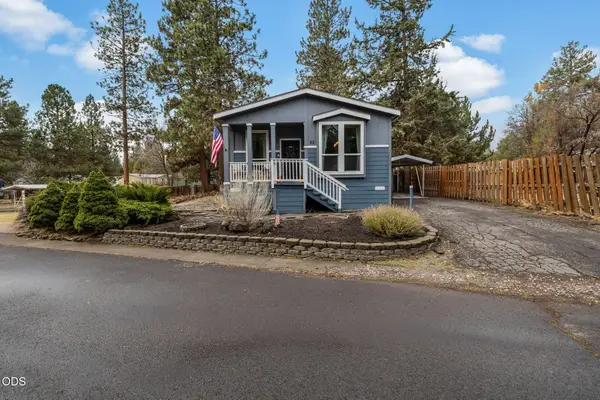 $149,900Active3 beds 2 baths1,248 sq. ft.
61040 S Queens Drive #33, Bend, OR 97702
MLS# 220231179Listed by: PREMIERE PROPERTY GROUP, LLC - New
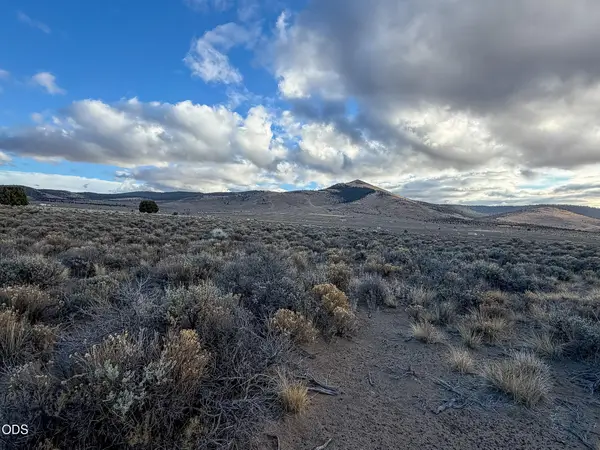 $15,000Active5 Acres
Ford Road #TL3301, Bend, OR 97701
MLS# 220231177Listed by: ROOT & BRANCH REALTY GROUP - Open Sat, 10am to 12pmNew
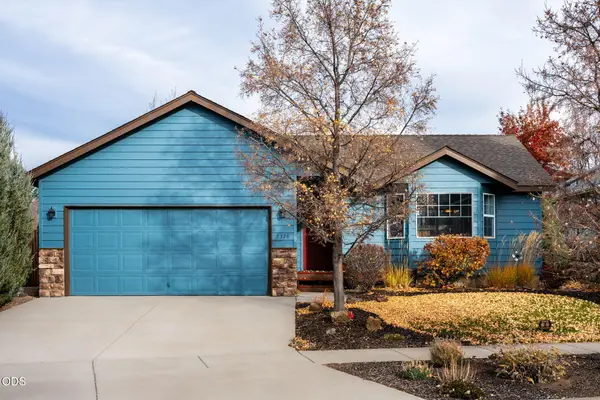 $479,000Active3 beds 2 baths1,258 sq. ft.
3326 NE Manchester Court, Bend, OR 97701
MLS# 220231166Listed by: EXP REALTY, LLC - New
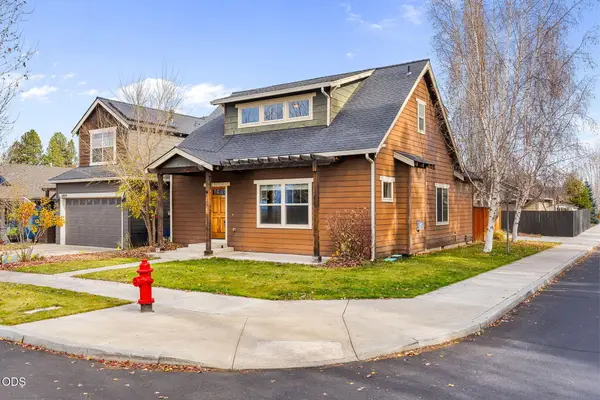 $529,000Active3 beds 3 baths1,680 sq. ft.
61920 SE Lorrin Place, Bend, OR 97702
MLS# 220231122Listed by: BEND PREMIER REAL ESTATE LLC - New
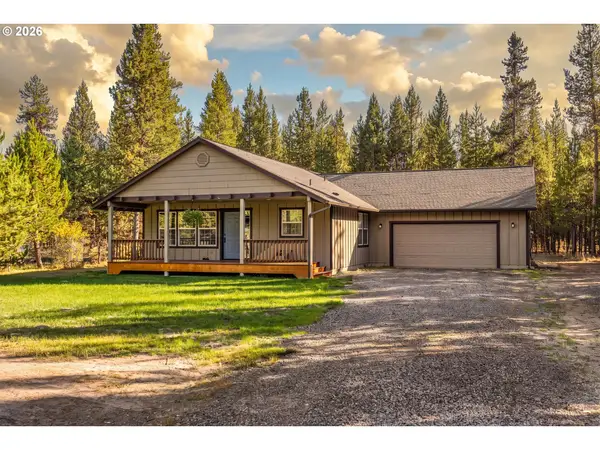 $509,000Active3 beds 2 baths1,450 sq. ft.
17405 Killdeer Dr, Bend, OR 97707
MLS# 454879745Listed by: NINEBARK REAL ESTATE
- New
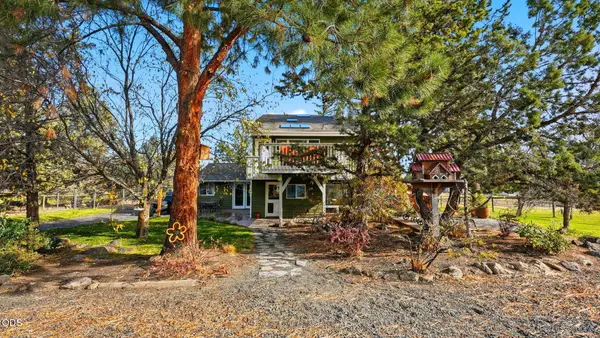 $1,300,000Active4 beds 3 baths2,941 sq. ft.
23265 Cindy Court, Bend, OR 97701
MLS# 220231151Listed by: RE/MAX KEY PROPERTIES - New
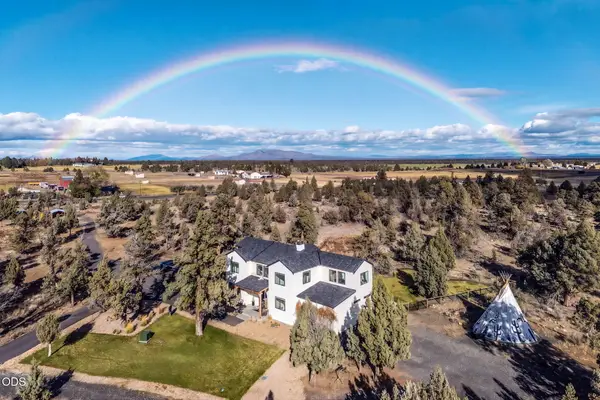 $2,275,000Active4 beds 4 baths3,725 sq. ft.
61370 Badlands Ranch Drive, Bend, OR 97701
MLS# 220230378Listed by: BEND PREMIER REAL ESTATE LLC - New
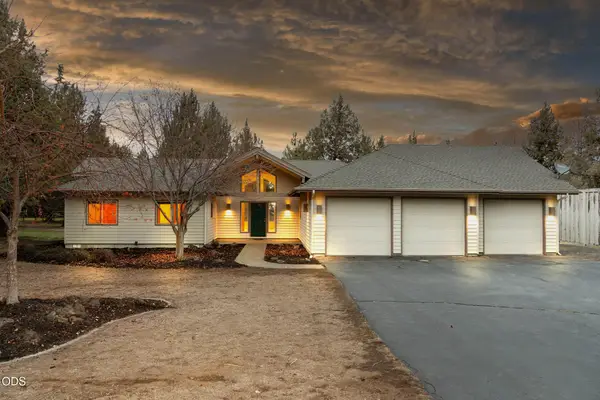 $895,000Active3 beds 2 baths1,930 sq. ft.
21540 Powderhorn Drive, Bend, OR 97701
MLS# 220231146Listed by: PREMIERE PROPERTY GROUP, LLC


Protect your home and budget from life's surprises with an Assurant Home Warranty, backed by a partner that supports you through every step of homeownership. Explore Plans.
© 2023 - 2026 ERA Franchise Systems LLC. All rights reserved. ERA Franchise Systems LLC fully supports the principles of the Fair Housing Act and the Equal Opportunity Act. ERA, ERA Real Estate powered, and their respective logos are registered service marks of ERA Franchise Systems LLC. Each office is independently owned and operated.