
2265 NW Skyline Ranch Road, Bend, OR 97703
Local realty services provided by:Duke Warner Realty ERA Powered
2265 NW Skyline Ranch Road,Bend, OR 97703
$1,050,000
- 3 Beds
- 2 Baths
- 1,821 sq. ft.
- Single family
- Active
Upcoming open houses
- Sat, Oct 0311:00 am - 01:00 pm
- Sun, Oct 0411:00 am - 01:00 pm
Listed by: claire elizabeth newman
Office: exp realty, llc.
MLS#:220229245
Source:OR_SOMLS
Price summary
- Price:$1,050,000
- Price per sq. ft.:$576.61
- Monthly HOA dues:$181
About this home
Beautiful 3-year young Pahlisch Signature Series home in Bend's desirable Westside, offering exceptional single-level living and an easy, functional floor plan. Walk to Shevlin Park, The Grove, NWX, and Discovery Corner, with trails, dining, coffee, and shopping nearby.
Inside, 9-foot ceilings, 8-foot entry & interior doors, Santa Fe wall texture, 7'' wide-plan engineered oak hardwood flooring through the entry, great room, kitchen, and dining areas. Floating cabinets with under-cabinet lighting in the living room. Chef-inspired kitchen features quartz countertops, premium cabinets and top-of-the-line Kitchen Aid stainless steel appliances.
The spacious primary suite offers a true retreat with a spa-like bath, soaking tub, tiled frameless glass shower, dual vanities, and expansive walk-in closet. Outside, enjoy a newly landscaped side yard, & covered patio. Oversized alley-load garage with polyurea floor coating. Tankless water heater. Option to extend fence to obtain more yard space....
Contact an agent
Home facts
- Year built:2023
- Subdivision & Development:Treeline Phase 1
- Listing ID #:220229245
- Added:1 day(s) ago
- Updated:October 01, 2026 at 01:10 PM
Rooms and interior
- Bedrooms:3
- Total bathrooms:2
- Full bathrooms:2
- Flooring:Carpet, Hardwood, Tile
- Bathrooms Description:Double Vanity, Shower/Tub Combo, Tile Shower
- Kitchen Description:Dishwasher, Microwave, Oven, Range Hood
- Bedroom Description:Primary Downstairs
- Living area:1,821 sq. ft.
Heating and cooling
- Cooling:Central Air
- Heating:Forced Air, Natural Gas
- Central air:Yes
Structure and exterior
- Roof:Asphalt, Composition
- Year built:2023
- Building area:1,821 sq. ft.
- Lot area:0.13 Acres
- Lot Features:Fenced, Landscaped, Sprinkler Timer(s), Sprinklers In Front
- Architectural Style:Contemporary
- Foundation Description:Stemwall
- Levels:1 Story
Schools
- High school:Summit High
- Middle school:Pacific Crest Middle
- Elementary school:William E Miller Elem
Utilities
- Water:Public
- Sewer:Public Sewer
Finances and disclosures
- Price:$1,050,000
- Price per sq. ft.:$576.61
- Tax amount:$6,105 (2025)
Features and amenities
- Appliances:Dishwasher, Microwave, Oven, Range Hood, Tankless Water Heater
Parking
- Parking description:Alley Access, Garage Door Opener
- Garage:Yes
- Garage spaces:2
New listings near 2265 NW Skyline Ranch Road
- New
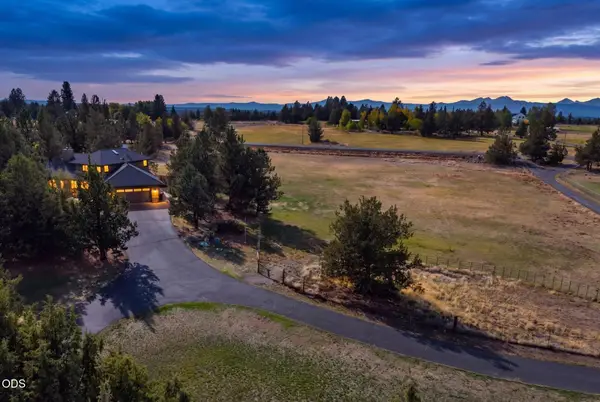 $1,545,000Active3 beds 3 baths2,495 sq. ft.
61330 Larsen Road, Bend, OR 97702
MLS# 220228855Listed by: EXP REALTY, LLC - New
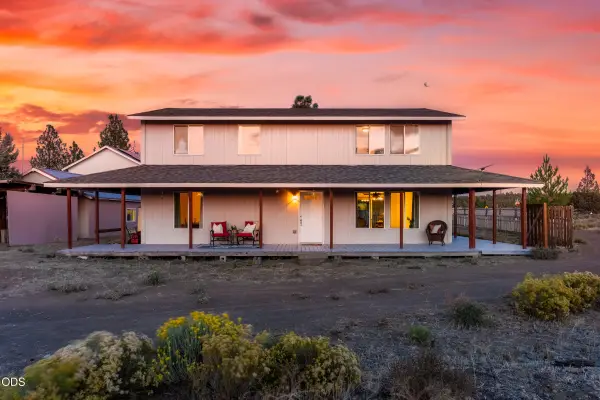 $750,000Active4 beds 4 baths2,080 sq. ft.
67111 Fryrear Road, Bend, OR 97703
MLS# 220229332Listed by: WINDERMERE REALTY TRUST - New
 $899,000Active5 beds 3 baths2,468 sq. ft.
19210 Pinehurst Road, Bend, OR 97703
MLS# 220229343Listed by: JOHN L SCOTT BEND - New
 $425,000Active0.7 Acres
55404 Big River Drive, Bend, OR 97707
MLS# 220229374Listed by: BERKSHIRE HATHAWAY SR - New
 $75,000Active0.5 Acres
17031 Norwalk Road, Bend, OR 97707
MLS# 220229370Listed by: KNIGHTSBRIDGE INTERNATIONAL - Open Sat, 1 to 3pmNew
 $649,900Active3 beds 2 baths1,560 sq. ft.
61158 SE Berkshire Way, Bend, OR 97702
MLS# 220229357Listed by: HARCOURTS THE GARNER GROUP REAL ESTATE - New
 $330,000Active2 beds 2 baths1,343 sq. ft.
20735 My Longest Way #Spc 57, Bend, OR 97701
MLS# 220229354Listed by: STELLAR REALTY NORTHWEST - New
 $709,900Active-- beds -- baths2,939 sq. ft.
20008 Elizabeth Lane, Bend, OR 97702
MLS# 220228961Listed by: THE AGENCY BEND - New$709,900Active-- beds -- baths2,939 sq. ft.
20008 Elizabeth Lane, Bend, OR 97702
MLS# 220228961Listed by: THE AGENCY BEND


Protect your home and budget from life's surprises with an Assurant Home Warranty, backed by a partner that supports you through every step of homeownership. Explore Plans.
© 2023 - 2026 ERA Franchise Systems LLC. All rights reserved. ERA Franchise Systems LLC fully supports the principles of the Fair Housing Act and the Equal Opportunity Act. ERA, ERA Real Estate powered, and their respective logos are registered service marks of ERA Franchise Systems LLC. Each office is independently owned and operated.