
2640 NE 8th Street, Bend, OR 97701
Local realty services provided by:Duke Warner Realty ERA Powered
2640 NE 8th Street,Bend, OR 97701
$990,000
- 3 Beds
- 2 Baths
- 1,359 sq. ft.
- Single family
- Active
Listed by: melissa c feroglia
Office: strategic realty llc.
MLS#:220226885
Source:OR_SOMLS
Price summary
- Price:$990,000
- Price per sq. ft.:$728.48
About this home
Mid-Century charm abounds in this spacious ranch situated on a level 1.13 acre homesite. Original hardwood floors, stunning stone fireplace, vintage lighting fixtures and a spacious wood-paneled family room off the kitchen complete the cozy 60's vibes of this cherished family home. Ready for your personal use as a homestead and gardening paradise. Or look into the preliminary development work the sellers completed, and use the acreage to create up to seven homesites. The location is central to shopping, qiuck commuting, medical, and NE Bend's amenities. So many possibilities with this amazing acreage property in the middle of town!
Contact an agent
Home facts
- Year built:1965
- Subdivision & Development:N/A
- Listing ID #:220226885
- Added:44 day(s) ago
- Updated:September 25, 2026 at 02:41 PM
Rooms and interior
- Bedrooms:3
- Total bathrooms:2
- Full bathrooms:2
- Flooring:Carpet, Hardwood, Vinyl
- Bathrooms Description:Shower/Tub Combo
- Kitchen Description:Dishwasher, Microwave, Range
- Bedroom Description:Primary Downstairs
- Living area:1,359 sq. ft.
Heating and cooling
- Heating:Electric
Structure and exterior
- Roof:Tile
- Year built:1965
- Building area:1,359 sq. ft.
- Lot area:1.13 Acres
- Lot Features:Level
- Architectural Style:Ranch
- Construction Materials:Frame
- Levels:1 Story
Schools
- High school:Bend Sr High
- Middle school:Pilot Butte Middle
- Elementary school:Juniper Elem
Utilities
- Water:Public
- Sewer:Public Sewer
Finances and disclosures
- Price:$990,000
- Price per sq. ft.:$728.48
- Tax amount:$3,490 (2025)
Features and amenities
- Appliances:Dishwasher, Microwave, Range
Parking
- Parking description:Driveway
- Garage:Yes
- Garage spaces:2
New listings near 2640 NE 8th Street
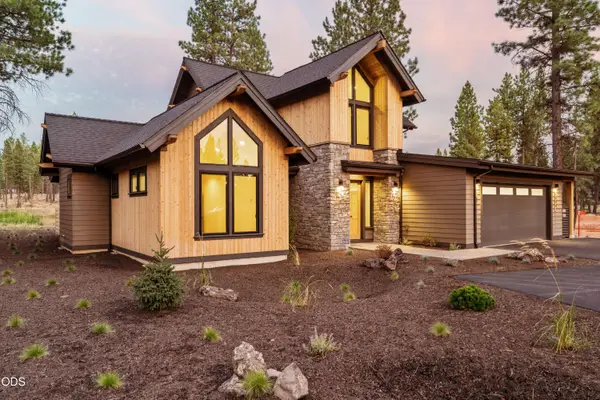 $1,750,000Pending4 beds 5 baths2,500 sq. ft.
56433 Elk Run Drive #30, Bend, OR 97707
MLS# 220229155Listed by: SUNRIVER REALTY- New
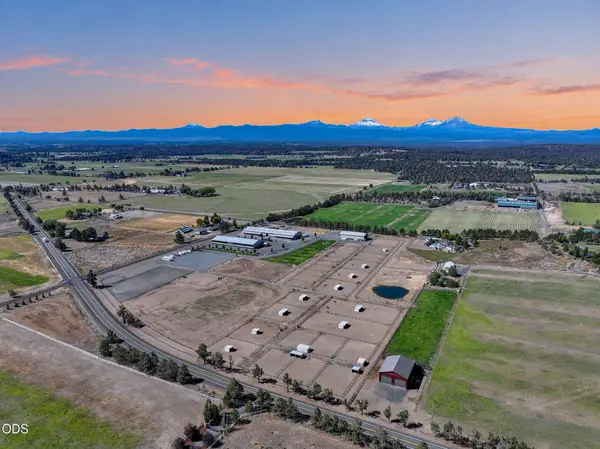 $2,900,000Active2 beds 2 baths924 sq. ft.
66240 Black Horse Lane, Bend, OR 97703
MLS# 220229159Listed by: LIVOREGON REAL ESTATE LLC - New
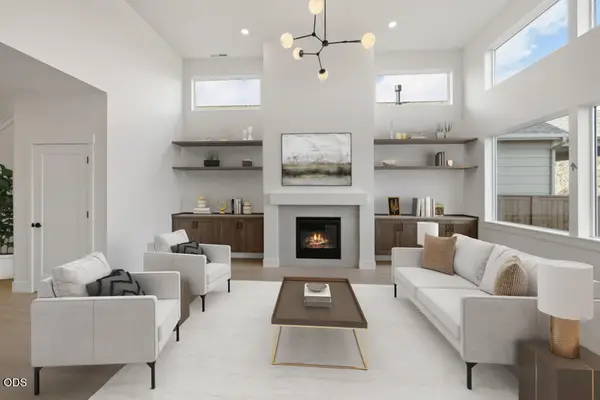 $974,900Active5 beds 3 baths2,855 sq. ft.
3064 NE Brownstone Place, Bend, OR 97701
MLS# 220229146Listed by: PAHLISCH REAL ESTATE, INC. - New
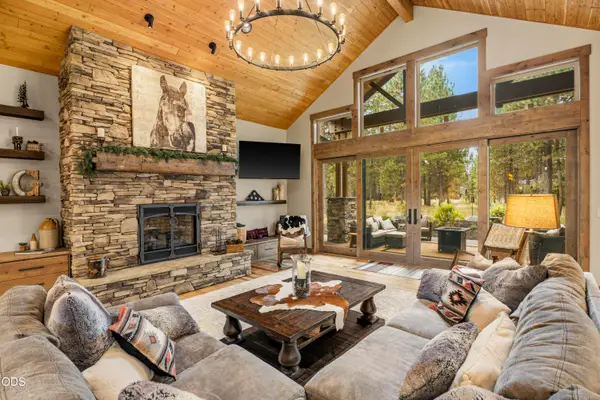 $1,985,000Active4 beds 5 baths3,316 sq. ft.
56413 Fireglass Loop #194, Bend, OR 97707
MLS# 220229150Listed by: CASCADE HASSON SIR - New
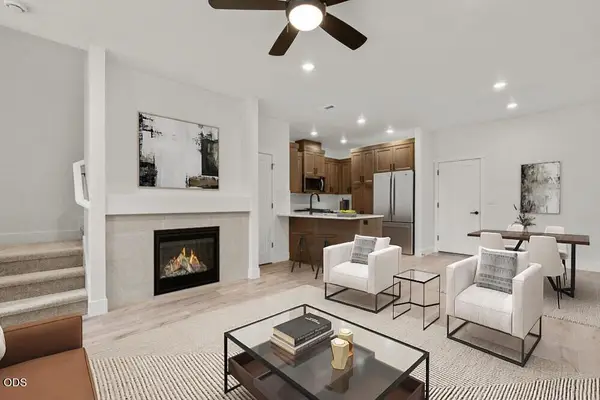 $499,900Active3 beds 3 baths1,450 sq. ft.
3871 Eagle Road, Bend, OR 97701
MLS# 220229144Listed by: PAHLISCH REAL ESTATE, INC. - New
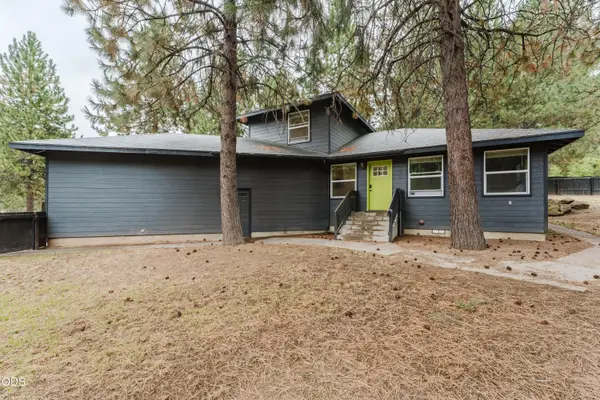 $695,000Active4 beds 3 baths1,822 sq. ft.
19263 Indian Summer Road, Bend, OR 97702
MLS# 220229131Listed by: MORE REALTY, INC. - Open Sat, 10:30am to 12:30pmNew
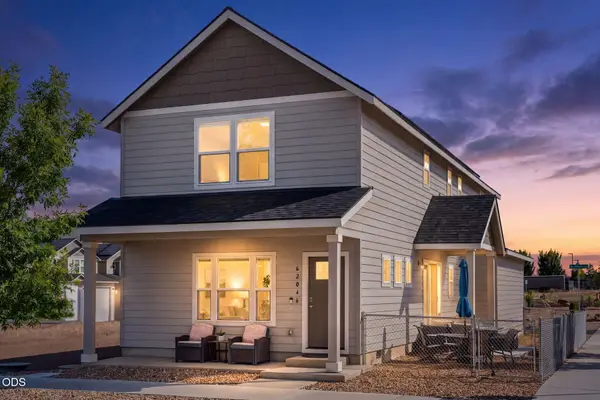 $565,000Active3 beds 3 baths1,852 sq. ft.
62046 Dean Swift Road, Bend, OR 97701
MLS# 220229120Listed by: EXP REALTY, LLC - New
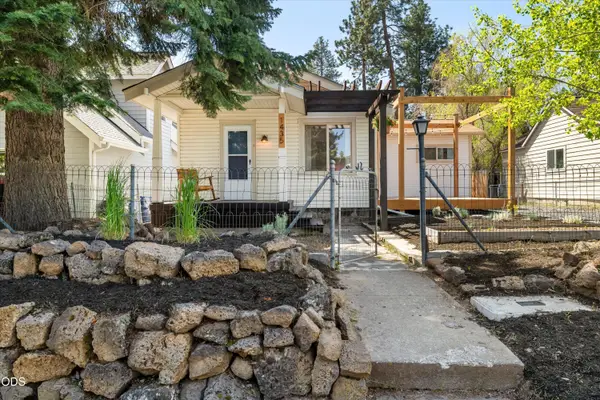 $640,000Active2 beds 2 baths886 sq. ft.
1435 NW Baltimore Avenue, Bend, OR 97703
MLS# 220229122Listed by: HIGH DESERT REALTY, LLC - New
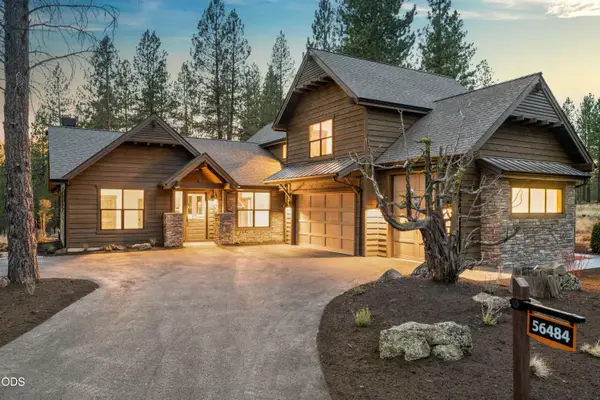 $1,849,000Active5 beds 4 baths3,328 sq. ft.
56484 Elk Run Drive #496, Bend, OR 97707
MLS# 220229127Listed by: SUNRIVER REALTY - Open Fri, 3 to 5pmNew
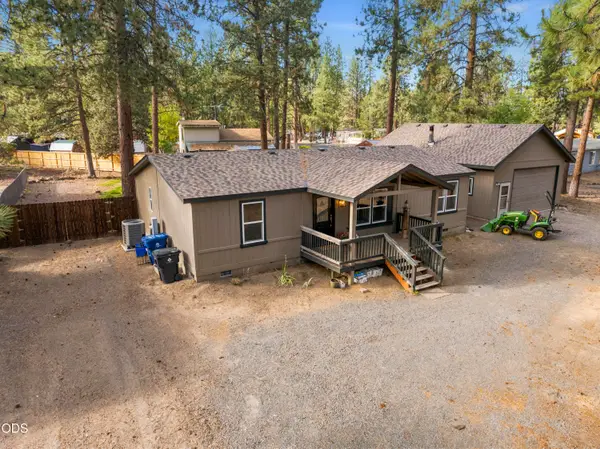 $499,000Active3 beds 2 baths1,188 sq. ft.
61025 Targee Drive, Bend, OR 97702
MLS# 220228406Listed by: BEND PREMIER REAL ESTATE LLC


Protect your home and budget from life's surprises with an Assurant Home Warranty, backed by a partner that supports you through every step of homeownership. Explore Plans.
© 2023 - 2026 ERA Franchise Systems LLC. All rights reserved. ERA Franchise Systems LLC fully supports the principles of the Fair Housing Act and the Equal Opportunity Act. ERA, ERA Real Estate powered, and their respective logos are registered service marks of ERA Franchise Systems LLC. Each office is independently owned and operated.