
3543 NE Crystal Springs Drive, Bend, OR 97701
Local realty services provided by:Duke Warner Realty ERA Powered
3543 NE Crystal Springs Drive,Bend, OR 97701
$609,000
- 3 Beds
- 3 Baths
- 2,020 sq. ft.
- Single family
- Active
Listed by: kristin lee bryan
Office: knipe realty era powered
MLS#:220229070
Source:OR_SOMLS
Price summary
- Price:$609,000
- Price per sq. ft.:$301.49
- Monthly HOA dues:$90
About this home
Built in 2018 by Franklin Brothers, this Mirada Craftsman still feels close to new. The main level is bright and open with high ceilings, a gas fireplace, and a kitchen centered on a big quartz island with stainless appliances and a pantry, plus a half bath for guests. Upstairs are all three bedrooms and two full baths, including a primary suite with French doors, a walk-in closet, double vanity, tiled shower, and soaking tub. Zoned heating and central air keep both floors comfortable year round. The home sits on a corner lot with a fully fenced, level yard, landscaping on sprinklers, and a patio out back. Two-car attached garage. Mirada residents enjoy a community pool, playground, pavilion, and trails through Eagle Park, and the HOA covers front yard landscaping and the yearly sprinkler blowout. Pride of ownership shows throughout, and it's priced below recent Mirada sales. This one is a must-see.
Contact an agent
Home facts
- Year built:2018
- Subdivision & Development:Mirada
- Listing ID #:220229070
- Added:1 day(s) ago
- Updated:September 26, 2026 at 10:50 AM
Rooms and interior
- Bedrooms:3
- Total bathrooms:3
- Full bathrooms:2
- Half bathrooms:1
- Flooring:Carpet, Simulated Wood
- Kitchen Description:Cooktop, Dishwasher, Microwave, Oven, Range, Refrigerator
- Living area:2,020 sq. ft.
Heating and cooling
- Cooling:Central Air
- Heating:Forced Air, Natural Gas, Zoned
- Central air:Yes
Structure and exterior
- Roof:Composition
- Year built:2018
- Building area:2,020 sq. ft.
- Lot area:0.11 Acres
- Lot Features:Corner Lot, Fenced, Landscaped, Sprinklers In Front, Sprinklers In Rear
- Architectural Style:Craftsman
- Construction Materials:Frame
- Foundation Description:Stemwall
- Levels:2 Story
Schools
- High school:Mountain View Sr High
- Middle school:Sky View Middle
- Elementary school:Ponderosa Elem
Utilities
- Water:Public
- Sewer:Public Sewer
Finances and disclosures
- Price:$609,000
- Price per sq. ft.:$301.49
- Tax amount:$4,067 (2025)
Features and amenities
- Appliances:Cooktop, Dishwasher, Microwave, Oven, Range, Refrigerator, Water Heater
Parking
- Parking description:Attached, Driveway, Garage Door Opener
- Garage:Yes
- Garage spaces:2
New listings near 3543 NE Crystal Springs Drive
- New
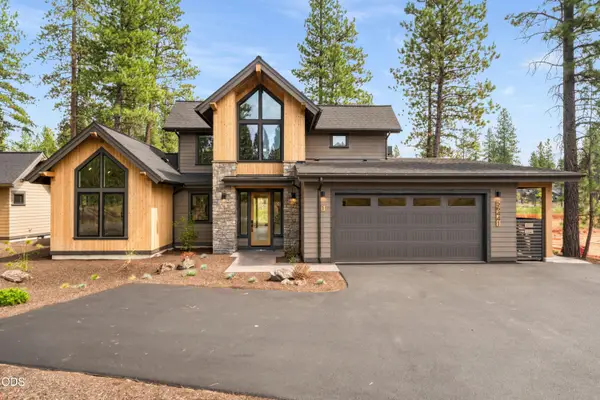 $1,799,000Active4 beds 5 baths2,500 sq. ft.
56425 Elk Run Drive #29, Bend, OR 97707
MLS# 220229224Listed by: SUNRIVER REALTY - New
 $160,000Active0.52 Acres
56651 Solar Drive, Bend, OR 97707
MLS# 220229219Listed by: BERKSHIRE HATHAWAY HOMESERVICE  $659,900Pending3 beds 3 baths2,010 sq. ft.
3895 NE Petrosa Avenue, Bend, OR 97701
MLS# 220229211Listed by: PAHLISCH REAL ESTATE, INC.- $659,900Pending3 beds 3 baths2,010 sq. ft.
3895 NE Petrosa Avenue, Bend, OR 97701
MLS# 220229211Listed by: PAHLISCH REAL ESTATE, INC. - New
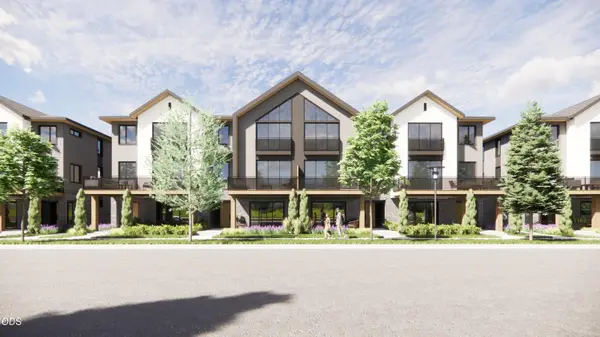 $1,495,000Active4 beds 4 baths2,283 sq. ft.
660 SW Columbia Street, Bend, OR 97702
MLS# 220229206Listed by: CASCADE HASSON SIR - New
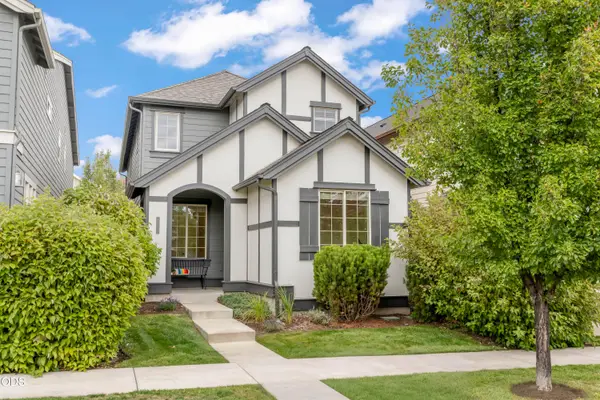 $539,000Active3 beds 3 baths1,638 sq. ft.
20754 NE Sierra Drive, Bend, OR 97701
MLS# 220229208Listed by: RE/MAX KEY PROPERTIES - New
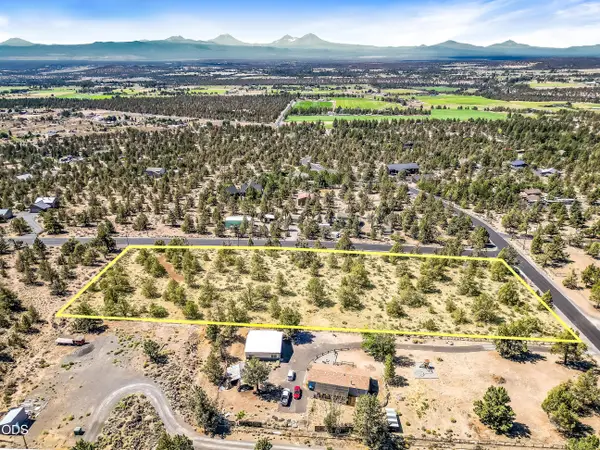 $359,900Active3.27 Acres
Journey Avenue #TL-03500, Bend, OR 97703
MLS# 220229209Listed by: STRATEGIC REALTY LLC - Open Sat, 10am to 1pmNew
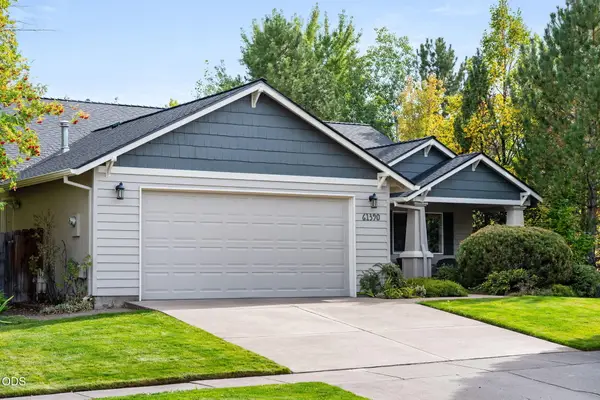 $665,000Active3 beds 2 baths1,552 sq. ft.
61390 Rock Bluff Lane, Bend, OR 97702
MLS# 220229175Listed by: CASCADE HASSON SIR - Open Sun, 12 to 2pmNew
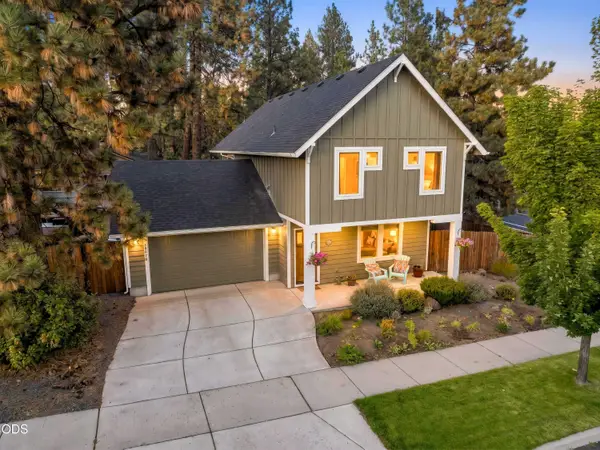 $524,900Active3 beds 3 baths1,615 sq. ft.
20070 SE Shady Pines Place, Bend, OR 97702
MLS# 220229178Listed by: VARSITY REAL ESTATE


Protect your home and budget from life's surprises with an Assurant Home Warranty, backed by a partner that supports you through every step of homeownership. Explore Plans.
© 2023 - 2026 ERA Franchise Systems LLC. All rights reserved. ERA Franchise Systems LLC fully supports the principles of the Fair Housing Act and the Equal Opportunity Act. ERA, ERA Real Estate powered, and their respective logos are registered service marks of ERA Franchise Systems LLC. Each office is independently owned and operated.