
55135 Foster Road, Bend, OR 97707
Local realty services provided by:Duke Warner Realty ERA Powered
55135 Foster Road,Bend, OR 97707
$669,000
- 4 Beds
- 4 Baths
- 2,080 sq. ft.
- Single family
- Active
Listed by: heather l wells
Office: cascade hasson sir
MLS#:220225412
Source:OR_SOMLS
Price summary
- Price:$669,000
- Price per sq. ft.:$321.63
- Monthly HOA dues:$2.92
About this home
Completely remodeled and updated in 2026, 55135 Foster Road offers a rare Central Oregon lifestyle near Sunriver, the Deschutes River, and Deschutes National Forest. Set on 0.97 acres, this move-in-ready 4-bedroom, 3.5-bath home features 2,080 square feet of light-filled living space and two primary suites with full en suite bathrooms, including one conveniently located on the main level. Flat, park-like lawns and a spacious wraparound deck create inviting areas for outdoor dining, entertaining, and relaxing in the peaceful setting. RV parking, perimeter security fencing, and a gated entry add privacy, flexibility, and functionality. This beautifully updated property is ideal as a full-time residence, Central Oregon retreat, or base for year-round recreation near Sunriver and Bend.
Contact an agent
Home facts
- Year built:2004
- Subdivision & Development:Deschutes River Recreation Homesites
- Listing ID #:220225412
- Added:45 day(s) ago
- Updated:August 31, 2026 at 02:33 PM
Rooms and interior
- Bedrooms:4
- Total bathrooms:4
- Full bathrooms:3
- Half bathrooms:1
- Flooring:Tile, Vinyl
- Bathrooms Description:Fiberglass Stall Shower, Tile Shower
- Kitchen Description:Dishwasher, Microwave, Oven, Refrigerator
- Bedroom Description:Primary Downstairs
- Living area:2,080 sq. ft.
Heating and cooling
- Heating:Electric
Structure and exterior
- Roof:Asphalt
- Year built:2004
- Building area:2,080 sq. ft.
- Lot area:0.97 Acres
- Lot Features:Adjoins Public Lands, Fenced, Landscaped, Sprinkler Timer(s), Sprinklers In Front, Sprinklers In Rear, Wooded
- Architectural Style:Contemporary, Northwest, Ranch
- Construction Materials:Frame
- Levels:2 Story
Schools
- High school:LaPine Sr High
- Middle school:LaPine Middle
- Elementary school:Rosland Elem
Utilities
- Water:Shared Well
- Sewer:Sand Filter
Finances and disclosures
- Price:$669,000
- Price per sq. ft.:$321.63
- Tax amount:$2,982 (2025)
Features and amenities
- Appliances:Dishwasher, Microwave, Oven, Refrigerator, Washer, Water Heater, Water Purifier, Water Softener
Parking
- Parking description:Asphalt, Attached, Driveway, Garage Door Opener, RV Access/Parking
- Garage:Yes
- Garage spaces:2
New listings near 55135 Foster Road
- New
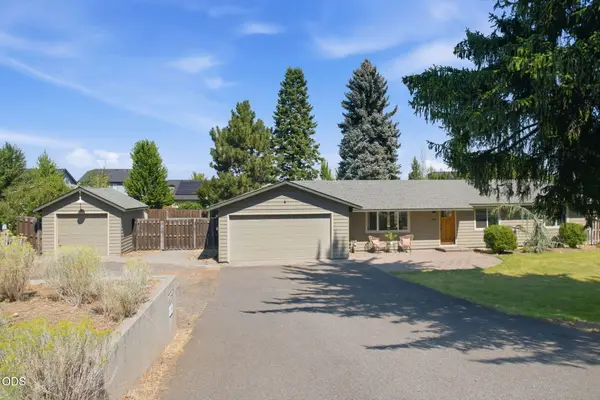 $649,000Active3 beds 2 baths1,442 sq. ft.
21360 Keyte Road, Bend, OR 97701
MLS# 220227941Listed by: BERKSHIRE HATHAWAY HOMESERVICE - New
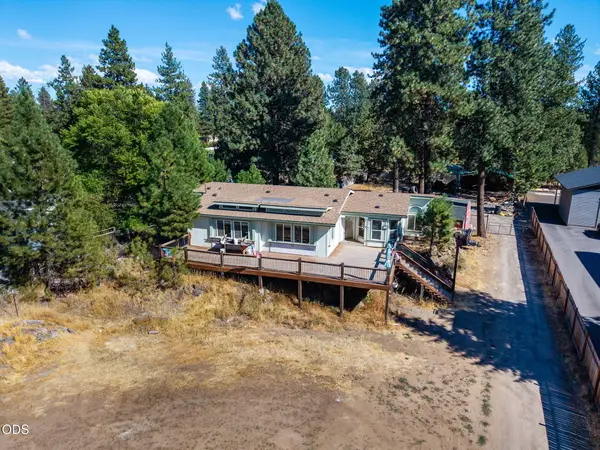 $499,000Active3 beds 3 baths1,998 sq. ft.
19539 River Woods Drive, Bend, OR 97702
MLS# 220227762Listed by: ENGEL & VOELKERS BEND - New
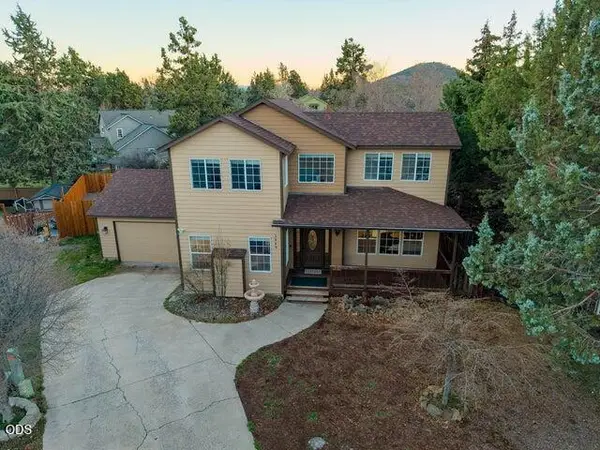 $749,000Active4 beds 4 baths2,564 sq. ft.
2069 NE Hollow Tree Lane, Bend, OR 97701
MLS# 220227936Listed by: PREMIERE PROPERTY GROUP, LLC - New
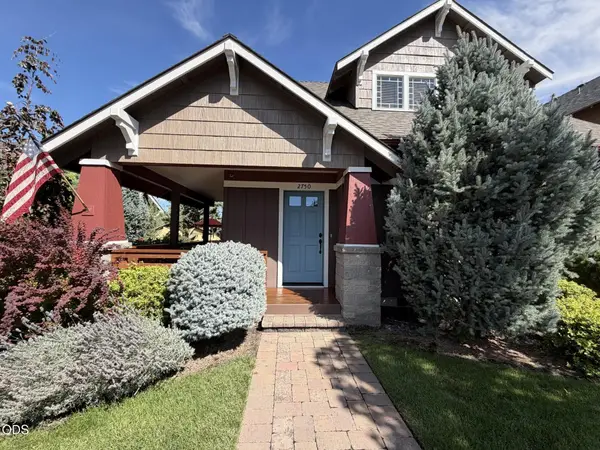 $539,900Active3 beds 3 baths1,492 sq. ft.
2750 NE Great Horned Place, Bend, OR 97701
MLS# 220227631Listed by: JOHN L SCOTT BEND - New
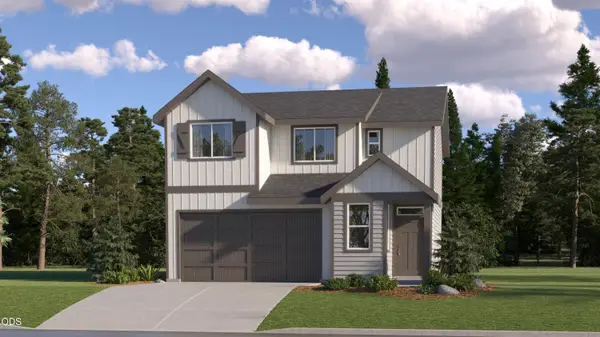 $539,900Active4 beds 3 baths1,876 sq. ft.
63110 NE Henningsen Pl, Bend, OR 97701
MLS# 220227919Listed by: LENNAR SALES CORP - Open Fri, 1 to 3pmNew
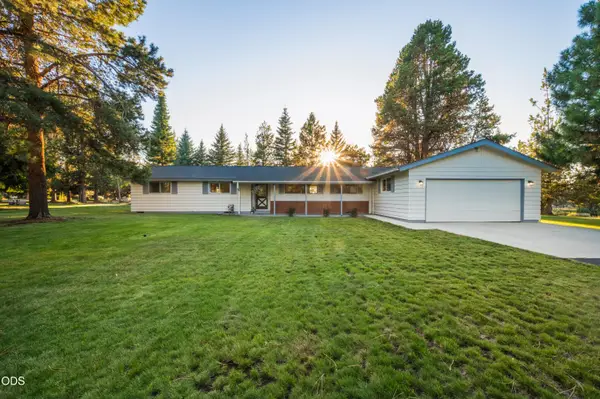 $749,000Active4 beds 2 baths1,482 sq. ft.
61909 Skyline View Drive, Bend, OR 97702
MLS# 220227810Listed by: BRAND REALTY, LLC - New
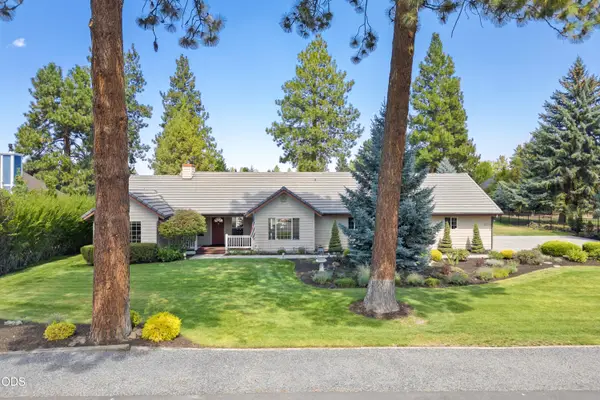 $899,900Active3 beds 3 baths1,926 sq. ft.
21044 Desert Woods Drive, Bend, OR 97702
MLS# 220227901Listed by: STELLAR REALTY NORTHWEST - New
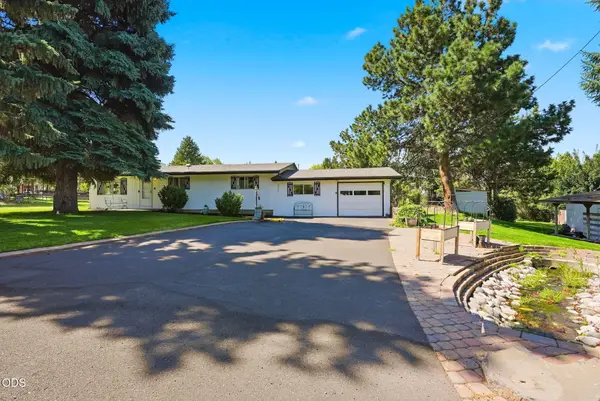 $759,000Active3 beds 1 baths1,494 sq. ft.
63825 Scenic Drive, Bend, OR 97703
MLS# 220227902Listed by: STELLAR REALTY NORTHWEST - New
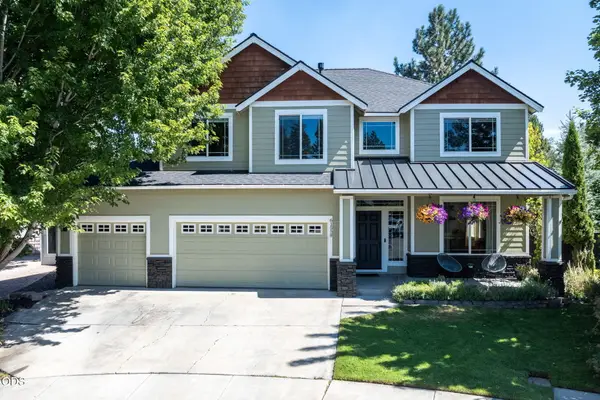 $769,000Active4 beds 3 baths2,482 sq. ft.
61558 Tall Tree Court, Bend, OR 97702
MLS# 220227906Listed by: HARCOURTS THE GARNER GROUP REAL ESTATE - New
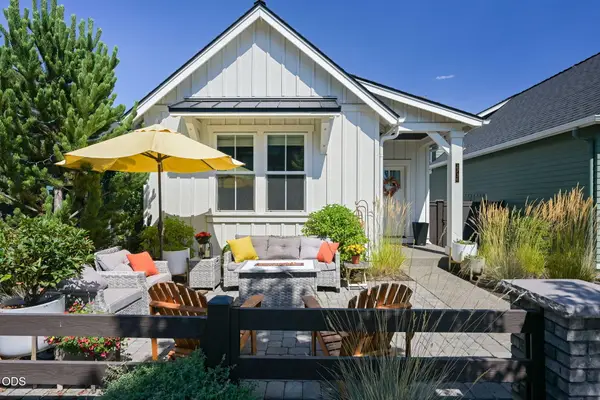 $965,000Active3 beds 2 baths1,648 sq. ft.
2736 NW Ordway Avenue, Bend, OR 97703
MLS# 220227907Listed by: ENGEL & VOLKERS PORTLAND ROSE CITY


Protect your home and budget from life's surprises with an Assurant Home Warranty, backed by a partner that supports you through every step of homeownership. Explore Plans.
© 2023 - 2026 ERA Franchise Systems LLC. All rights reserved. ERA Franchise Systems LLC fully supports the principles of the Fair Housing Act and the Equal Opportunity Act. ERA, ERA Real Estate powered, and their respective logos are registered service marks of ERA Franchise Systems LLC. Each office is independently owned and operated.