
56648 Lunar Drive, Bend, OR 97707
Local realty services provided by:Duke Warner Realty ERA Powered
56648 Lunar Drive,Bend, OR 97707
$2,895,000
- 3 Beds
- 5 Baths
- 3,228 sq. ft.
- Single family
- Pending
Listed by: catherine scanland, kristi kaufman
Office: coldwell banker bain
MLS#:220225489
Source:OR_SOMLS
Price summary
- Price:$2,895,000
- Price per sq. ft.:$896.84
About this home
Welcome to Elysian Lodge, an irreplaceable Central Oregon riverfront estate w/ endless views, privacy & craftsmanship. Set on more than an acre along the iconic Big Deschutes, this property offers unmatched waterfront access, ample accommodations for 12+ people, & year-round outdoor adventure. This handcrafted Norwegian Scribe log home showcases timber beams, iron accents & dramatic wood-burning fireplace. Chef's kitchen opens to an expansive deck for indoor/outdoor entertaining. Main level guest room & full BA. Upstairs: Primary Suite w/ vaulted ceilings & spa-like bath. The ''West Wing'' offers a large guest Suite + sleeping loft + large family room w/vaults, built-ins, and fireplace . Restored Airstream ''Guest House'' w/ 2 twin beds and full bath. Grandfathered 3-tier dock, in-ground saltwater lap pool, sauna create a resort retreat! Minutes to Sunriver, Mt. Bachelor & Sunriver Airport. STR allowed. Turnkey opportunity to own one of Bend's most distinctive riverfront estates.
Contact an agent
Home facts
- Year built:1986
- Subdivision & Development:Deschutes River Recreation Homesites
- Listing ID #:220225489
- Added:50 day(s) ago
- Updated:September 05, 2026 at 08:08 AM
Rooms and interior
- Bedrooms:3
- Total bathrooms:5
- Full bathrooms:4
- Half bathrooms:1
- Flooring:Hardwood, Tile
- Bathrooms Description:Double Vanity, Enclosed Toilet(s), Soaking Tub, Tile Shower
- Kitchen Description:Cooktop, Dishwasher, Microwave, Range, Refrigerator
- Basement Description:Finished, Partial
- Living area:3,228 sq. ft.
Heating and cooling
- Heating:Forced Air, Propane, Zoned
Structure and exterior
- Roof:Tile
- Year built:1986
- Building area:3,228 sq. ft.
- Lot area:1.06 Acres
- Lot Features:Drip System, Fenced, Garden, Landscaped, Level, Smart Irrigation, Sprinkler Timer(s), Sprinklers In Front, Sprinklers In Rear, Wooded
- Architectural Style:Log
- Construction Materials:Log
- Exterior Features:Dock, Outdoor Kitchen, Spa/Hot Tub
- Foundation Description:Concrete Perimeter, Stemwall
- Levels:2 Story, Multi/Split
Schools
- High school:Caldera High
- Middle school:Three Rivers
- Elementary school:Three Rivers Elem
Utilities
- Water:Well
- Sewer:Septic Tank, Standard Leach Field
Finances and disclosures
- Price:$2,895,000
- Price per sq. ft.:$896.84
- Tax amount:$15,281 (2025)
Features and amenities
- Appliances:Cooktop, Dishwasher, Microwave, Range, Refrigerator, Tankless Water Heater, Washer, Water Heater, Water Purifier, Water Softener
Parking
- Parking description:Driveway, Garage Door Opener, Gravel, Heated Garage
- Garage:Yes
- Garage spaces:2
New listings near 56648 Lunar Drive
- New
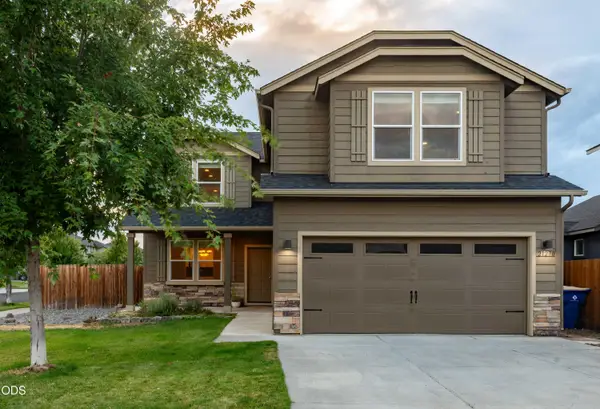 $650,000Active3 beds 3 baths2,470 sq. ft.
21270 SE Golden Market Court, Bend, OR 97702
MLS# 220228225Listed by: REAL BROKER - Open Sun, 1 to 3pmNew
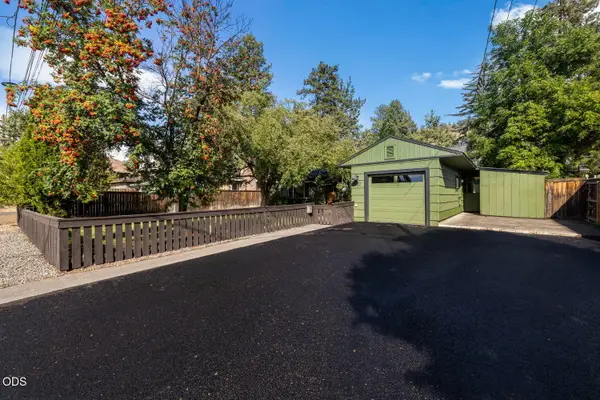 $609,000Active3 beds 2 baths1,296 sq. ft.
932 NE 10th Street, Bend, OR 97701
MLS# 220228289Listed by: KELLER WILLIAMS REALTY CENTRAL OREGON - New
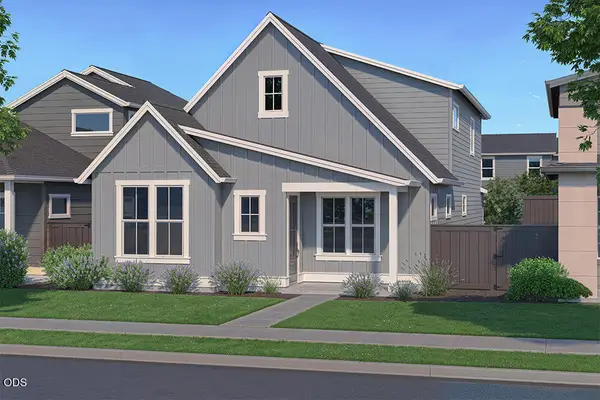 $739,900Active3 beds 3 baths2,091 sq. ft.
60840 SE Epic Place, Bend, OR 97702
MLS# 220228290Listed by: PAHLISCH REAL ESTATE, INC. - New
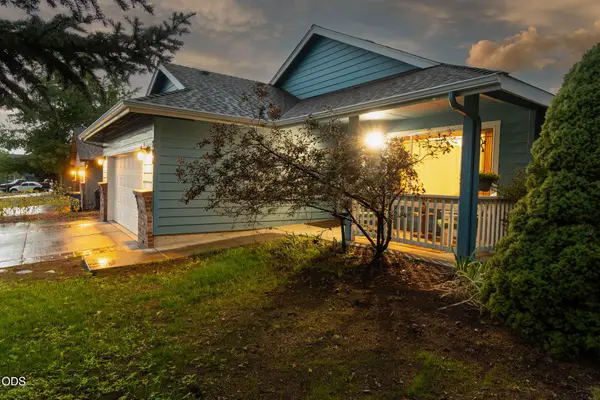 $539,000Active3 beds 2 baths1,394 sq. ft.
786 NE Tierra Road, Bend, OR 97701
MLS# 220228284Listed by: GINNY KANSAS REAL ESTATE - New
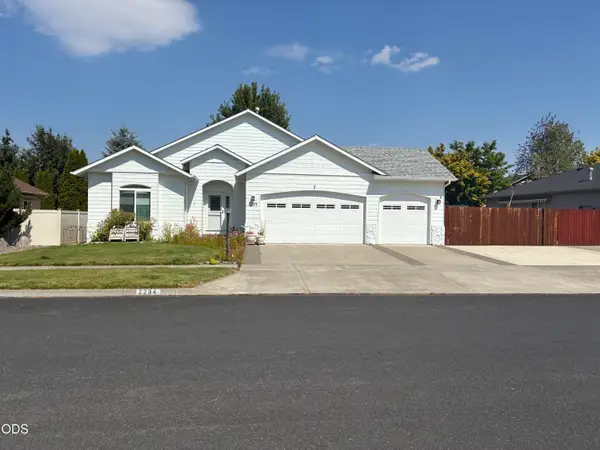 $699,000Active3 beds 2 baths1,823 sq. ft.
2234 SE Pilatus Lane, Bend, OR 97702
MLS# 220228189Listed by: CASCADE HASSON SIR - New
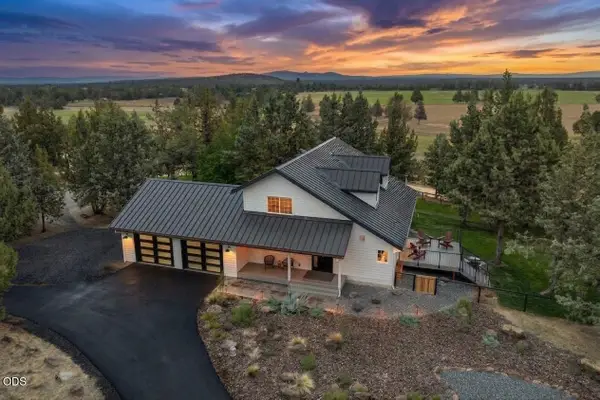 $1,850,000Active4 beds 3 baths2,282 sq. ft.
18840 Tumalo Reservoir Road, Bend, OR 97703
MLS# 220228274Listed by: LIVOREGON REAL ESTATE LLC - Open Sun, 11am to 1pmNew
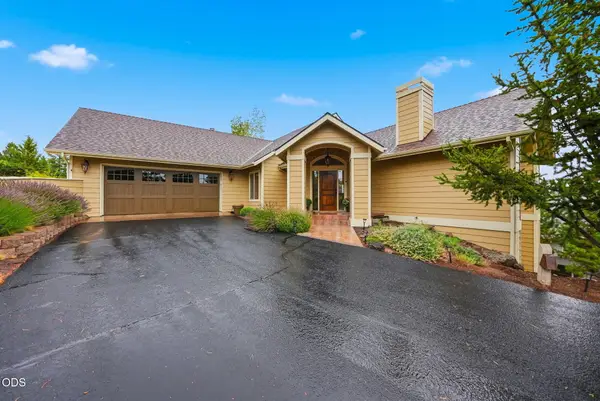 $1,175,000Active4 beds 3 baths2,757 sq. ft.
2393 NW Wyeth Place, Bend, OR 97703
MLS# 220228278Listed by: CASCADE HASSON SIR - New
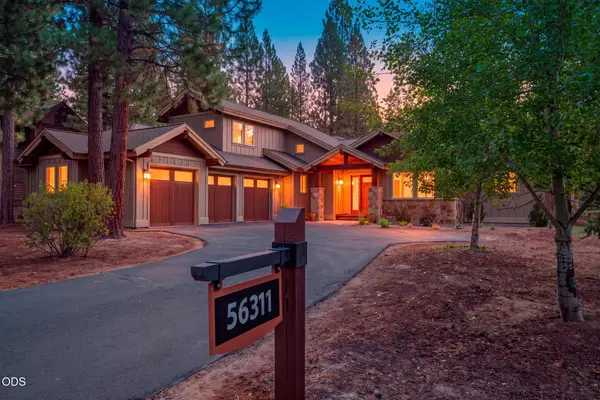 $1,454,000Active3 beds 3 baths2,422 sq. ft.
56311 Fireglass Loop, Bend, OR 97707
MLS# 220228217Listed by: CASCADE HASSON SIR - New
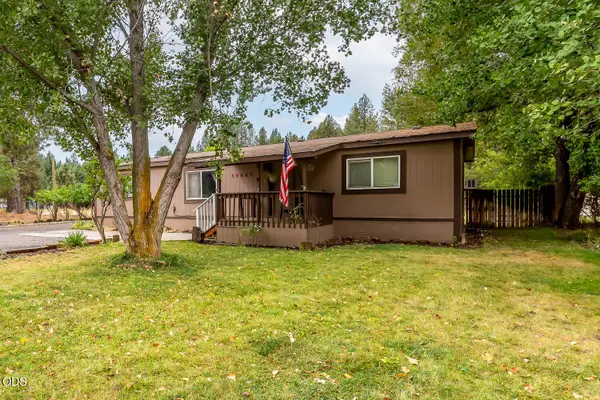 $550,000Active3 beds 2 baths1,509 sq. ft.
59865 Cheyenne Road, Bend, OR 97702
MLS# 220228237Listed by: NEXTHOME NEXT CHAPTER - New
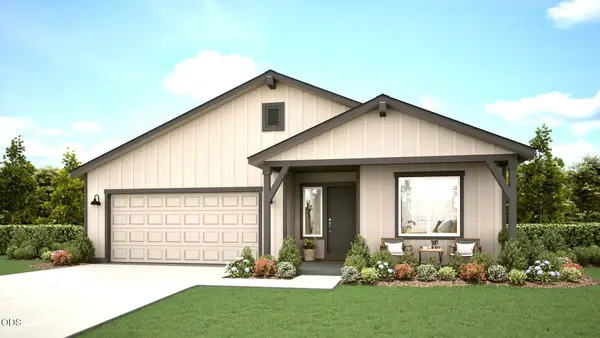 $635,000Active3 beds 2 baths1,553 sq. ft.
61801 Camellia Street #51, Bend, OR 97702
MLS# 220228277Listed by: PACWEST REALTY GROUP


Protect your home and budget from life's surprises with an Assurant Home Warranty, backed by a partner that supports you through every step of homeownership. Explore Plans.
© 2023 - 2026 ERA Franchise Systems LLC. All rights reserved. ERA Franchise Systems LLC fully supports the principles of the Fair Housing Act and the Equal Opportunity Act. ERA, ERA Real Estate powered, and their respective logos are registered service marks of ERA Franchise Systems LLC. Each office is independently owned and operated.