
2393 NW Wyeth Place, Bend, OR 97703
Local realty services provided by:Duke Warner Realty ERA Powered
Upcoming open houses
- Sun, Sep 0611:00 am - 01:00 pm
Listed by: mark ryan garcia
Office: cascade hasson sir
MLS#:220228278
Source:OR_SOMLS
Price summary
- Price:$1,175,000
- Price per sq. ft.:$426.19
- Monthly HOA dues:$21.67
About this home
Experience panoramic views and a sense of privacy from this 0.61-acre Awbrey Butte homesite with low-maintenance landscaping. Inside, vaulted ceilings, hardwood floors, and an open layout create a bright, inviting main level. Gather around the quartz-topped kitchen, then step onto the expansive deck for morning coffee, summer BBQs, or evenings taking in the scenery. A dedicated office or optional fourth bedroom adds flexibility, while the main-level primary suite offers a walk-in closet, soaking tub, and separate shower. Downstairs, a second living area with wet bar, two bedrooms, and patio access creates space to relax or host guests. Updates include a new roof, HVAC, windows, carpet, HardiePlank siding, and refinished hardwood floors. A south-facing driveway maximizes year-round sun. Located near parks and trails, this home combines breathtaking views, thoughtful updates, and the coveted Awbrey Butte lifestyle.
Contact an agent
Home facts
- Year built:1995
- Subdivision & Development:Awbrey Butte
- Listing ID #:220228278
- Added:1 day(s) ago
- Updated:September 05, 2026 at 11:07 PM
Rooms and interior
- Bedrooms:4
- Total bathrooms:3
- Full bathrooms:2
- Half bathrooms:1
- Flooring:Carpet, Hardwood, Tile, Vinyl
- Bathrooms Description:Double Vanity, Shower/Tub Combo, Soaking Tub, Tile Shower
- Kitchen Description:Cooktop, Dishwasher, Double Oven, Microwave, Oven, Refrigerator, Wet Bar
- Bedroom Description:Primary Downstairs
- Basement Description:Daylight, Exterior Entry, Finished
- Living area:2,757 sq. ft.
Heating and cooling
- Cooling:Heat Pump, Zoned
- Heating:Electric, Forced Air, Natural Gas, Zoned
Structure and exterior
- Roof:Composition
- Year built:1995
- Building area:2,757 sq. ft.
- Lot area:0.61 Acres
- Lot Features:Drip System, Rock Outcropping, Sloped, Sprinklers In Front
- Architectural Style:Northwest
- Construction Materials:Frame
- Foundation Description:Slab, Stemwall
- Levels:2 Story
Schools
- High school:Summit High
- Middle school:Pacific Crest Middle
- Elementary school:North Star Elementary
Utilities
- Water:Public
- Sewer:Public Sewer
Finances and disclosures
- Price:$1,175,000
- Price per sq. ft.:$426.19
- Tax amount:$9,640 (2025)
Features and amenities
- Appliances:Cooktop, Dishwasher, Double Oven, Microwave, Oven, Refrigerator, Washer, Water Heater
Parking
- Parking description:Asphalt, Attached, Driveway, Garage Door Opener
- Garage:Yes
- Garage spaces:2
New listings near 2393 NW Wyeth Place
- New
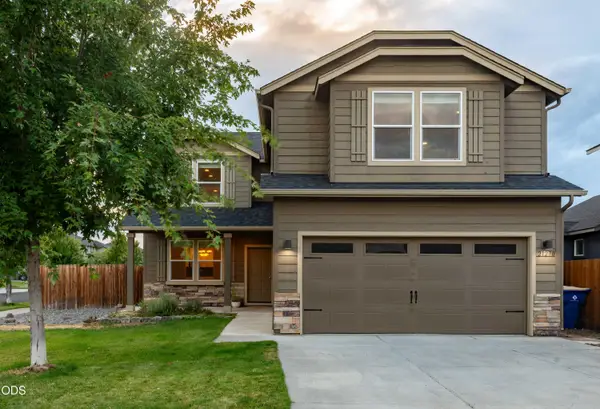 $650,000Active3 beds 3 baths2,470 sq. ft.
21270 SE Golden Market Court, Bend, OR 97702
MLS# 220228225Listed by: REAL BROKER - New
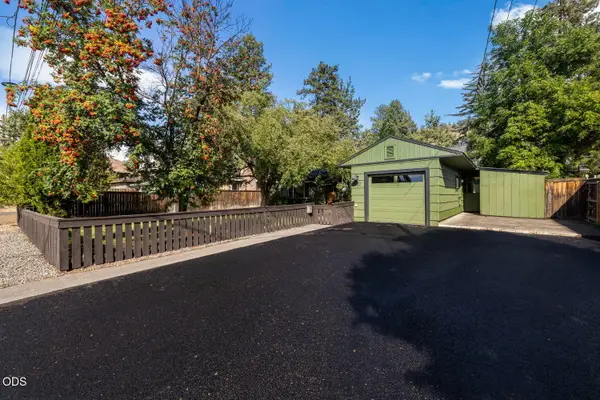 $609,000Active3 beds 2 baths1,296 sq. ft.
932 NE 10th Street, Bend, OR 97701
MLS# 220228289Listed by: KELLER WILLIAMS REALTY CENTRAL OREGON - New
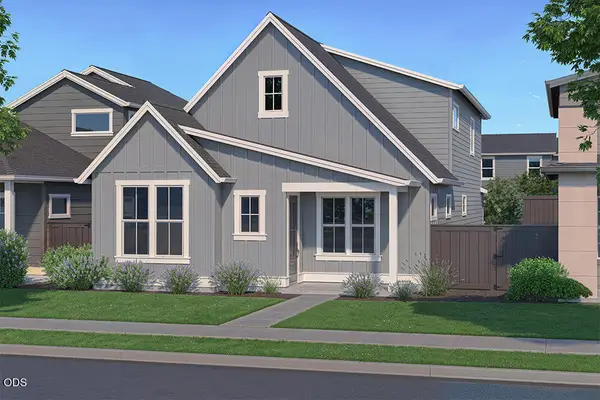 $739,900Active3 beds 3 baths2,091 sq. ft.
60840 SE Epic Place, Bend, OR 97702
MLS# 220228290Listed by: PAHLISCH REAL ESTATE, INC. - New
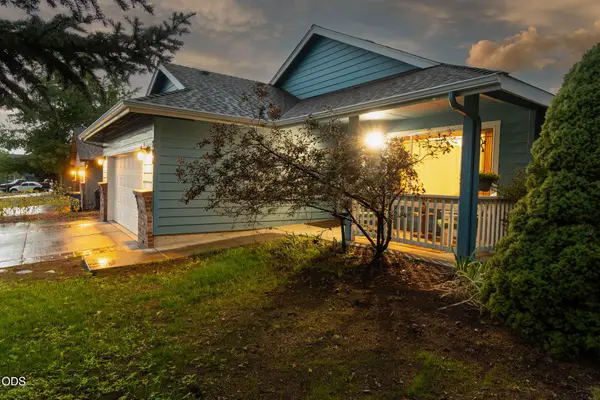 $539,000Active3 beds 2 baths1,394 sq. ft.
786 NE Tierra Road, Bend, OR 97701
MLS# 220228284Listed by: GINNY KANSAS REAL ESTATE - New
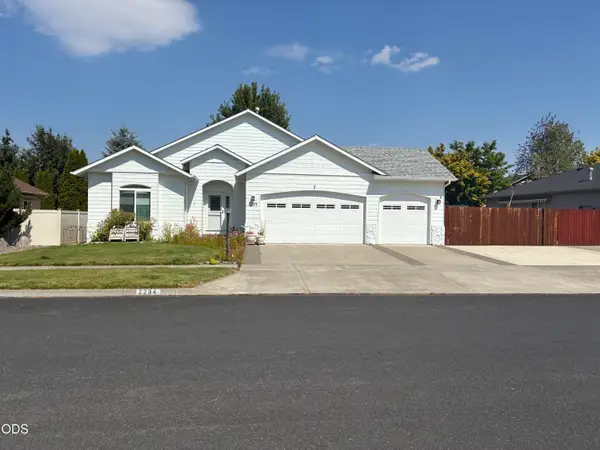 $699,000Active3 beds 2 baths1,823 sq. ft.
2234 SE Pilatus Lane, Bend, OR 97702
MLS# 220228189Listed by: CASCADE HASSON SIR - New
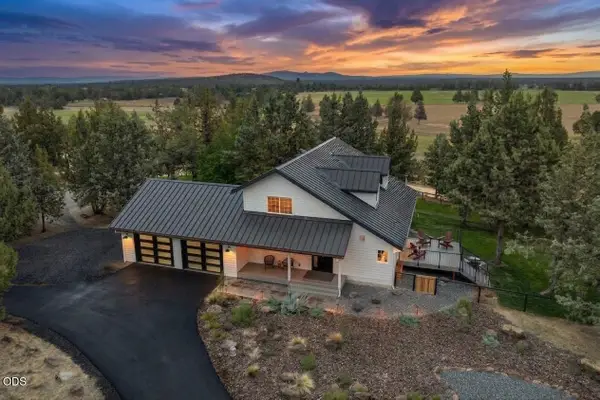 $1,850,000Active4 beds 3 baths2,282 sq. ft.
18840 Tumalo Reservoir Road, Bend, OR 97703
MLS# 220228274Listed by: LIVOREGON REAL ESTATE LLC - New
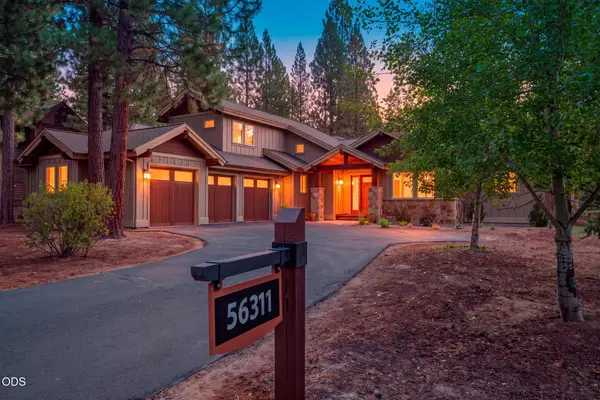 $1,454,000Active3 beds 3 baths2,422 sq. ft.
56311 Fireglass Loop, Bend, OR 97707
MLS# 220228217Listed by: CASCADE HASSON SIR - New
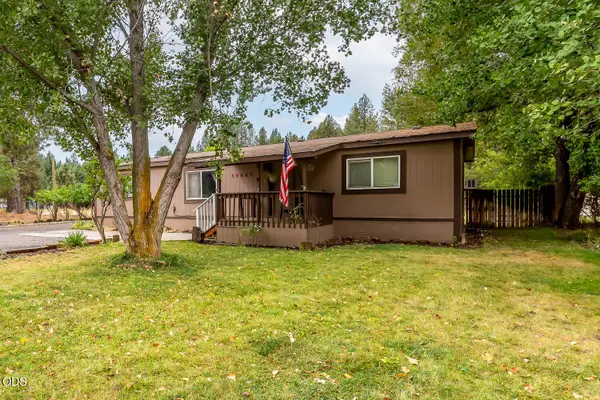 $550,000Active3 beds 2 baths1,509 sq. ft.
59865 Cheyenne Road, Bend, OR 97702
MLS# 220228237Listed by: NEXTHOME NEXT CHAPTER - New
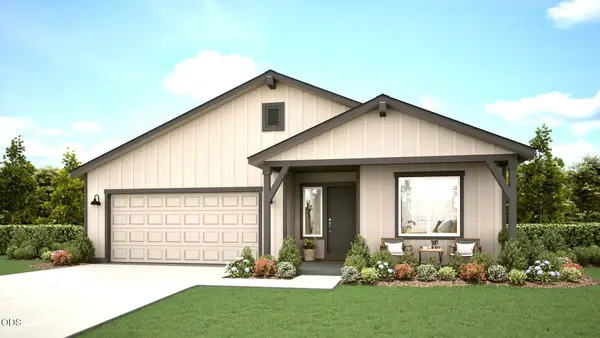 $635,000Active3 beds 2 baths1,553 sq. ft.
61801 Camellia Street #51, Bend, OR 97702
MLS# 220228277Listed by: PACWEST REALTY GROUP


Protect your home and budget from life's surprises with an Assurant Home Warranty, backed by a partner that supports you through every step of homeownership. Explore Plans.
© 2023 - 2026 ERA Franchise Systems LLC. All rights reserved. ERA Franchise Systems LLC fully supports the principles of the Fair Housing Act and the Equal Opportunity Act. ERA, ERA Real Estate powered, and their respective logos are registered service marks of ERA Franchise Systems LLC. Each office is independently owned and operated.