
57046 Peppermill Circle #26D, Bend, OR 97707
Local realty services provided by:Duke Warner Realty ERA Powered
57046 Peppermill Circle #26D,Bend, OR 97707
$90,000
- 3 Beds
- 4 Baths
- 2,225 sq. ft.
- Single family
- Active
Listed by: emily white
Office: sunriver realty
MLS#:220228832
Source:OR_SOMLS
Price summary
- Price:$90,000
- Price per sq. ft.:$40.45
- Monthly HOA dues:$598.67
About this home
Resort Living in Sunriver at a Fraction of the Cost! Enjoy all the benefits of a Sunriver getaway with this 20% deeded ownership--10 weeks per year. Ideally located near the Lodge, scenic bike trails, the Spa, Village shops and restaurants, and the Sunriver Market, this townhome offers convenience and easy access to everything Sunriver has to offer. Owners enjoy an array of on-site amenities, including a private clubhouse, swimming pool, bikes, exercise room, and tennis court--making it easy to relax, stay active, and enjoy the resort lifestyle. This is a rental-option home, offering flexibility for personal use and the opportunity to generate rental income when you're not enjoying your allotted weeks. A wonderful way to own a piece of Sunriver without the commitment and expense of full-time ownership.
Contact an agent
Home facts
- Year built:1991
- Subdivision & Development:StoneTH
- Listing ID #:220228832
- Added:1 day(s) ago
- Updated:September 17, 2026 at 11:02 PM
Rooms and interior
- Bedrooms:3
- Total bathrooms:4
- Full bathrooms:3
- Half bathrooms:1
- Flooring:Carpet, Hardwood, Tile
- Kitchen Description:Dishwasher, Microwave, Oven, Range, Refrigerator
- Living area:2,225 sq. ft.
Heating and cooling
- Cooling:Central Air
- Heating:Forced Air, Natural Gas
- Central air:Yes
Structure and exterior
- Roof:Tile
- Year built:1991
- Building area:2,225 sq. ft.
- Lot Features:Landscaped
- Architectural Style:Traditional
- Foundation Description:Stemwall
- Levels:2 Story
Schools
- High school:Check with District
- Middle school:Three Rivers
- Elementary school:Three Rivers Elem
Utilities
- Water:Public
- Sewer:Public Sewer
Finances and disclosures
- Price:$90,000
- Price per sq. ft.:$40.45
- Tax amount:$1,231 (2025)
Features and amenities
- Appliances:Dishwasher, Microwave, Oven, Range, Refrigerator, Washer
Parking
- Parking description:Attached, Driveway, Garage Door Opener
- Garage:Yes
- Garage spaces:1
New listings near 57046 Peppermill Circle #26D
- New
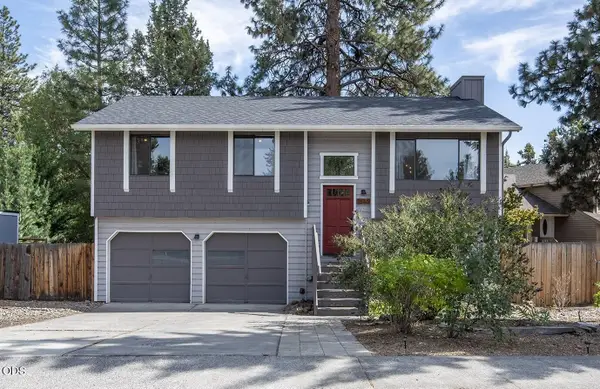 $519,000Active4 beds 3 baths1,629 sq. ft.
1645 NE Cackler Lane, Bend, OR 97701
MLS# 220228834Listed by: REALTY NET OF CENTRAL OREGON - New
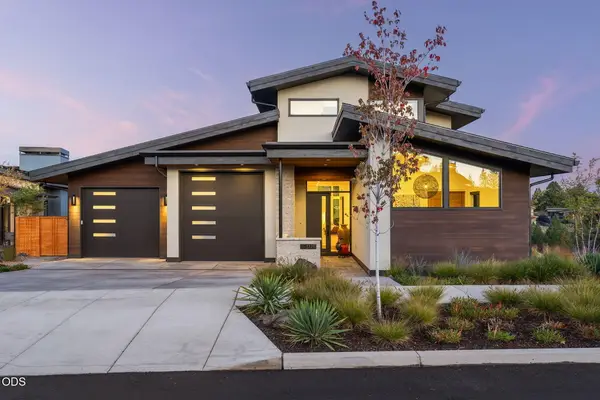 $1,925,000Active3 beds 3 baths2,343 sq. ft.
3175 NW Strickland Way, Bend, OR 97703
MLS# 220228358Listed by: BEND PREMIER REAL ESTATE LLC - Open Sun, 1 to 3pmNew
 $675,000Active3 beds 2 baths1,616 sq. ft.
2967 NW Chardonnay Lane, Bend, OR 97703
MLS# 220228809Listed by: RE/MAX KEY PROPERTIES - Open Sat, 11am to 1pmNew
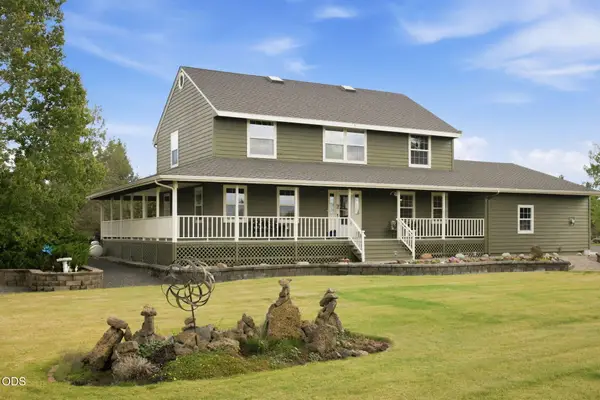 $1,136,000Active4 beds 3 baths2,408 sq. ft.
61000 Jennings Road, Bend, OR 97702
MLS# 220228810Listed by: ENGEL & VOELKERS BEND - Open Sat, 12 to 3pmNew
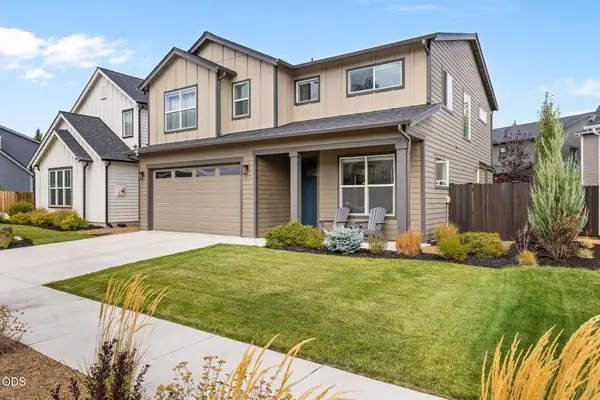 $775,000Active3 beds 3 baths2,273 sq. ft.
63212 NW Red Butte Court, Bend, OR 97703
MLS# 220228788Listed by: STELLAR REALTY NORTHWEST - New
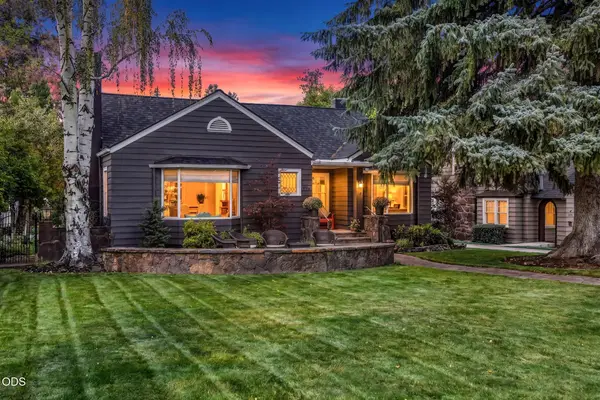 $2,595,000Active3 beds 3 baths3,359 sq. ft.
354 NW Drake Road, Bend, OR 97703
MLS# 220228786Listed by: KNIGHTSBRIDGE INTERNATIONAL - New
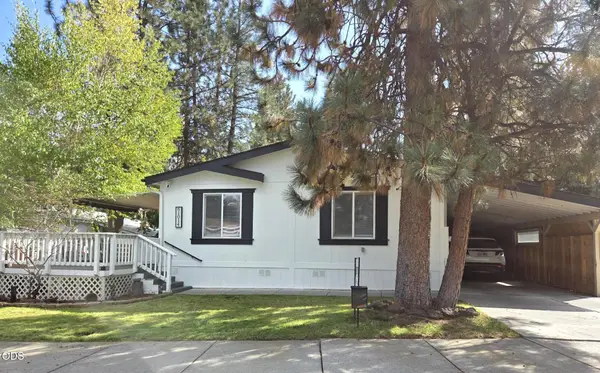 $189,900Active3 beds 2 baths1,296 sq. ft.
61014 Tuscany Drive, Bend, OR 97702
MLS# 220228787Listed by: JOHN L SCOTT BEND - New
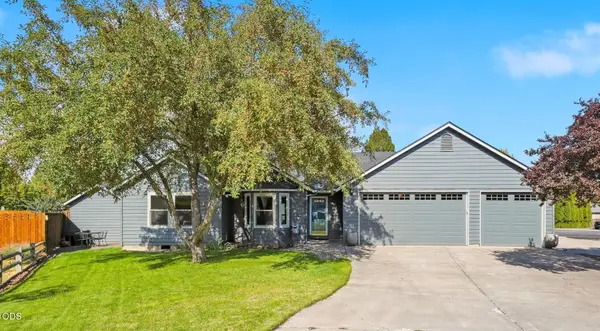 $535,000Active3 beds 2 baths1,216 sq. ft.
951 NE Lena Place, Bend, OR 97701
MLS# 220228785Listed by: OHT - New
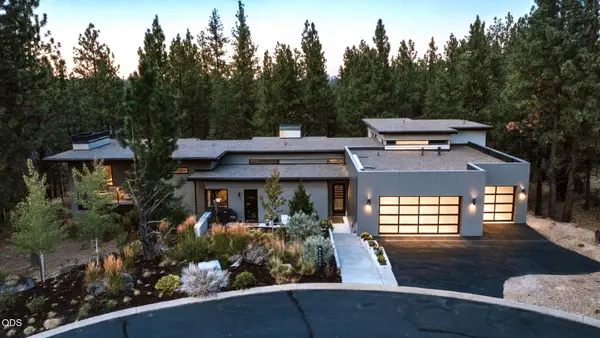 $2,875,000Active4 beds 6 baths4,170 sq. ft.
19492 Bainbridge Court, Bend, OR 97702
MLS# 220228534Listed by: CASCADE HASSON SIR


Protect your home and budget from life's surprises with an Assurant Home Warranty, backed by a partner that supports you through every step of homeownership. Explore Plans.
© 2023 - 2026 ERA Franchise Systems LLC. All rights reserved. ERA Franchise Systems LLC fully supports the principles of the Fair Housing Act and the Equal Opportunity Act. ERA, ERA Real Estate powered, and their respective logos are registered service marks of ERA Franchise Systems LLC. Each office is independently owned and operated.