
61000 Jennings Road, Bend, OR 97702
Local realty services provided by:Duke Warner Realty ERA Powered
61000 Jennings Road,Bend, OR 97702
$1,136,000
- 4 Beds
- 3 Baths
- 2,408 sq. ft.
- Single family
- Active
Listed by: kimberly ann bishop, vincent l bishop
Office: engel & voelkers bend
MLS#:220228810
Source:OR_SOMLS
Price summary
- Price:$1,136,000
- Price per sq. ft.:$471.76
About this home
Country living meets SW Bend convenience on this spacious 4.76 acre property with Cascade Mountain views & room to spread out. This 2,408-square-foot Farm House style home offers 4 bedrooms, 2.5 baths, and an additional office. Enjoy the updated kitchen with marble counters, a beautifully landscaped setting, a huge heated & cooled shop w/ 2-30 amp RV hookups, along with an additional 16.5' x 44' flex rm above. A generous wraparound porch stretches from the front to the back of the home & connects to a huge paver patio, creating the perfect setting for relaxing, entertaining & enjoying the surrounding landscape. Inside, also offers a newer gas fireplace for cozy charm, hardwood floors, large rooms, & great mountain views. Tucked along a wonderful SW Bend street, this property offers a peaceful rural feel while keeping you close to town. The home has great bones & plenty of potential! Bring your vision and make this home your own, the space, setting and possibilities are all here!
Contact an agent
Home facts
- Year built:1990
- Subdivision & Development:1880 Ranch
- Listing ID #:220228810
- Added:1 day(s) ago
- Updated:September 17, 2026 at 08:05 PM
Rooms and interior
- Bedrooms:4
- Total bathrooms:3
- Full bathrooms:2
- Half bathrooms:1
- Flooring:Carpet, Hardwood, Simulated Wood, Vinyl
- Bathrooms Description:Soaking Tub
- Kitchen Description:Dishwasher, Oven, Range, Refrigerator
- Living area:2,408 sq. ft.
Heating and cooling
- Cooling:Central Air, Heat Pump, Zoned
- Heating:Electric, Forced Air, Heat Pump, Propane
- Central air:Yes
Structure and exterior
- Roof:Composition
- Year built:1990
- Building area:2,408 sq. ft.
- Lot area:4.76 Acres
- Lot Features:Fenced, Landscaped, Native Plants, Rock Outcropping, Sprinkler Timer(s), Sprinklers In Front, Sprinklers In Rear
- Architectural Style:Traditional
- Construction Materials:Frame
- Exterior Features:RV Hookup, Spa/Hot Tub
- Foundation Description:Stemwall
- Levels:2 Story
Schools
- High school:Caldera High
- Middle school:High Desert Middle
- Elementary school:Silver Rail Elem
Utilities
- Water:Public
- Sewer:Septic Tank, Standard Leach Field
Finances and disclosures
- Price:$1,136,000
- Price per sq. ft.:$471.76
- Tax amount:$5,931 (2025)
Features and amenities
- Appliances:Dishwasher, Oven, Range, Refrigerator, Washer, Water Heater
Parking
- Parking description:Attached, Driveway, Garage Door Opener, Gravel, RV Access/Parking, RV Garage
- Garage:Yes
- Garage spaces:2
New listings near 61000 Jennings Road
- New
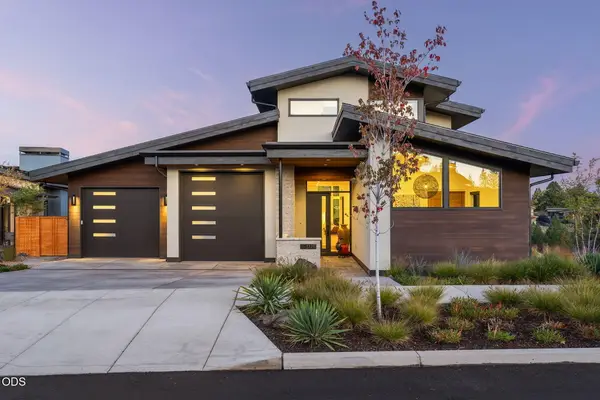 $1,925,000Active3 beds 3 baths2,343 sq. ft.
3175 NW Strickland Way, Bend, OR 97703
MLS# 220228358Listed by: BEND PREMIER REAL ESTATE LLC - New
 $675,000Active3 beds 2 baths1,616 sq. ft.
2967 NW Chardonnay Lane, Bend, OR 97703
MLS# 220228809Listed by: RE/MAX KEY PROPERTIES - Open Sat, 12 to 3pmNew
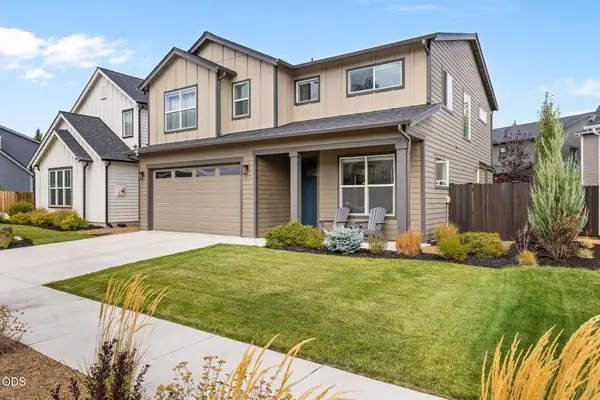 $775,000Active3 beds 3 baths2,273 sq. ft.
63212 NW Red Butte Court, Bend, OR 97703
MLS# 220228788Listed by: STELLAR REALTY NORTHWEST - New
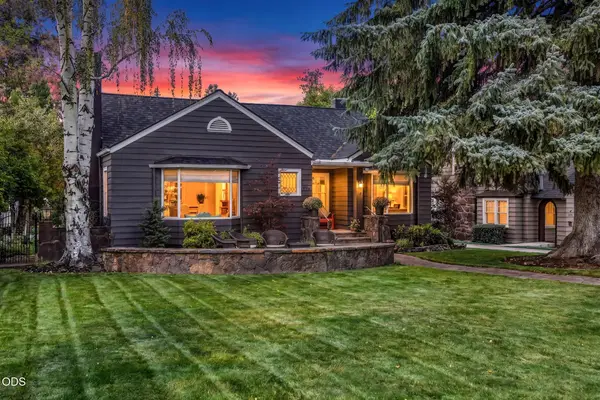 $2,595,000Active3 beds 3 baths3,359 sq. ft.
354 NW Drake Road, Bend, OR 97703
MLS# 220228786Listed by: KNIGHTSBRIDGE INTERNATIONAL - New
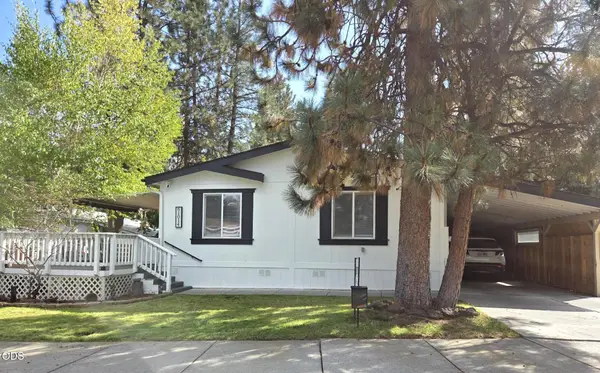 $189,900Active3 beds 2 baths1,296 sq. ft.
61014 Tuscany Drive, Bend, OR 97702
MLS# 220228787Listed by: JOHN L SCOTT BEND - New
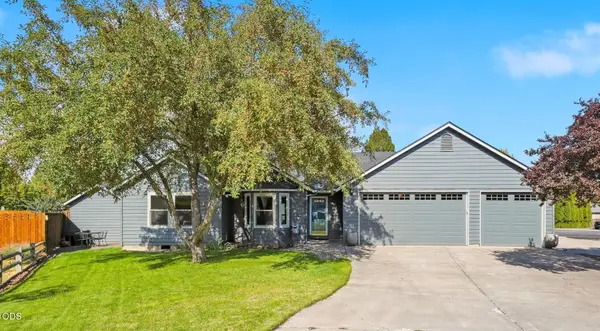 $535,000Active3 beds 2 baths1,216 sq. ft.
951 NE Lena Place, Bend, OR 97701
MLS# 220228785Listed by: OHT - New
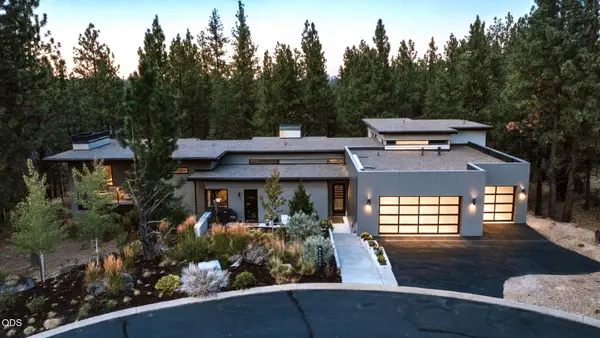 $2,875,000Active4 beds 6 baths4,170 sq. ft.
19492 Bainbridge Court, Bend, OR 97702
MLS# 220228534Listed by: CASCADE HASSON SIR - New
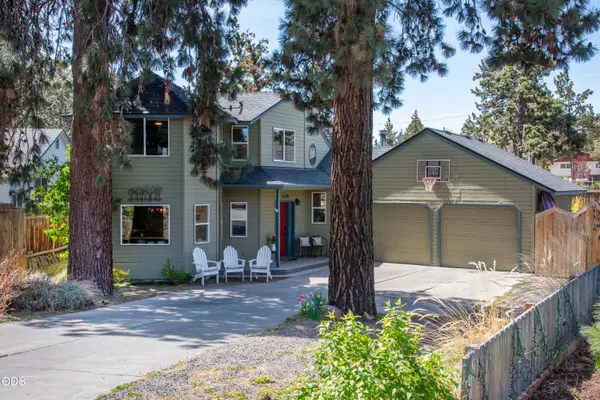 $565,000Active3 beds 2 baths1,807 sq. ft.
538 NE Soaring Court, Bend, OR 97701
MLS# 220228554Listed by: PREMIERE PROPERTY GROUP, LLC - Open Sat, 11am to 1pmNew
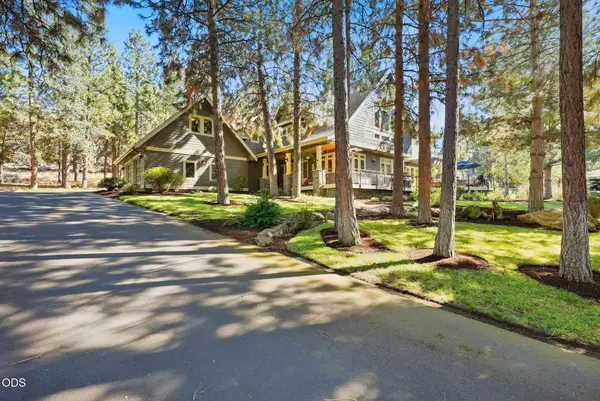 $1,349,900Active4 beds 3 baths4,010 sq. ft.
3028 NW Underhill Place, Bend, OR 97703
MLS# 220228566Listed by: ENGEL & VOELKERS BEND


Protect your home and budget from life's surprises with an Assurant Home Warranty, backed by a partner that supports you through every step of homeownership. Explore Plans.
© 2023 - 2026 ERA Franchise Systems LLC. All rights reserved. ERA Franchise Systems LLC fully supports the principles of the Fair Housing Act and the Equal Opportunity Act. ERA, ERA Real Estate powered, and their respective logos are registered service marks of ERA Franchise Systems LLC. Each office is independently owned and operated.