
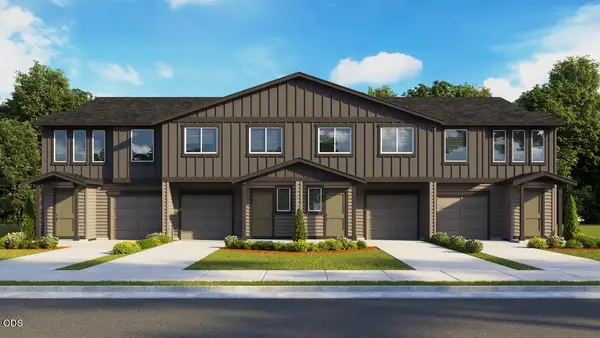
61018 SE Buxton Loop, Bend, OR 97702
Local realty services provided by:Duke Warner Realty ERA Powered
61018 SE Buxton Loop,Bend, OR 97702
$444,995
- 3 Beds
- 3 Baths
- 1,671 sq. ft.
- Single family
- Active
Listed by: tanner j stottlemyre, heather rebecca quirke
Office: d.r. horton, inc.-portland
MLS#:220229551
Source:OR_SOMLS
Price summary
- Price:$444,995
- Price per sq. ft.:$266.3
- Monthly HOA dues:$171
About this home
Popular Pepperwood floorplan with 3 bedrooms plus a lovely loft area on the second level. The great room invites you into the charming kitchen that flows into the living and dining areas. Come together for a meal at the island with a breakfast bar. The kitchen features quartz countertops, a reach-in pantry, shaker-style cabinets, and stainless-steel appliances. Upstairs, you'll find a versatile loft area that can be used as an entertainment room or play area. The primary bedroom offers a spacious walk-in closet, walk-in shower. Receive a closing cost credit with use of builder's preferred lender, reach out for more details. Sales office hours are Mon-Sun 10am-5:30pm. Now is the time to find your next home in D.R. Horton's fabulous new community just minutes away from the highway for easy access to nearby scenic parks and fantastic shopping centers!
Contact an agent
Home facts
- Year built:2026
- Subdivision & Development:Thunder Ridge
- Listing ID #:220229551
- Added:1 day(s) ago
- Updated:October 04, 2026 at 08:58 PM
Rooms and interior
- Bedrooms:3
- Total bathrooms:3
- Full bathrooms:2
- Half bathrooms:1
- Flooring:Laminate, Vinyl
- Bathrooms Description:Fiberglass Stall Shower, Shower/Tub Combo
- Kitchen Description:Dishwasher, Microwave, Oven, Range
- Living area:1,671 sq. ft.
Heating and cooling
- Cooling:ENERGY STAR Qualified Equipment
- Heating:Ductless, Electric
Structure and exterior
- Roof:Composition
- Year built:2026
- Building area:1,671 sq. ft.
- Lot area:0.04 Acres
- Architectural Style:Traditional
- Construction Materials:Frame
- Foundation Description:Stemwall
- Levels:2 Story
Schools
- High school:Caldera High
- Middle school:High Desert Middle
- Elementary school:R E Jewell Elem
Utilities
- Water:Public
- Sewer:Public Sewer
Finances and disclosures
- Price:$444,995
- Price per sq. ft.:$266.3
Features and amenities
- Appliances:Dishwasher, Microwave, Oven, Range, Water Heater
Parking
- Parking description:Alley Access, Asphalt, Attached, Concrete, Driveway
- Garage:Yes
- Garage spaces:2
New listings near 61018 SE Buxton Loop
- New
 $444,995Active3 beds 3 baths1,545 sq. ft.
61016 SE Buxton Loop, Bend, OR 97702
MLS# 220229550Listed by: D.R. HORTON, INC.-PORTLAND - New
 $999,990Active-- beds -- baths2,024 sq. ft.
1204 NW Ithaca Avenue, Bend, OR 97703
MLS# 220229547Listed by: BURKLEY REALTY LLC - New
 $889,900Active4 beds 3 baths2,590 sq. ft.
3144 NE Terra Place, Bend, OR 97701
MLS# 220229543Listed by: PAHLISCH REAL ESTATE, INC. - New
 $989,000Active5 beds 3 baths2,730 sq. ft.
1705 NE Shepard Road, Bend, OR 97701
MLS# 220229541Listed by: STELLAR REALTY NORTHWEST - Open Sun, 11am to 1pmNew
 $1,649,000Active5 beds 3 baths4,069 sq. ft.
3335 NW Fairway Heights Drive, Bend, OR 97703
MLS# 220229542Listed by: WORKS REAL ESTATE - Open Sun, 3 to 5pmNew
 $1,625,000Active4 beds 4 baths4,096 sq. ft.
2610 NW Morris Court, Bend, OR 97703
MLS# 220229534Listed by: BEND PREMIER REAL ESTATE LLC - Open Sun, 12 to 2pmNew
 $1,199,900Active3 beds 3 baths1,820 sq. ft.
2436 NW Sacagawea Lane, Bend, OR 97703
MLS# 220229524Listed by: HARCOURTS THE GARNER GROUP REAL ESTATE - New
 $519,000Active3 beds 2 baths1,450 sq. ft.
17405 Killdeer Drive, Bend, OR 97707
MLS# 220229513Listed by: NINEBARK REAL ESTATE - New
 $660,000Active-- beds -- baths1,738 sq. ft.
820 NE 4th Street, Bend, OR 97701
MLS# 220229515Listed by: EXP REALTY, LLC


Protect your home and budget from life's surprises with an Assurant Home Warranty, backed by a partner that supports you through every step of homeownership. Explore Plans.
© 2023 - 2026 ERA Franchise Systems LLC. All rights reserved. ERA Franchise Systems LLC fully supports the principles of the Fair Housing Act and the Equal Opportunity Act. ERA, ERA Real Estate powered, and their respective logos are registered service marks of ERA Franchise Systems LLC. Each office is independently owned and operated.