
61065 SE Sydney Harbor Drive, Bend, OR 97702
Local realty services provided by:Duke Warner Realty ERA Powered
Upcoming open houses
- Fri, Aug 1403:00 pm - 05:00 pm
- Sat, Aug 1511:00 am - 02:00 pm
- Sun, Aug 1611:00 am - 01:00 pm
Listed by: gregory powell
Office: keller williams realty central oregon
MLS#:220226865
Source:OR_SOMLS
Price summary
- Price:$530,000
- Price per sq. ft.:$323.57
- Monthly HOA dues:$153
About this home
Beautifully designed home in the desirable Bridges Neighborhood! This 3-bedroom, 2.5-bath home features an open-concept layout, quartz countertops, white cabinetry, stainless steel appliances, a cozy gas fireplace, upstairs loft, dedicated office, and spacious primary suite with walk-in closet. The office/den downstairs could also be used as a 4th bedroom as well. Enjoy a fenced side yard, oversized garage with workshop/flex space, and resort-style amenities including a pool, fitness center, clubhouse, parks, and walking trails--all just minutes from great amenities and easy access to town.
Contact an agent
Home facts
- Year built:2018
- Subdivision & Development:Bridges At Shadow Glen
- Listing ID #:220226865
- Added:1 day(s) ago
- Updated:August 13, 2026 at 12:21 PM
Rooms and interior
- Bedrooms:3
- Total bathrooms:3
- Full bathrooms:2
- Half bathrooms:1
- Flooring:Carpet, Tile, Vinyl
- Bathrooms Description:Double Vanity, Shower/Tub Combo
- Living area:1,638 sq. ft.
Heating and cooling
- Cooling:Central Air
- Heating:Forced Air, Natural Gas
- Central air:Yes
Structure and exterior
- Roof:Composition
- Year built:2018
- Building area:1,638 sq. ft.
- Lot area:0.08 Acres
- Lot Features:Drip System, Landscaped, Sprinkler Timer(s), Xeriscape Landscape
- Architectural Style:Northwest
- Construction Materials:Frame
- Foundation Description:Stemwall
- Levels:2 Story
Schools
- High school:Caldera High
- Middle school:High Desert Middle
- Elementary school:Silver Rail Elem
Utilities
- Water:Backflow Domestic, Public, Water Meter
- Sewer:Public Sewer
Finances and disclosures
- Price:$530,000
- Price per sq. ft.:$323.57
- Tax amount:$4,228 (2025)
Parking
- Parking description:Alley Access, Attached, Concrete
- Garage:Yes
- Garage spaces:2
New listings near 61065 SE Sydney Harbor Drive
- New
 $475,000Active3 beds 3 baths1,204 sq. ft.
55872 Wood Duck Drive, Bend, OR 97707
MLS# 220226772Listed by: KELLER WILLIAMS REALTY CENTRAL OREGON - New
 $809,000Active2 beds 2 baths2,032 sq. ft.
60446 Seventh Mountain Drive, Bend, OR 97702
MLS# 220226840Listed by: KELLER WILLIAMS REALTY CENTRAL OREGON - Open Sat, 11am to 1pmNew
 $749,000Active2 beds 2 baths1,005 sq. ft.
740 NW Mount Washington Drive, Bend, OR 97703
MLS# 220226867Listed by: STELLAR REALTY NORTHWEST - New
 $1,099,000Active3 beds 2 baths1,989 sq. ft.
3083 NW Hidden Ridge Drive, Bend, OR 97703
MLS# 220226914Listed by: THE AGENCY BEND - New
 $1,289,000Active3 beds 3 baths2,527 sq. ft.
3051 NW Hidden Ridge Drive, Bend, OR 97703
MLS# 220226950Listed by: REAL BROKER - New
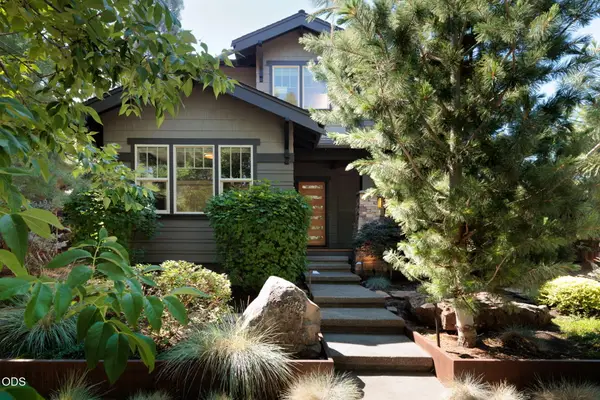 $1,549,500Active4 beds 3 baths2,726 sq. ft.
2425 NW Lemhi Pass Drive, Bend, OR 97703
MLS# 220226492Listed by: SUMMER BRILL - New
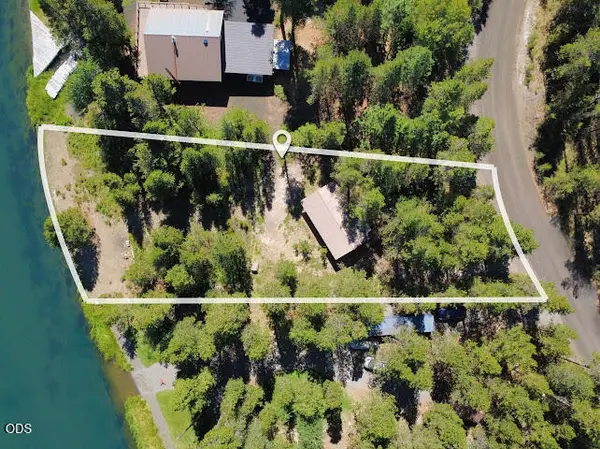 $309,000Active0.5 Acres
56452 Eclipse Drive, Bend, OR 97707
MLS# 220226958Listed by: BERKSHIRE HATHAWAY SR - New
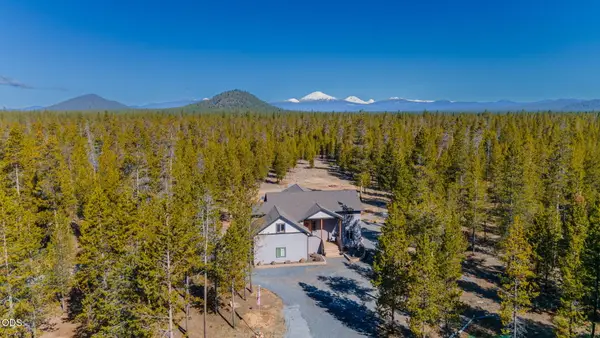 $1,495,000Active3 beds -- baths2,677 sq. ft.
16780 Sun Country Drive, Bend, OR 97707
MLS# 220226960Listed by: BERKSHIRE HATHAWAY SR - New
 $525,000Active3 beds 3 baths1,618 sq. ft.
20265 Hufflepuff Court, Bend, OR 97702
MLS# 220226940Listed by: BEND PREMIER REAL ESTATE LLC


Protect your home and budget from life's surprises with an Assurant Home Warranty, backed by a partner that supports you through every step of homeownership. Explore Plans.
© 2023 - 2026 ERA Franchise Systems LLC. All rights reserved. ERA Franchise Systems LLC fully supports the principles of the Fair Housing Act and the Equal Opportunity Act. ERA, ERA Real Estate powered, and their respective logos are registered service marks of ERA Franchise Systems LLC. Each office is independently owned and operated.