
3083 NW Hidden Ridge Drive, Bend, OR 97703
Local realty services provided by:Duke Warner Realty ERA Powered
Listed by: nick wilhite, j. p. faherty
Office: the agency bend
MLS#:220226914
Source:OR_SOMLS
Price summary
- Price:$1,089,000
- Price per sq. ft.:$547.51
- Monthly HOA dues:$81.67
About this home
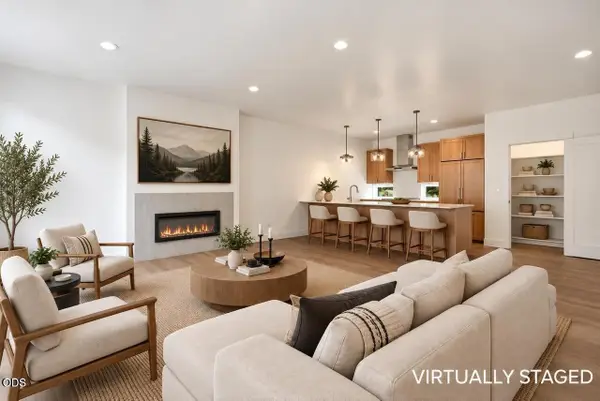
Like-new construction in Bend's Rivers Edge community, backing to the 13th hole with beautiful golf course views from the backyard. This thoughtfully designed single-level home features an open great room with a gas fireplace that flows into the kitchen and dining area, with bar seating, walk-in pantry, and upgraded Fisher & Paykel dishwasher, oven, and cooktop. The primary suite includes a soaking tub, walk-in shower, and updated guest bath, with new flooring and laundry/mudroom access. Outside, enjoy a covered porch, back patio, and edible gardens with strawberries, raspberries, blueberries, mint, and an apple tree. The three-car garage includes a dedicated RV bay with oversized door, gas heater with smart controls, and generator-ready backup power. A rare opportunity for like-new, single-level living on the golf course, close to Sawyer Park, the river trail, and downtown Bend.
Contact an agent
Home facts
- Year built:2020
- Subdivision & Development:Rivers Edge Village
- Listing ID #:220226914
- Added:48 day(s) ago
- Updated:September 30, 2026 at 03:21 PM
Rooms and interior
- Bedrooms:3
- Total bathrooms:2
- Full bathrooms:2
- Flooring:Carpet, Hardwood, Tile
- Bathrooms Description:Bidet, Double Vanity, Enclosed Toilet(s), Soaking Tub, Tile Shower
- Kitchen Description:Cooktop, Dishwasher, Microwave, Oven, Range Hood, Refrigerator
- Bedroom Description:Primary Downstairs
- Living area:1,989 sq. ft.
Heating and cooling
- Cooling:Central Air
- Heating:Forced Air, Natural Gas
- Central air:Yes
Structure and exterior
- Roof:Composition
- Year built:2020
- Building area:1,989 sq. ft.
- Lot area:0.17 Acres
- Lot Features:Drip System, Landscaped, Level, On Golf Course, Sprinkler Timer(s), Xeriscape Landscape
- Architectural Style:Contemporary, Northwest
- Construction Materials:Frame
- Exterior Features:Fire Pit
- Foundation Description:Stemwall
- Levels:1 Story
Schools
- High school:Summit High
- Middle school:Pacific Crest Middle
- Elementary school:North Star Elementary
Utilities
- Water:Backflow Domestic, Backflow Irrigation, Public
- Sewer:Public Sewer
Finances and disclosures
- Price:$1,089,000
- Price per sq. ft.:$547.51
- Tax amount:$6,934 (2025)
Features and amenities
- Appliances:Cooktop, Dishwasher, Microwave, Oven, Range Hood, Refrigerator, Washer, Water Heater
Parking
- Parking description:Attached, Concrete, Garage Door Opener, Heated Garage, RV Garage, Tandem
- Garage:Yes
- Garage spaces:3
New listings near 3083 NW Hidden Ridge Drive
- Open Sat, 11am to 3pmNew
 $675,000Active4 beds 3 baths1,748 sq. ft.
3062 NE Quiet Canyon Drive, Bend, OR 97701
MLS# 220229334Listed by: ALPINE REAL ESTATE - New
 $974,900Active5 beds 3 baths2,765 sq. ft.
61144 Manhae Lane, Bend, OR 97702
MLS# 220229335Listed by: HIGH DESERT REALTY, LLC - New
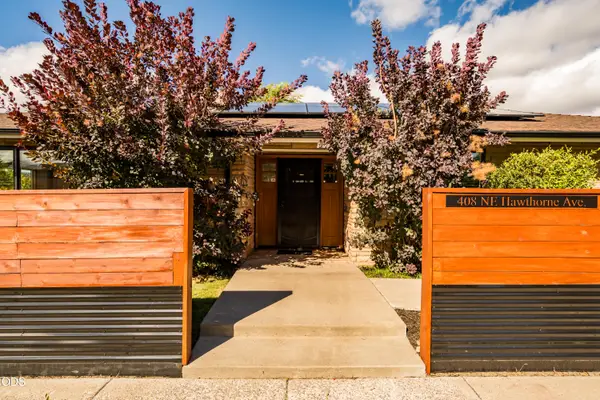 $685,000Active3 beds 2 baths1,864 sq. ft.
408 NE Hawthorne Avenue, Bend, OR 97701
MLS# 220229314Listed by: RE/MAX KEY PROPERTIES - New
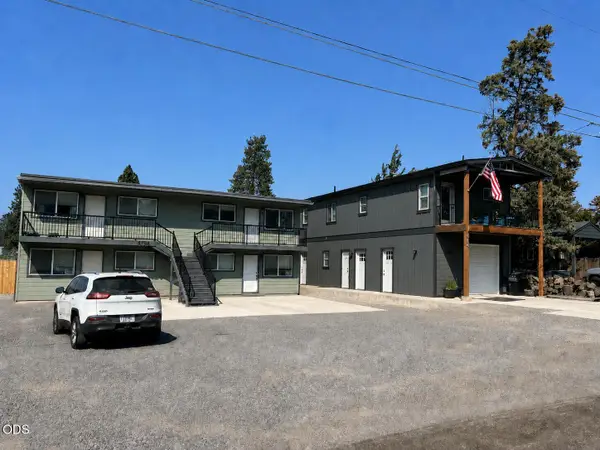 $1,650,000Active-- beds -- baths2,392 sq. ft.
404 SE Railroad Street, Bend, OR 97702
MLS# 220229306Listed by: NAI CASCADE - New
 $897,000Active2 beds 1 baths920 sq. ft.
16845 Derringer Drive, Bend, OR 97707
MLS# 220229307Listed by: BEND PREMIER REAL ESTATE LLC - New
 $710,000Active4 beds 2 baths1,920 sq. ft.
25430 Elk Lane, Bend, OR 97701
MLS# 220229292Listed by: CENTURY 21 NORTH HOMES REALTY 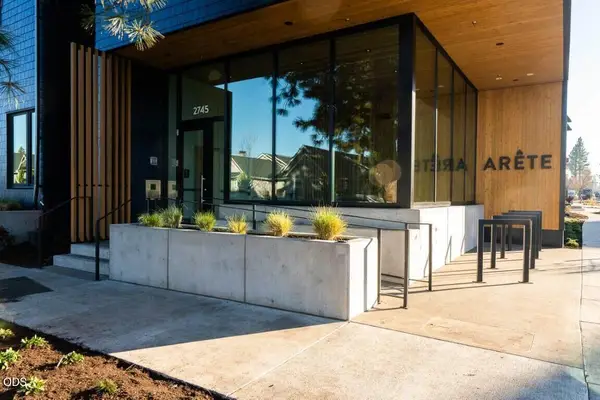 $679,500Active2 beds 2 baths921 sq. ft.
2745 NW Ordway Avenue #311, Bend, OR 97703
MLS# 220159708Listed by: CASCADE HASSON SIR- New
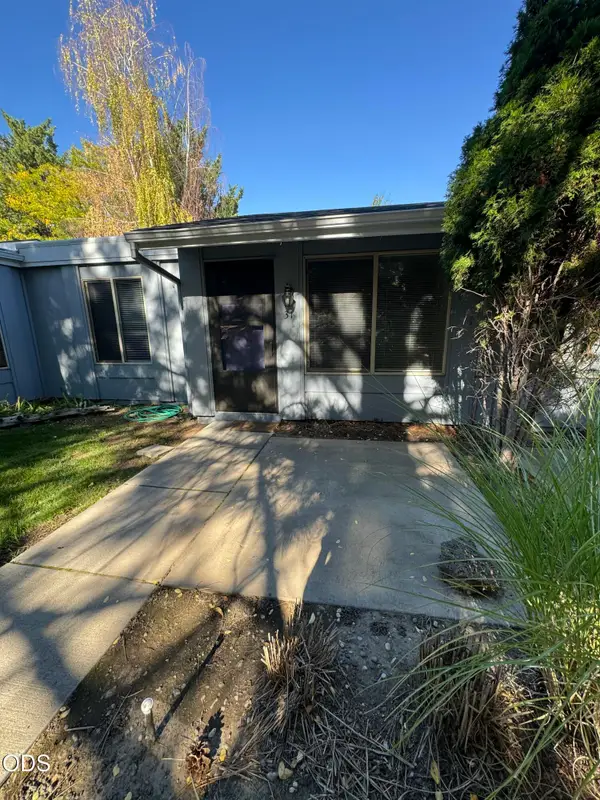 $237,220Active1 beds 1 baths444 sq. ft.
1700 NE Wells Acres #APT 31, Bend, OR 97701
MLS# 220229269Listed by: INNER MOUNTAIN PROPERTY - New
 $574,900Active2 beds 3 baths1,227 sq. ft.
155 NW Copperwood Court, Bend, OR 97703
MLS# 220229258Listed by: OHT - New
 $686,000Active3 beds 3 baths2,180 sq. ft.
60896 SE Epic Pl Se, Bend, OR 97702
MLS# 333189024Listed by: THE RUNNING GROUP


Protect your home and budget from life's surprises with an Assurant Home Warranty, backed by a partner that supports you through every step of homeownership. Explore Plans.
© 2023 - 2026 ERA Franchise Systems LLC. All rights reserved. ERA Franchise Systems LLC fully supports the principles of the Fair Housing Act and the Equal Opportunity Act. ERA, ERA Real Estate powered, and their respective logos are registered service marks of ERA Franchise Systems LLC. Each office is independently owned and operated.