
61156 SE Sydney Harbor Drive, Bend, OR 97702
Local realty services provided by:Duke Warner Realty ERA Powered
Listed by: sam james delay
Office: varsity real estate
MLS#:220224958
Source:OR_SOMLS
Price summary
- Price:$899,000
- Price per sq. ft.:$308.51
- Monthly HOA dues:$140
About this home
One of the original homes in The Bridges, this meticulously maintained home was quietly overbuilt in true Pahlisch Homes fashion and is nestled within mature landscaping for a private, screened setting. The main level offers a guest bedroom with full bathroom and a spacious great room anchored by a brick fireplace and hearth, ideal for gatherings. The kitchen is outfitted with leathered granite, stainless appliances, a corner pantry and 6 burner stove. Upstairs, you'll find a bonus room and four bedrooms, including a serene primary suite with two-sided fireplace overlooking the bedroom and the soaking tub. An incredible backyard built for entertaining offers covered & open air patios, perfect for every season. Enjoy evening sunsets from a rare west facing porch, the 3 car tandem garage with room for hobbies, toys or storage & around-the-corner access to Alpenglow Park & The Bridges' resort style amenities: pools, hot tub, playground, fitness center, clubhouse, sports court & game room.
Contact an agent
Home facts
- Year built:2008
- Subdivision & Development:Bridges At Shadow Glen
- Listing ID #:220224958
- Added:34 day(s) ago
- Updated:August 12, 2026 at 11:01 PM
Rooms and interior
- Bedrooms:5
- Total bathrooms:3
- Full bathrooms:3
- Flooring:Carpet, Hardwood, Tile
- Bathrooms Description:Double Vanity, Enclosed Toilet(s), Fiberglass Stall Shower, Shower/Tub Combo, Soaking Tub
- Kitchen Description:Cooktop, Dishwasher, Microwave, Oven, Refrigerator
- Living area:2,914 sq. ft.
Heating and cooling
- Cooling:Central Air, Zoned
- Heating:Forced Air, Natural Gas
- Central air:Yes
Structure and exterior
- Roof:Composition
- Year built:2008
- Building area:2,914 sq. ft.
- Lot area:0.14 Acres
- Lot Features:Drip System, Fenced, Landscaped, Sprinkler Timer(s), Sprinklers In Front, Sprinklers In Rear
- Architectural Style:Traditional
- Construction Materials:Frame
- Foundation Description:Stemwall
- Levels:2 Story
Schools
- High school:Caldera High
- Middle school:High Desert Middle
- Elementary school:Silver Rail Elem
Utilities
- Water:Public
- Sewer:Public Sewer
Finances and disclosures
- Price:$899,000
- Price per sq. ft.:$308.51
- Tax amount:$5,547 (2025)
Features and amenities
- Appliances:Cooktop, Dishwasher, Microwave, Oven, Refrigerator, Tankless Water Heater, Washer
Parking
- Parking description:Attached, Garage Door Opener
- Garage:Yes
- Garage spaces:3
New listings near 61156 SE Sydney Harbor Drive
- New
 $525,000Active3 beds 3 baths1,618 sq. ft.
20265 Hufflepuff Court, Bend, OR 97702
MLS# 220226940Listed by: BEND PREMIER REAL ESTATE LLC - New
 $1,050,000Active3 beds 2 baths1,948 sq. ft.
17051 Upland Road, Bend, OR 97707
MLS# 220226935Listed by: SUNRIVER REALTY - New
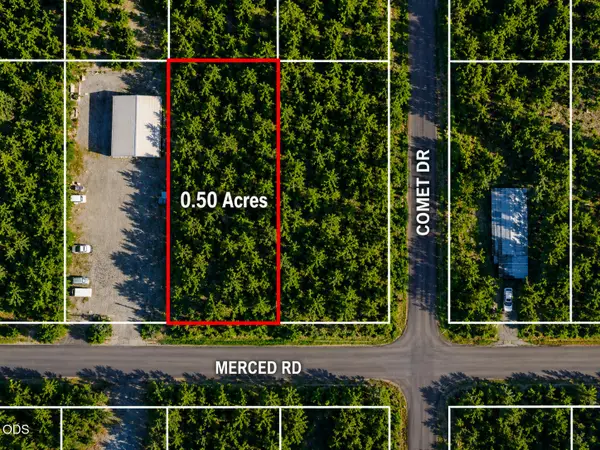 $65,000Active0.5 Acres
17084 Merced Road, Bend, OR 97707
MLS# 220226925Listed by: FATHOM REALTY OREGON, LLC - New
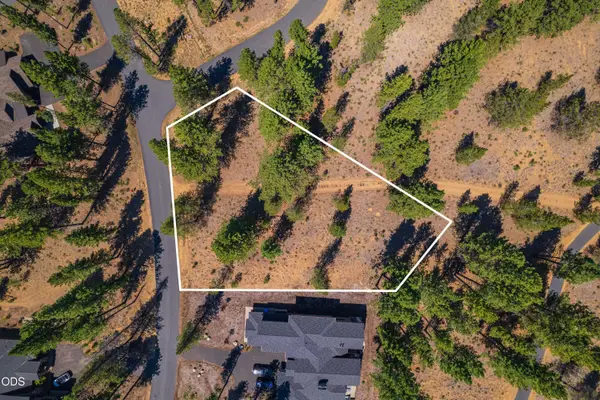 $475,000Active0.51 Acres
56343 Mirror Rock Loop #333, Bend, OR 97707
MLS# 220226927Listed by: CASCADE HASSON SIR - New
 $495,000Active3 beds 2 baths1,560 sq. ft.
1028 SE Black Ridge Place, Bend, OR 97702
MLS# 220226917Listed by: PONDEROSA PROPERTIES - New
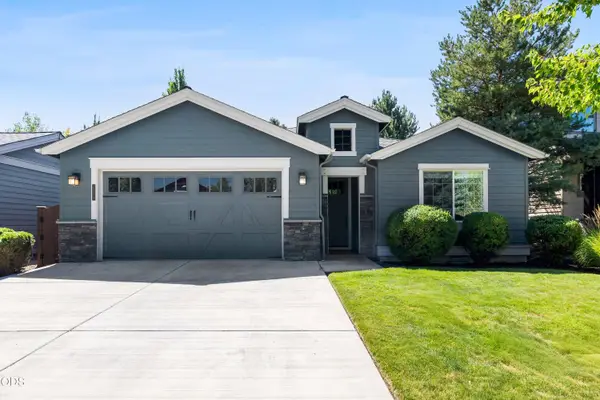 $718,000Active3 beds 2 baths1,708 sq. ft.
20819 Tamar Lane, Bend, OR 97702
MLS# 220226919Listed by: RE/MAX KEY PROPERTIES - New
 $120,000Active0.98 Acres
17092 Merced Road, Bend, OR 97707
MLS# 220226921Listed by: FATHOM REALTY OREGON, LLC - New
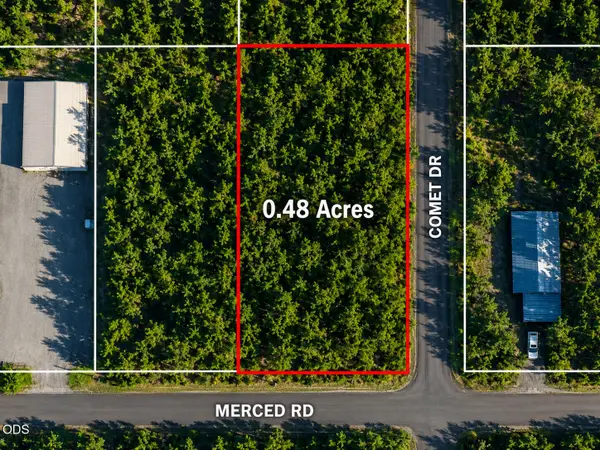 $65,000Active0.48 Acres
17092 Merced Road, Bend, OR 97707
MLS# 220226924Listed by: FATHOM REALTY OREGON, LLC - New
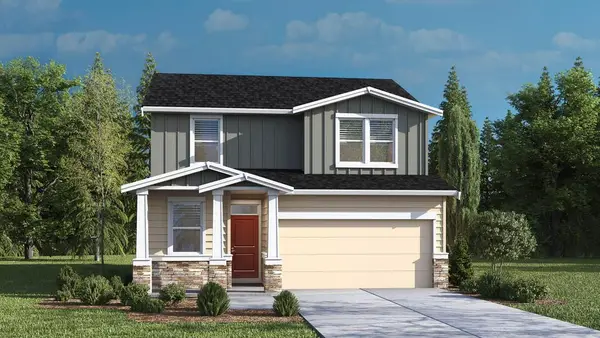 $579,995Active4 beds 3 baths1,860 sq. ft.
21709 SE Stromboli Lane, Bend, OR 97702
MLS# 220226910Listed by: D.R. HORTON, INC.-PORTLAND - Open Sat, 10am to 12pmNew
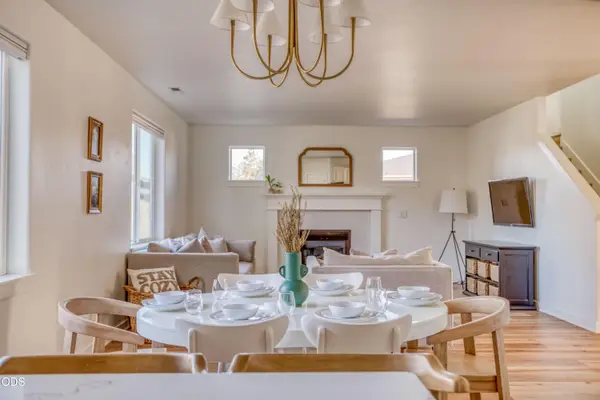 $749,900Active4 beds 3 baths2,192 sq. ft.
19658 Harvard Place, Bend, OR 97702
MLS# 220226912Listed by: EXP REALTY, LLC


Protect your home and budget from life's surprises with an Assurant Home Warranty, backed by a partner that supports you through every step of homeownership. Explore Plans.
© 2023 - 2026 ERA Franchise Systems LLC. All rights reserved. ERA Franchise Systems LLC fully supports the principles of the Fair Housing Act and the Equal Opportunity Act. ERA, ERA Real Estate powered, and their respective logos are registered service marks of ERA Franchise Systems LLC. Each office is independently owned and operated.