
61913 Hosmer Lake Drive, Bend, OR 97702
Local realty services provided by:Duke Warner Realty ERA Powered
Listed by: annie yillik wayland
Office: cascade hasson sir
MLS#:220201481
Source:OR_SOMLS
Price summary
- Price:$2,950,000
- Price per sq. ft.:$691.68
- Monthly HOA dues:$167
About this home
Luxury has gotten a little... predictable.
You've seen the formula:
White oak. Black windows. ''Chef's kitchen.'' ''Resort-style living.'' Repeat.
Then there's this.
Internationally recognized for its design, this isn't simply a luxury home; it is one of Central Oregon's most distinctive pieces of residential architecture. Matte aluminum, natural wood, soaring walls of glass, five private ensuite bedrooms, two secluded courtyards, and a rooftop terrace overlooking Mt. Bachelor come together in a home that feels as remarkable to live in as it is to look at.
Some homes were designed to impress.
This one was designed to endure.
The architecture hasn't changed.
Only the opportunity has.
Contact an agent
Home facts
- Year built:2021
- Subdivision & Development:Tetherow
- Listing ID #:220201481
- Added:424 day(s) ago
- Updated:August 03, 2026 at 02:23 PM
Rooms and interior
- Bedrooms:5
- Total bathrooms:6
- Full bathrooms:5
- Half bathrooms:1
- Flooring:Stone
- Bathrooms Description:Double Vanity, Enclosed Toilet(s)
- Kitchen Description:Dishwasher, Double Oven, Microwave, Oven, Range, Range Hood, Refrigerator, Wine Refrigerator
- Bedroom Description:Primary Downstairs
- Living area:4,265 sq. ft.
Heating and cooling
- Cooling:Central Air, ENERGY STAR Qualified Equipment
- Heating:ENERGY STAR Qualified Equipment, Forced Air, Natural Gas, Zoned
- Central air:Yes
Structure and exterior
- Roof:Membrane
- Year built:2021
- Building area:4,265 sq. ft.
- Lot area:0.47 Acres
- Lot Features:Drip System, Landscaped, Level, Native Plants, Sprinkler Timer(s), Sprinklers In Front, Sprinklers In Rear, Xeriscape Landscape
- Architectural Style:Contemporary
- Construction Materials:Frame
- Exterior Features:Courtyard, Outdoor Kitchen
- Foundation Description:Stemwall
- Levels:1 Story
Schools
- High school:Summit High
- Middle school:Pacific Crest Middle
- Elementary school:William E Miller Elem
Utilities
- Water:Public
- Sewer:Public Sewer
Finances and disclosures
- Price:$2,950,000
- Price per sq. ft.:$691.68
- Tax amount:$27,638 (2024)
Features and amenities
- Appliances:Dishwasher, Double Oven, Microwave, Oven, Range, Range Hood, Refrigerator, Tankless Water Heater, Washer, Wine Refrigerator
Parking
- Parking description:Attached, Driveway, Garage Door Opener
- Garage:Yes
- Garage spaces:3
New listings near 61913 Hosmer Lake Drive
- New
 $1,249,000Active3 beds 4 baths1,892 sq. ft.
17075 Pasadena Road, Bend, OR 97707
MLS# 220225627Listed by: CASCADE HASSON SIR - New
 $625,999Active3 beds 2 baths1,465 sq. ft.
1522 NE Locksley Drive, Bend, OR 97701
MLS# 220226356Listed by: JOHN L SCOTT BEND 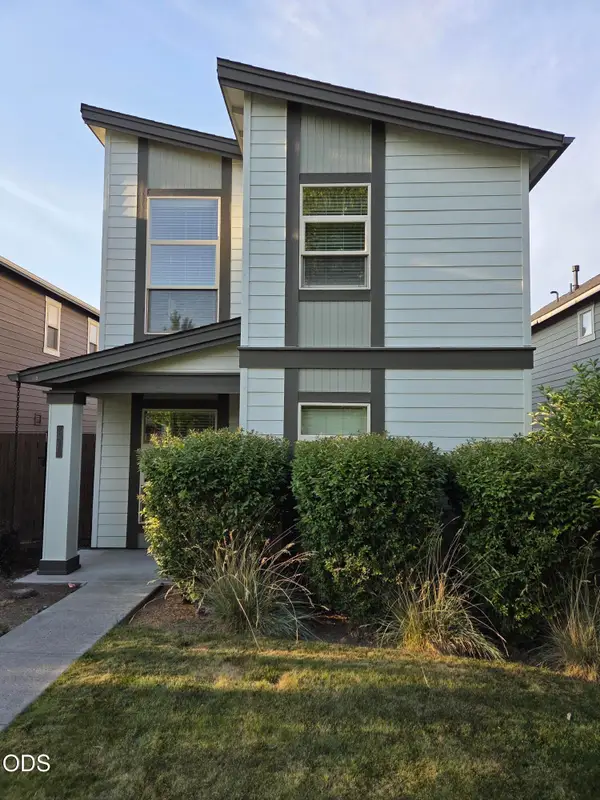 $499,000Pending3 beds 3 baths1,450 sq. ft.
20260 Badger Road, Bend, OR 97702
MLS# 220226233Listed by: CASCADE HASSON SIR- New
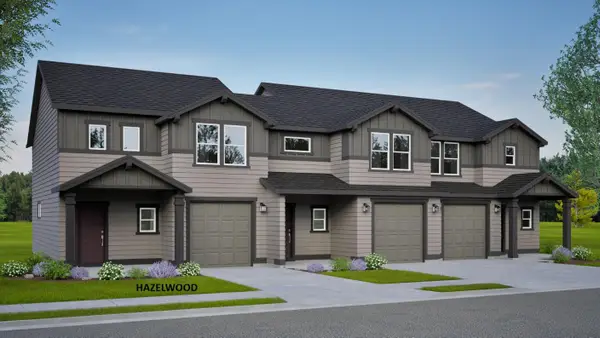 $429,990Active3 beds 3 baths1,517 sq. ft.
21434 Livingston Drive, Bend, OR 97701
MLS# 220226336Listed by: NEW HOME STAR OREGON, LLC - New
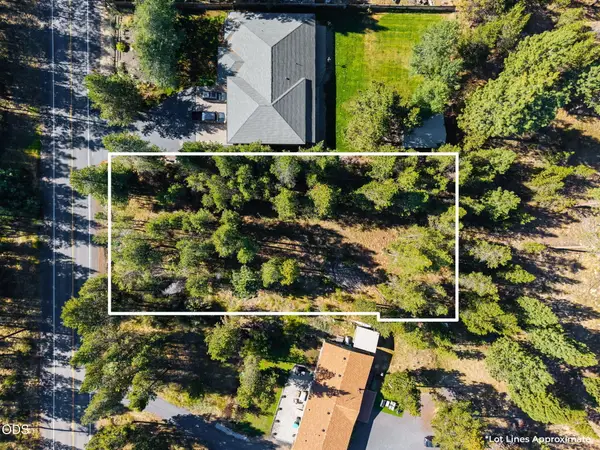 $189,000Active0.54 Acres
56247 Stellar Drive, Bend, OR 97707
MLS# 220226330Listed by: CASCADE HASSON SIR - New
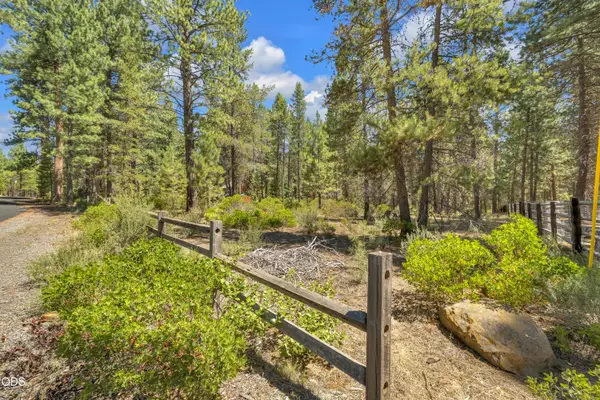 $230,000Active1 Acres
56860 Gina Lane, Bend, OR 97707
MLS# 220226331Listed by: VILLAGE PROPERTIES - New
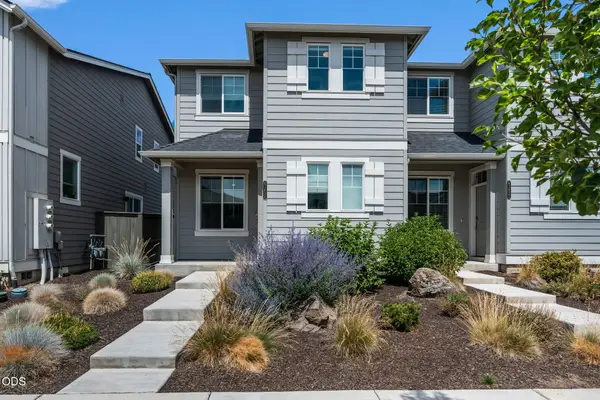 $450,000Active3 beds 3 baths1,450 sq. ft.
61624 SE Depot Loop, Bend, OR 97702
MLS# 220226333Listed by: JOHN L SCOTT BEND - New
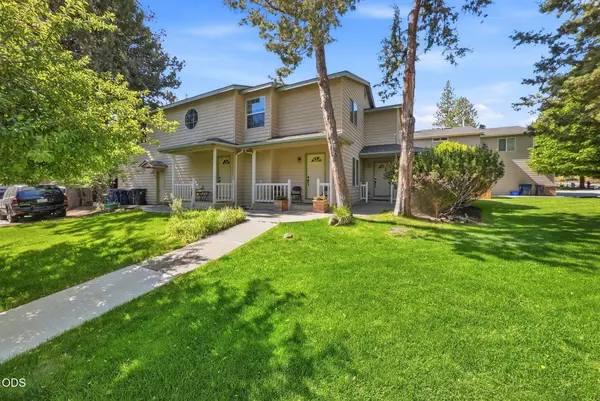 $919,000Active-- beds -- baths3,110 sq. ft.
1290 NW Knoxville Boulevard, Bend, OR 97703
MLS# 220226328Listed by: CASCADE HASSON SIR - New
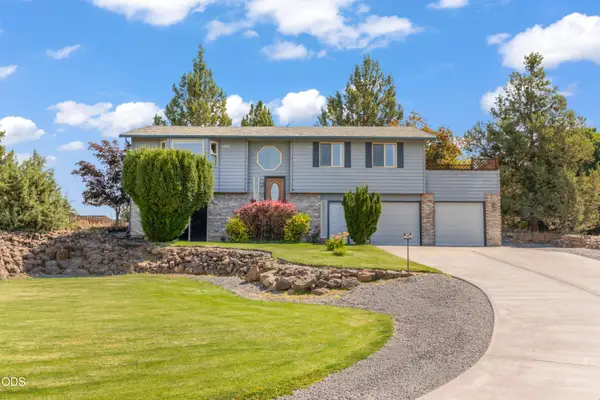 $695,000Active3 beds 3 baths1,815 sq. ft.
63552 Boyd Acres Road, Bend, OR 97701
MLS# 220226324Listed by: RE/MAX KEY PROPERTIES - New
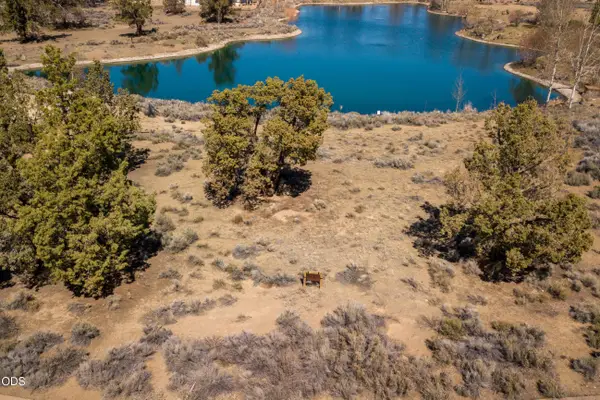 $49,950Active0.49 Acres
23128 Watercourse Way #Lot 112, Bend, OR 97701
MLS# 220226299Listed by: ENGEL & VOELKERS BEND


Protect your home and budget from life's surprises with an Assurant Home Warranty, backed by a partner that supports you through every step of homeownership. Explore Plans.
© 2023 - 2026 ERA Franchise Systems LLC. All rights reserved. ERA Franchise Systems LLC fully supports the principles of the Fair Housing Act and the Equal Opportunity Act. ERA, ERA Real Estate powered, and their respective logos are registered service marks of ERA Franchise Systems LLC. Each office is independently owned and operated.