
64741 Sylvan Loop, Bend, OR 97701
Local realty services provided by:Duke Warner Realty ERA Powered
64741 Sylvan Loop,Bend, OR 97701
$825,000
- 2 Beds
- 2 Baths
- 1,431 sq. ft.
- Single family
- Active
Listed by: lindsey beltran
Office: lindsey beltran realty
MLS#:220227313
Source:OR_SOMLS
Price summary
- Price:$825,000
- Price per sq. ft.:$576.52
- Monthly HOA dues:$2.92
About this home
Located in Central Oregon's Boonesborough neighborhood, this oversized 3.44 acre lot, 1,431 sq ft single-level ranch offers privacy, space, & exceptional versatility. The open floor plan features new carpet, fresh paint, built-ins, ample storage, solid surface countertops, double-pane vinyl windows, central heating/cooling and a pellet stove with controlled thermostat. Enjoy mountain views from the living room, wrap-around deck, and primary bedroom. The impressive garage setup includes indoor parking for up to 6 vehicles, an attached 12' high RV bay with 30-amp hookup, overhead storage space, plus a detached 2-car garage. Additional exterior RV parking includes a sewer connection. The wrap-around deck combines wood and durable Trex decking. This meticulously maintained home is move-in ready with a freshly painted exterior! Neighborhood access to BLM trails nearby. This property is an ideal Central Oregon retreat just 7 miles from Bend's Cascade Village shopping center.
Contact an agent
Home facts
- Year built:1987
- Subdivision & Development:Boonesborough
- Listing ID #:220227313
- Added:1 day(s) ago
- Updated:August 20, 2026 at 04:17 PM
Rooms and interior
- Bedrooms:2
- Total bathrooms:2
- Full bathrooms:2
- Flooring:Carpet, Vinyl
- Bathrooms Description:Double Vanity, Fiberglass Stall Shower, Shower/Tub Combo
- Kitchen Description:Cooktop, Dishwasher, Microwave, Oven, Refrigerator
- Bedroom Description:Primary Downstairs
- Living area:1,431 sq. ft.
Heating and cooling
- Cooling:Central Air, Heat Pump
- Heating:Forced Air, Heat Pump, Pellet Stove
- Central air:Yes
Structure and exterior
- Roof:Composition
- Year built:1987
- Building area:1,431 sq. ft.
- Lot area:3.44 Acres
- Lot Features:Native Plants, Rock Outcropping
- Architectural Style:Ranch
- Construction Materials:Frame
- Exterior Features:RV Dump, RV Hookup
- Foundation Description:Stemwall
- Levels:1 Story
Schools
- High school:Ridgeview High
- Middle school:Obsidian Middle
- Elementary school:Tumalo Community School
Utilities
- Water:Public
- Sewer:Septic Tank
Finances and disclosures
- Price:$825,000
- Price per sq. ft.:$576.52
- Tax amount:$5,455 (2025)
Features and amenities
- Appliances:Cooktop, Dishwasher, Microwave, Oven, Refrigerator, Washer, Water Heater
Parking
- Parking description:Attached, Detached, Driveway, Garage Door Opener, Gravel, RV Access/Parking, RV Garage, Tandem
- Garage:Yes
- Garage spaces:6
New listings near 64741 Sylvan Loop
- New
 $715,000Active3 beds 2 baths1,428 sq. ft.
22988 Lariat Lane, Bend, OR 97701
MLS# 220227324Listed by: STELLAR REALTY NORTHWEST - New
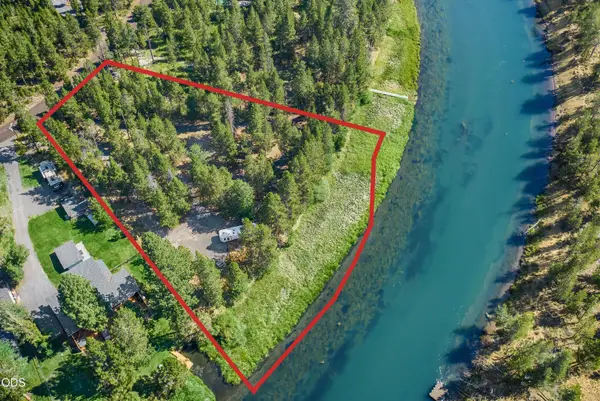 $285,000Active0.9 Acres
17333 & 17339 Guss Way, Bend, OR 97707
MLS# 220227303Listed by: RE/MAX KEY PROPERTIES - New
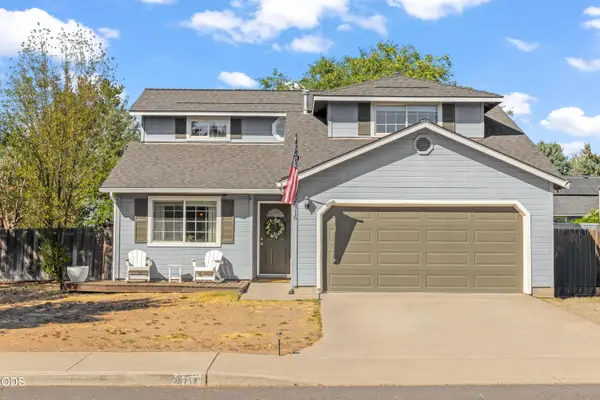 $579,900Active3 beds 3 baths1,812 sq. ft.
20716 Amber Way, Bend, OR 97701
MLS# 220227312Listed by: EXP REALTY, LLC - New
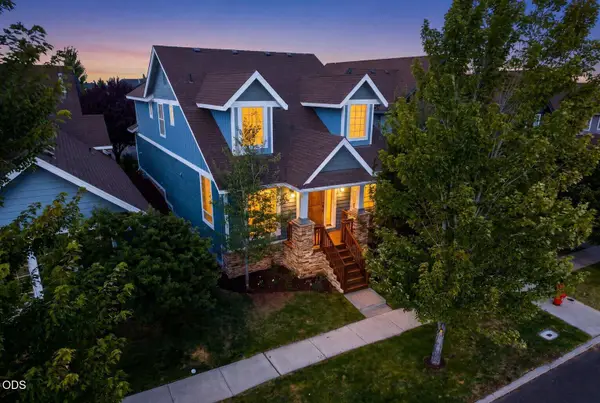 $749,500Active3 beds 3 baths1,789 sq. ft.
2526 NW Awbrey Road, Bend, OR 97703
MLS# 220227272Listed by: CASCADE HASSON SIR - New
 $2,200,000Active4 beds 4 baths3,795 sq. ft.
60870 Billadeau Road, Bend, OR 97702
MLS# 220227279Listed by: EXP REALTY, LLC - Open Thu, 5 to 6pmNew
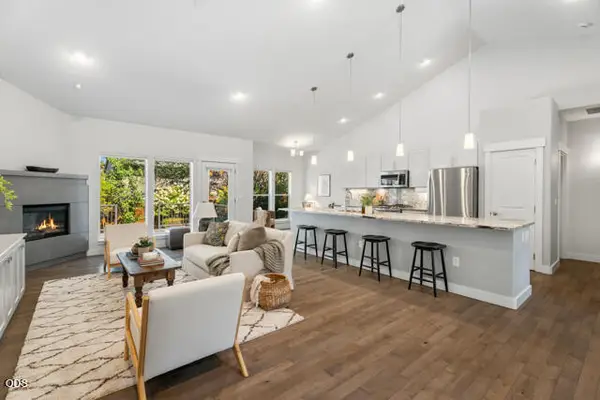 $633,000Active3 beds 2 baths1,777 sq. ft.
63106 Layton Avenue, Bend, OR 97701
MLS# 220227294Listed by: CASCADE HASSON SIR - New
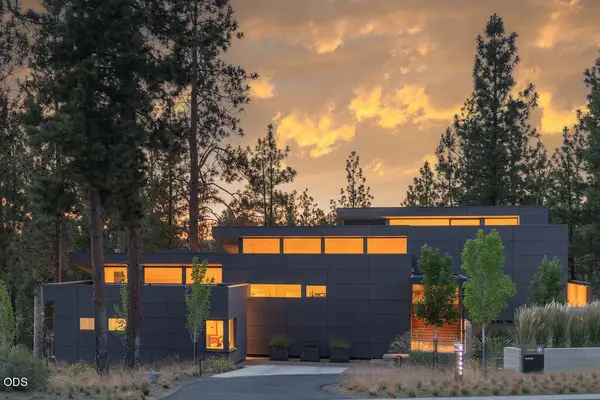 $3,150,000Active4 beds 4 baths4,613 sq. ft.
61865 Hosmer Lake Drive, Bend, OR 97702
MLS# 220227237Listed by: THE AGENCY BEND - New
 $799,000Active4 beds 2 baths2,235 sq. ft.
1351 NW Vicksburg Avenue, Bend, OR 97703
MLS# 220227250Listed by: KELLER WILLIAMS REALTY CENTRAL OREGON - Open Tue, 2 to 5pmNew
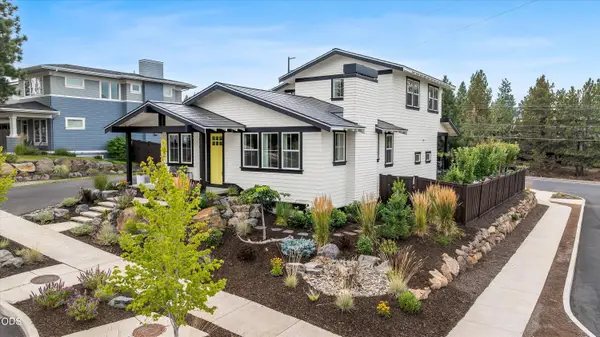 $1,490,000Active7 beds 4 baths2,443 sq. ft.
62677 NW Mehama Court, Bend, OR 97703
MLS# 220227257Listed by: ENGEL & VOELKERS BEND


Protect your home and budget from life's surprises with an Assurant Home Warranty, backed by a partner that supports you through every step of homeownership. Explore Plans.
© 2023 - 2026 ERA Franchise Systems LLC. All rights reserved. ERA Franchise Systems LLC fully supports the principles of the Fair Housing Act and the Equal Opportunity Act. ERA, ERA Real Estate powered, and their respective logos are registered service marks of ERA Franchise Systems LLC. Each office is independently owned and operated.