
63106 Layton Avenue, Bend, OR 97701
Local realty services provided by:Duke Warner Realty ERA Powered
63106 Layton Avenue,Bend, OR 97701
$633,000
- 3 Beds
- 2 Baths
- 1,777 sq. ft.
- Single family
- Active
Upcoming open houses
- Thu, Aug 2005:00 pm - 06:00 pm
- Sat, Aug 2211:00 am - 01:00 pm
- Sun, Aug 2302:00 pm - 04:00 pm
Listed by: julie reber
Office: cascade hasson sir
MLS#:220227294
Source:OR_SOMLS
Price summary
- Price:$633,000
- Price per sq. ft.:$356.22
About this home
OPEN HOUSE 8/20, 5-6pm. This Sugar Sweet single-lvl in coveted Yardley Estates has space, style, comfort & a little neighborhood magic. Curb appeal hits first: a clean, inviting front porch sets the tone before you even step inside. The kitchen's oversized island seats a crowd, while the vaulted great room flexes hard for dining, living & office space. A custom concrete fireplace hearth brings a fresh, modern edge, balanced by warm chestnut hdwd floors. The spacious prmry ste boasts a dual-vanity bath w/ soaking tub, walk-in shower + closet; 2 addt'l bdrms share a dual-sink bath. Roomy laundry/utility w/ sink leads to the oversized 2-car grg w/ shelving. Owned solar? Yes, please. Outside, the gardener's backyard delivers w/ a refinished deck overlooking mature foliage, fruit trees & privacy. Walk to Bridge 99 and enjoy a craft beer during trivia night! This neighborhood; it's the kind where neighbors wave, know your name & are genuinely glad you're here. Now that's home.
Contact an agent
Home facts
- Year built:2003
- Subdivision & Development:Yardley Estates
- Listing ID #:220227294
- Added:1 day(s) ago
- Updated:August 20, 2026 at 10:54 PM
Rooms and interior
- Bedrooms:3
- Total bathrooms:2
- Full bathrooms:2
- Flooring:Carpet, Simulated Wood, Tile
- Bathrooms Description:Double Vanity, Soaking Tub, Tile Shower
- Kitchen Description:Dishwasher, Microwave, Oven, Refrigerator
- Bedroom Description:Primary Downstairs
- Living area:1,777 sq. ft.
Heating and cooling
- Cooling:Central Air
- Heating:Forced Air
- Central air:Yes
Structure and exterior
- Roof:Composition
- Year built:2003
- Building area:1,777 sq. ft.
- Lot area:0.17 Acres
- Architectural Style:Contemporary
- Foundation Description:Stemwall
- Levels:1 Story
Schools
- High school:Mountain View Sr High
- Middle school:Sky View Middle
- Elementary school:Lava Ridge Elem
Utilities
- Water:Public
- Sewer:Public Sewer
Finances and disclosures
- Price:$633,000
- Price per sq. ft.:$356.22
- Tax amount:$4,733 (2025)
Features and amenities
- Appliances:Dishwasher, Microwave, Oven, Refrigerator, Washer
Parking
- Parking description:Attached, Garage Door Opener
- Garage:Yes
- Garage spaces:2
New listings near 63106 Layton Avenue
- New
 $550,000Active2 beds 2 baths1,650 sq. ft.
19684 Nugget Avenue, Bend, OR 97702
MLS# 220227368Listed by: EXP REALTY, LLC - New
 $525,000Active3 beds 2 baths1,174 sq. ft.
54690 Pinewood Avenue, Bend, OR 97707
MLS# 220227376Listed by: WINDERMERE REALTY TRUST - New
 $1,575,000Active3 beds 3 baths2,849 sq. ft.
2966 NW Meldrum Court, Bend, OR 97703
MLS# 220227377Listed by: CASCADE HASSON SIR - New
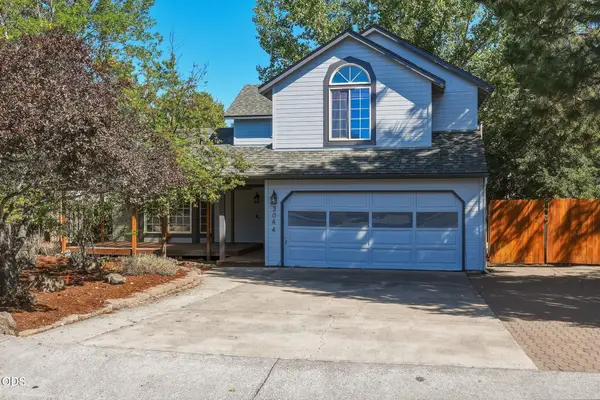 $560,000Active3 beds 3 baths1,707 sq. ft.
3044 NE Lansing Court, Bend, OR 97701
MLS# 220227346Listed by: REAL BROKER - New
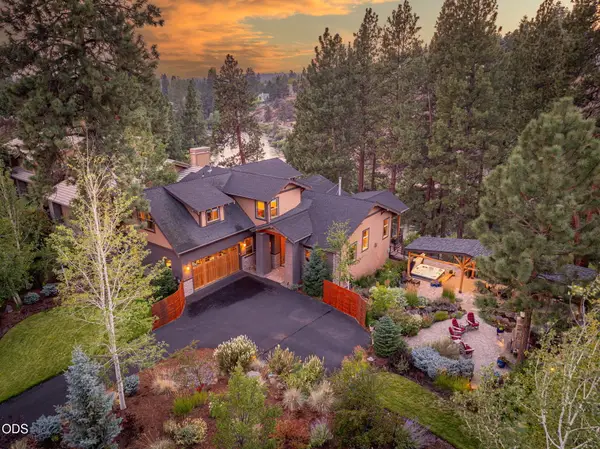 $2,700,000Active3 beds 3 baths3,040 sq. ft.
1975 NW Harriman Street, Bend, OR 97703
MLS# 220227348Listed by: RE/MAX KEY PROPERTIES - New
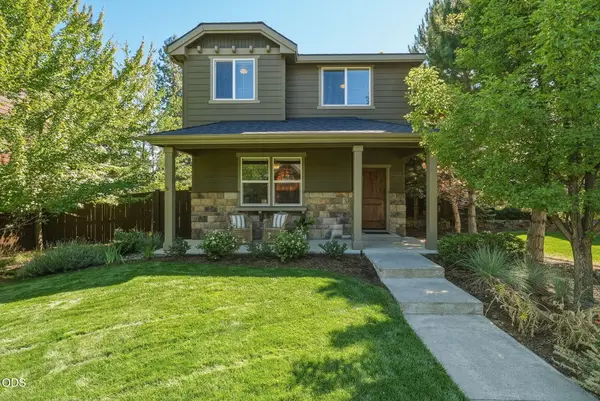 $700,000Active3 beds 3 baths1,585 sq. ft.
19689 Harvard Place, Bend, OR 97702
MLS# 220227330Listed by: HARCOURTS THE GARNER GROUP REAL ESTATE - New
 $599,000Active3 beds 2 baths1,642 sq. ft.
63152 Watercress Way, Bend, OR 97701
MLS# 220227332Listed by: COLDWELL BANKER BAIN - New
 $715,000Active3 beds 2 baths1,428 sq. ft.
22988 Lariat Lane, Bend, OR 97701
MLS# 220227324Listed by: STELLAR REALTY NORTHWEST - New
 $825,000Active2 beds 2 baths1,431 sq. ft.
64741 Sylvan Loop, Bend, OR 97701
MLS# 220227313Listed by: LINDSEY BELTRAN REALTY - New
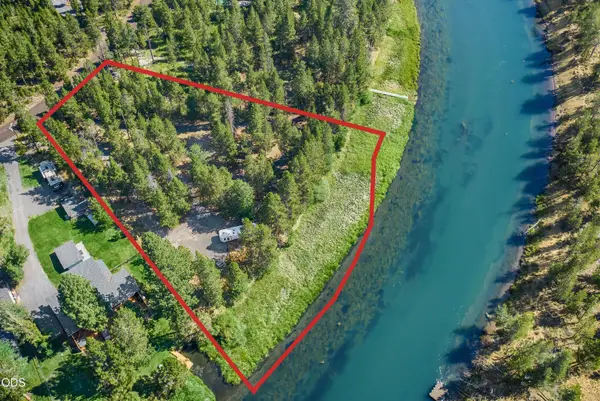 $285,000Active0.9 Acres
17333 & 17339 Guss Way, Bend, OR 97707
MLS# 220227303Listed by: RE/MAX KEY PROPERTIES


Protect your home and budget from life's surprises with an Assurant Home Warranty, backed by a partner that supports you through every step of homeownership. Explore Plans.
© 2023 - 2026 ERA Franchise Systems LLC. All rights reserved. ERA Franchise Systems LLC fully supports the principles of the Fair Housing Act and the Equal Opportunity Act. ERA, ERA Real Estate powered, and their respective logos are registered service marks of ERA Franchise Systems LLC. Each office is independently owned and operated.