
65995 93rd Street, Bend, OR 97703
Local realty services provided by:Duke Warner Realty ERA Powered
Listed by: korren v. bower
Office: cascade hasson sir
MLS#:220224680
Source:OR_SOMLS
Price summary
- Price:$967,000
- Price per sq. ft.:$261.63
About this home
Discover the beauty of Tumalo living on this exceptional 8.29-acre property with 6.5 acres of irrigation rights and breathtaking Cascade Mountain views from Mt Jefferson to Mt Bachelor! Offering a truly once-in-a-lifetime setting, this fully fenced property combines privacy, functionality, and endless potential to create your dream Central Oregon retreat. The home features a main-level primary suite, hardwood floors, multiple living spaces, and a walkout lower level with bonus and flex rooms ideal for multi-generational living, hobbies, or a home office. Infrastructure for country living is already in place with a private well drilled in 2010, brand-new ATT septic system, irrigation equipment, and a lined irrigation pond. A 32x40 shop, RV parking with hookups, chicken coop, barn storage, and room for animals or recreation complete this remarkable property!
Contact an agent
Home facts
- Year built:1948
- Listing ID #:220224680
- Added:1 day(s) ago
- Updated:July 06, 2026 at 06:06 PM
Rooms and interior
- Bedrooms:2
- Total bathrooms:2
- Full bathrooms:2
- Flooring:Carpet, Hardwood, Laminate, Vinyl
- Bathrooms Description:Fiberglass Stall Shower, Shower/Tub Combo
- Kitchen Description:Dishwasher, Microwave, Oven, Range
- Bedroom Description:Primary Downstairs
- Basement Description:Daylight, Finished
- Living area:3,696 sq. ft.
Heating and cooling
- Cooling:Heat Pump
- Heating:Electric, Forced Air
Structure and exterior
- Roof:Asphalt
- Year built:1948
- Building area:3,696 sq. ft.
- Lot area:8.29 Acres
- Lot Features:Fenced, Pasture
- Architectural Style:Northwest
- Construction Materials:Block, Concrete
- Exterior Features:RV Hookup
- Foundation Description:Block, Concrete Perimeter
- Levels:2 Story
Schools
- High school:Ridgeview High
- Middle school:Obsidian Middle
- Elementary school:Tumalo Community School
Utilities
- Water:Well
- Sewer:Alternative Treatment Tech System
Finances and disclosures
- Price:$967,000
- Price per sq. ft.:$261.63
- Tax amount:$6,595 (2025)
Features and amenities
- Appliances:Dishwasher, Microwave, Oven, Range, Water Heater
Parking
- Parking description:Driveway, Garage Door Opener, Gravel, RV Access/Parking
- Garage:Yes
- Garage spaces:2
New listings near 65995 93rd Street
- New
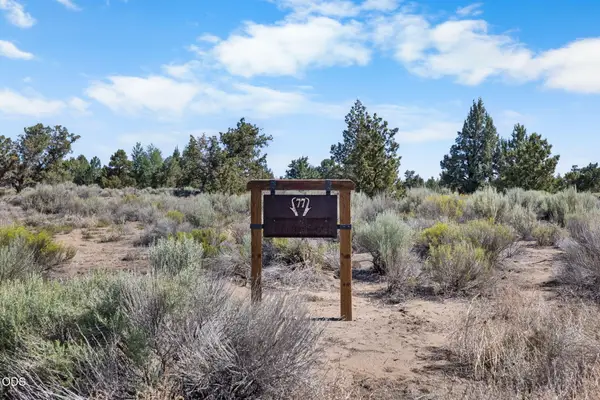 $139,900Active0.46 Acres
66000 Pronghorn Estates Drive #Lot 77, Bend, OR 97701
MLS# 220224718Listed by: RE/MAX KEY PROPERTIES - New
 $1,275,000Active3 beds 3 baths2,581 sq. ft.
60726 Golf Village Loop, Bend, OR 97702
MLS# 220224694Listed by: COLDWELL BANKER SUN COUNTRY - New
 $799,994Active2.26 Acres
21195 Scottsdale Drive, Bend, OR 97701
MLS# 220224701Listed by: 541 HOME SALES - New
 $675,000Active3 beds 2 baths1,620 sq. ft.
61057 SE Ruby Peak Lane, Bend, OR 97702
MLS# 220224711Listed by: CASCADE HASSON SIR - New
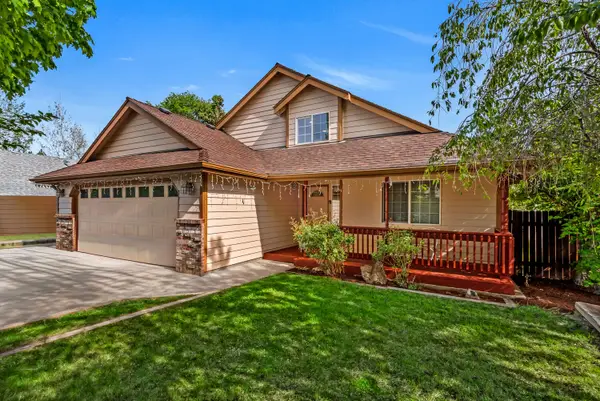 $539,000Active3 beds 2 baths1,649 sq. ft.
2770 NE Faith Drive, Bend, OR 97701
MLS# 220224712Listed by: RE/MAX KEY PROPERTIES - New
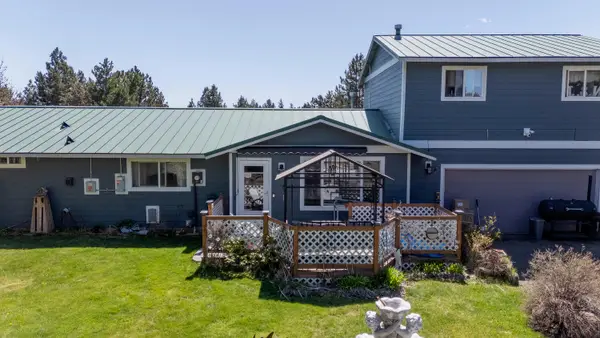 $799,900Active5 beds 3 baths2,500 sq. ft.
20873 SE Greenmont Drive, Bend, OR 97702
MLS# 220224713Listed by: WORKS REAL ESTATE - New
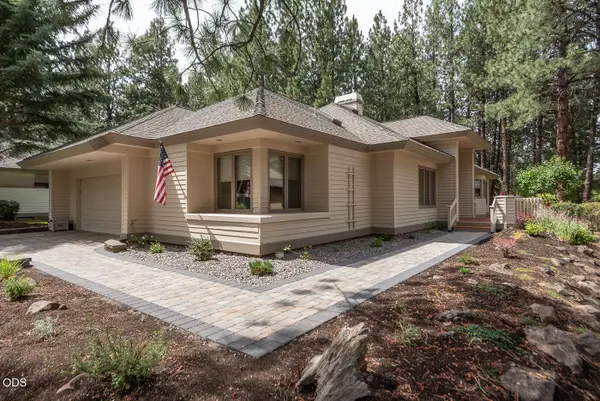 $740,000Active2 beds 2 baths2,010 sq. ft.
60894 Willow Creek Loop, Bend, OR 97702
MLS# 220224714Listed by: BEND PREMIER REAL ESTATE LLC - New
 $69,900Active0.5 Acres
17132 Jacinto Road, Bend, OR 97707
MLS# 220224691Listed by: OHT - New
 $675,000Active3 beds 3 baths1,784 sq. ft.
19757 Clarion Avenue #Bend, OR 97702, Bend, OR 97702
MLS# 220224594Listed by: REALTY ONE GROUP DISCOVERY


Protect your home and budget from life's surprises with an Assurant Home Warranty, backed by a partner that supports you through every step of homeownership. Explore Plans.
© 2023 - 2026 ERA Franchise Systems LLC. All rights reserved. ERA Franchise Systems LLC fully supports the principles of the Fair Housing Act and the Equal Opportunity Act. ERA, ERA Real Estate powered, and their respective logos are registered service marks of ERA Franchise Systems LLC. Each office is independently owned and operated.