
61057 SE Ruby Peak Lane, Bend, OR 97702
Local realty services provided by:Duke Warner Realty ERA Powered
Upcoming open houses
- Sun, Aug 2311:00 am - 01:00 pm
Listed by: korren v. bower
Office: cascade hasson sir
MLS#:220224711
Source:OR_SOMLS
Price summary
- Price:$649,000
- Price per sq. ft.:$400.62
About this home
Soaring ceilings, warm hardwood floors, and an open layout define this beautifully maintained single-level home! Natural light fills the main living spaces, where the kitchen flows seamlessly into the great room and out to the Trex deck, making it just as inviting for a quiet morning coffee as it is for gathering with friends. The spacious primary suite provides a private escape, featuring a thoughtfully designed ensuite with dual vanities, a tiled walk-in shower, and a large walk-in closet. Outside, mature trees, colorful blooms, and thoughtfully designed outdoor living spaces create a private setting you'll want to enjoy year-round! Relax beneath the shaded patio with an outdoor TV, host summer barbecues on the upper deck, or spend time in the garden surrounded by established landscaping. Just minutes from Alpenglow Park, food carts, and all that Bend has to offer, this home makes it easy to enjoy the best of the area!
Contact an agent
Home facts
- Year built:2014
- Subdivision & Development:Hidden Hills
- Listing ID #:220224711
- Added:44 day(s) ago
- Updated:August 20, 2026 at 10:35 AM
Rooms and interior
- Bedrooms:3
- Total bathrooms:2
- Full bathrooms:2
- Flooring:Carpet, Simulated Wood, Tile, Vinyl
- Bathrooms Description:Double Vanity, Enclosed Toilet(s), Shower/Tub Combo, Tile Shower
- Kitchen Description:Dishwasher, Microwave, Oven, Range
- Bedroom Description:Primary Downstairs
- Living area:1,620 sq. ft.
Heating and cooling
- Cooling:Central Air
- Heating:Forced Air, Natural Gas
- Central air:Yes
Structure and exterior
- Roof:Composition
- Year built:2014
- Building area:1,620 sq. ft.
- Lot area:0.13 Acres
- Lot Features:Drip System, Fenced, Landscaped, Sprinkler Timer(s), Sprinklers In Front, Sprinklers In Rear
- Architectural Style:Ranch
- Construction Materials:Frame
- Foundation Description:Stemwall
- Levels:1 Story
Schools
- High school:Caldera High
- Middle school:High Desert Middle
- Elementary school:R E Jewell Elem
Utilities
- Water:Public
- Sewer:Public Sewer
Finances and disclosures
- Price:$649,000
- Price per sq. ft.:$400.62
- Tax amount:$4,644 (2025)
Features and amenities
- Appliances:Dishwasher, Microwave, Oven, Range, Water Heater
Parking
- Parking description:Attached, Driveway, Garage Door Opener
- Garage:Yes
- Garage spaces:2
New listings near 61057 SE Ruby Peak Lane
- New
 $825,000Active2 beds 2 baths1,431 sq. ft.
64741 Sylvan Loop, Bend, OR 97701
MLS# 220227313Listed by: LINDSEY BELTRAN REALTY - New
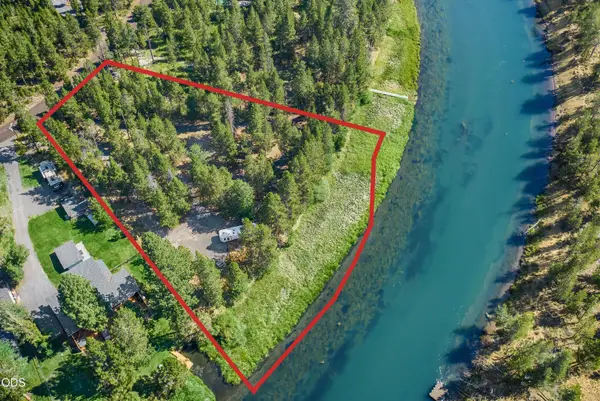 $285,000Active0.9 Acres
17333 & 17339 Guss Way, Bend, OR 97707
MLS# 220227303Listed by: RE/MAX KEY PROPERTIES - New
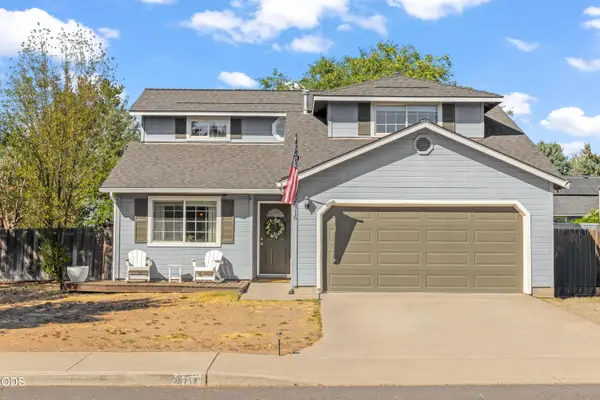 $579,900Active3 beds 3 baths1,812 sq. ft.
20716 Amber Way, Bend, OR 97701
MLS# 220227312Listed by: EXP REALTY, LLC - New
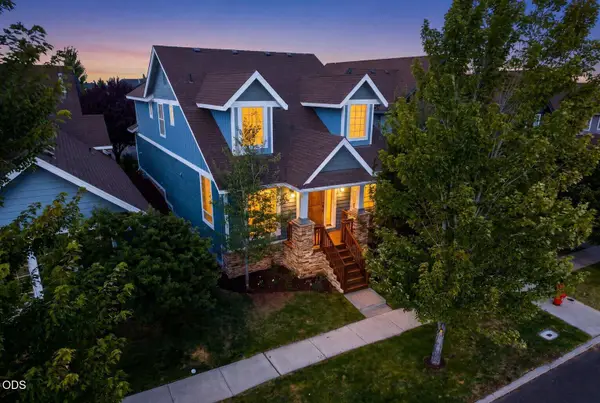 $749,500Active3 beds 3 baths1,789 sq. ft.
2526 NW Awbrey Road, Bend, OR 97703
MLS# 220227272Listed by: CASCADE HASSON SIR - New
 $2,200,000Active4 beds 4 baths3,795 sq. ft.
60870 Billadeau Road, Bend, OR 97702
MLS# 220227279Listed by: EXP REALTY, LLC - Open Thu, 5 to 6pmNew
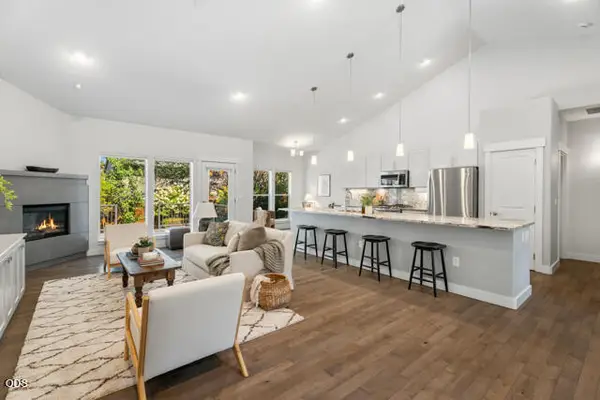 $633,000Active3 beds 2 baths1,777 sq. ft.
63106 Layton Avenue, Bend, OR 97701
MLS# 220227294Listed by: CASCADE HASSON SIR - New
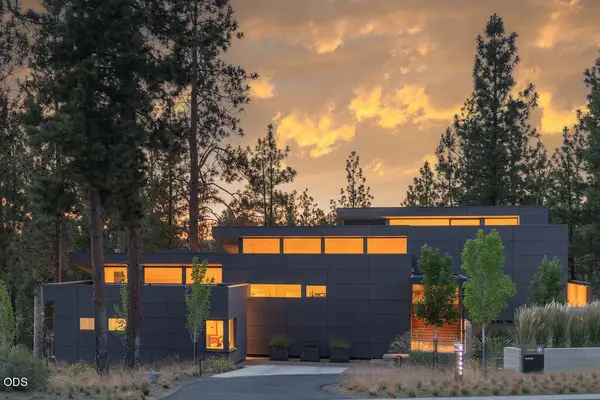 $3,150,000Active4 beds 4 baths4,613 sq. ft.
61865 Hosmer Lake Drive, Bend, OR 97702
MLS# 220227237Listed by: THE AGENCY BEND - New
 $799,000Active4 beds 2 baths2,235 sq. ft.
1351 NW Vicksburg Avenue, Bend, OR 97703
MLS# 220227250Listed by: KELLER WILLIAMS REALTY CENTRAL OREGON - Open Tue, 2 to 5pmNew
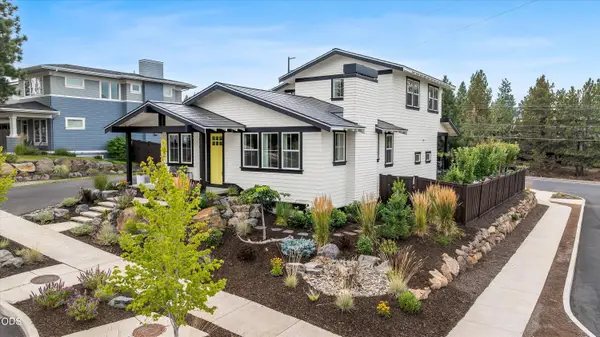 $1,490,000Active7 beds 4 baths2,443 sq. ft.
62677 NW Mehama Court, Bend, OR 97703
MLS# 220227257Listed by: ENGEL & VOELKERS BEND - New
 $459,000Active3 beds 3 baths1,751 sq. ft.
20534 Empire Avenue, Bend, OR 97701
MLS# 220226617Listed by: MARIPOSA REAL ESTATE CORP.


Protect your home and budget from life's surprises with an Assurant Home Warranty, backed by a partner that supports you through every step of homeownership. Explore Plans.
© 2023 - 2026 ERA Franchise Systems LLC. All rights reserved. ERA Franchise Systems LLC fully supports the principles of the Fair Housing Act and the Equal Opportunity Act. ERA, ERA Real Estate powered, and their respective logos are registered service marks of ERA Franchise Systems LLC. Each office is independently owned and operated.