
13442 Galium, Black Butte Ranch, OR 97759
Local realty services provided by:ERA Freeman & Associates, Realtors
13442 Galium,Blackbutteranch, OR 97759
$2,050,000
- 4 Beds
- 4 Baths
- 3,318 sq. ft.
- Single family
- Active
Listed by: joanna cooley
Office: cascade hasson sotheby's international realty541-383-7600
MLS#:490041422
Source:PORTLAND
Price summary
- Price:$2,050,000
- Price per sq. ft.:$617.84
- Monthly HOA dues:$721
About this home
What makes this home special. Some homes impress with their size. Others with their location. This home offers something much rarer. A setting that combines expansive open views, exceptional privacy, and easy access to the best of Black Butte Ranch. Updated details throughout and meticulously maintained, this 3,318 sq. ft. custom home sits on a beautifully landscaped .67 acre homesite overlooking the open greens of the Glaze Meadow practice area. The result is an unusually spacious outlook with spectacular sunrise views, sweeping golf vistas, and a picturesque view of Black Butte from the deck, living room, and breakfast nook. You will enjoy the beauty of the golf landscape without living directly on a fairway-providing peaceful surroundings without golfers or golf cart traffic immediately outside your home. Designed for both entertaining and comfortable everyday living, the home offers warm gathering spaces, exceptional guest accommodations, and seamless indoor-outdoor living
Contact an agent
Home facts
- Year built:1993
- Listing ID #:490041422
- Added:1 day(s) ago
- Updated:September 18, 2026 at 03:32 AM
Rooms and interior
- Bedrooms:4
- Total bathrooms:4
- Full bathrooms:4
- Kitchen Description:Built In Oven, Built In Refrigerator, Cook Island, Cooktop, Dishwasher, Disposal, Granite, Instant Hot Water, Microwave, Pantry, Stainless Steel Appliance, Tile
- Living area:3,318 sq. ft.
Heating and cooling
- Cooling:Central Air
- Heating:Forced Air, Heat Pump, Wood Stove
Structure and exterior
- Roof:Tile
- Year built:1993
- Building area:3,318 sq. ft.
- Lot Features:Commons, Gentle Sloping, Golf Course, Level, Trees, Wooded
- Architectural Style:2 Story, NW Contemporary
- Exterior Features:Deck, Porch, Sprinkler, Xeriscape Landscaping, Yard
- Foundation Description:Stem Wall
- Levels:2 Stories
Schools
- High school:Sisters
- Middle school:Sisters
- Elementary school:Sisters
Utilities
- Water:Private
- Sewer:Septic Tank
Finances and disclosures
- Price:$2,050,000
- Price per sq. ft.:$617.84
- Tax amount:$13,375 (2025)
Features and amenities
- Laundry features:Washer/Dryer
- Amenities:Athletic Court, Ceiling Fan, Garage Door Opener, Hardwood Floors, High Ceilings, High Speed Internet, Laundry, Tile Floor, Vaulted Ceiling, Vinyl Frame Windows, Wall To Wall Carpet, Wood Frame Windows
- Pool features:Lap Pool, Pool
Parking
- Total parking spaces:3
- Parking description:Driveway
- Garage spaces:3
 All information provided is deemed reliable but is not guaranteed and should be independently verified. The content relating to real estate for sale on this web site comes in part from the IDX program of the RMLS of Portland Oregon. Real estate listings held by brokerage firms other than ERA Freeman & Associates, Realtors are marked with the RMLS logo and detailed information about these properties includes the names of the listing brokers. Copyright 2026 RMLS, Portland, Oregon. Last updated: September 18, 2026
New listings near 13442 Galium
 $2,600,000Active5 beds 5 baths4,764 sq. ft.
70448 Bowdenii #GM226, Black Butte Ranch, OR 97759
MLS# 220228173Listed by: STELLAR REALTY NORTHWEST $2,050,000Active4 beds 4 baths3,318 sq. ft.
13442 Galium, Gm369, Black Butte Ranch, OR 97759
MLS# 220227940Listed by: CASCADE HASSON SIR $1,089,000Active3 beds 3 baths2,719 sq. ft.
13441 Triflorium, Black Butte Ranch, OR 97759
MLS# 220227452Listed by: BEND PREMIER REAL ESTATE LLC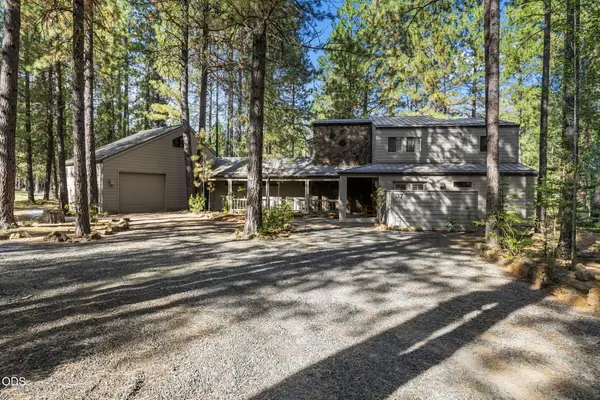 $1,350,000Active4 beds 4 baths2,358 sq. ft.
13314 Betony #GH 37, Black Butte Ranch, OR 97759
MLS# 220227790Listed by: PONDEROSA PROPERTIES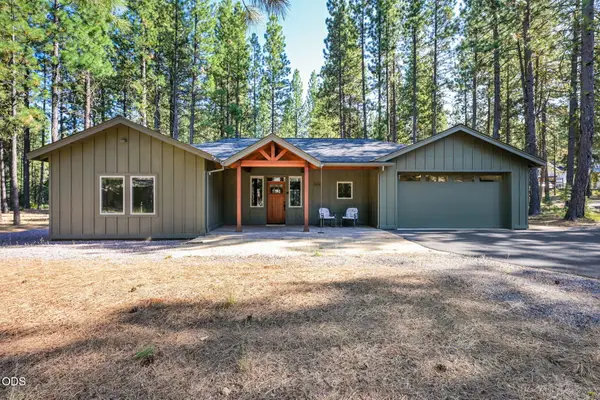 $1,195,000Active3 beds 3 baths1,876 sq. ft.
70828 Purslane, Sh 7, Black Butte Ranch, OR 97759
MLS# 220227400Listed by: CASCADE HASSON SIR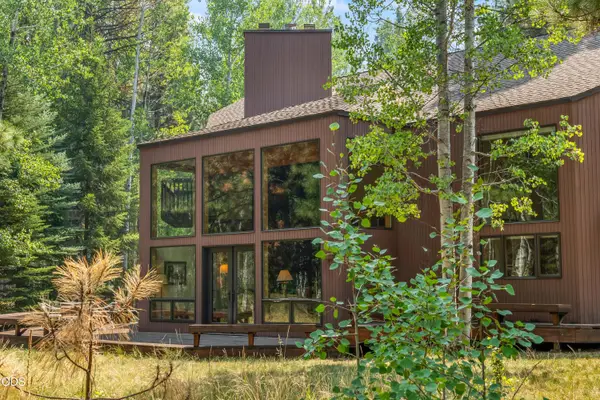 $1,600,000Pending3 beds 5 baths3,721 sq. ft.
70535 Salal, Sisters, OR 97759
MLS# 220227047Listed by: BERKSHIRE HATHAWAY HOMESERVICE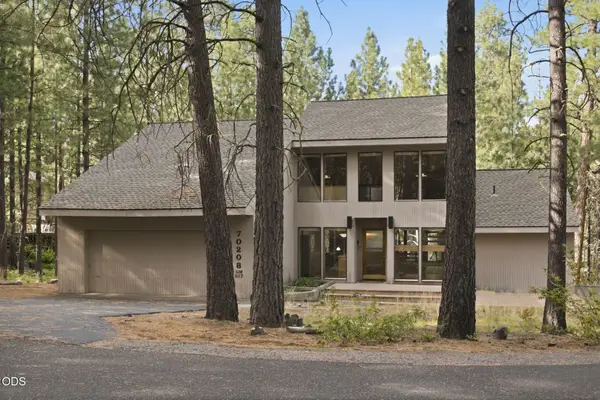 Listed by ERA$749,000Active3 beds 3 baths1,733 sq. ft.
70208 Viola, Sisters, OR 97759
MLS# 220226261Listed by: DUKE WARNER REALTY ERA POWERED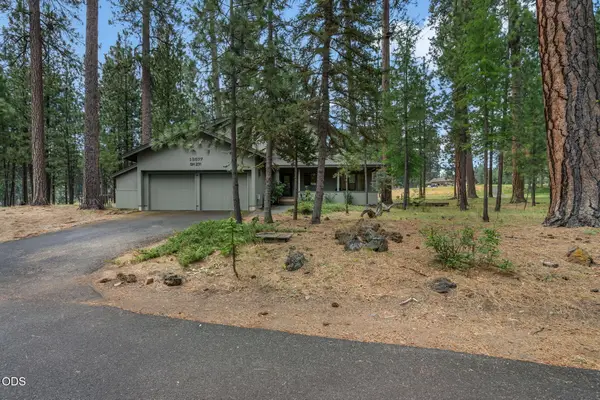 $995,000Active3 beds 3 baths2,056 sq. ft.
13577 Star Flower #GM 271, Black Butte Ranch, OR 97759
MLS# 220226190Listed by: PONDEROSA PROPERTIES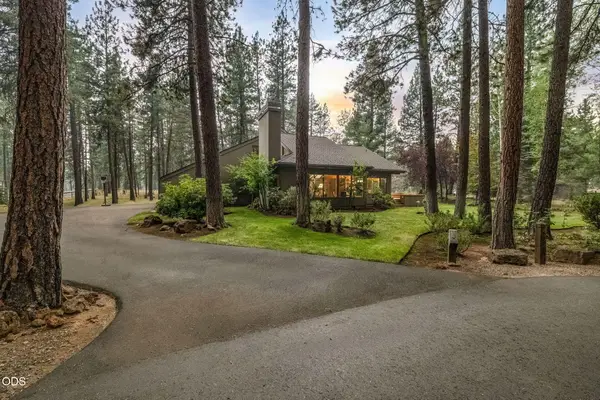 $1,495,000Active3 beds 3 baths2,879 sq. ft.
70919 Amaranth #EM 52, Black Butte Ranch, OR 97759
MLS# 220226027Listed by: PONDEROSA PROPERTIES


Protect your home and budget from life's surprises with an Assurant Home Warranty, backed by a partner that supports you through every step of homeownership. Explore Plans.
© 2023 - 2026 ERA Franchise Systems LLC. All rights reserved. ERA Franchise Systems LLC fully supports the principles of the Fair Housing Act and the Equal Opportunity Act. ERA, ERA Real Estate powered, and their respective logos are registered service marks of ERA Franchise Systems LLC. Each office is independently owned and operated.