
21054 E Country Club Rd, Brightwood, OR 97011
Local realty services provided by:ERA Freeman & Associates, Realtors
21054 E Country Club Rd,Brightwood, OR 97011
$1,250,000
- 4 Beds
- 4 Baths
- 3,622 sq. ft.
- Single family
- Pending
Listed by: nicole richards
Office: exp realty, llc.888-814-9613
MLS#:674716059
Source:PORTLAND
Price summary
- Price:$1,250,000
- Price per sq. ft.:$345.11
About this home
Offers Received: Highest and Best by 9/3 at 7pm. Beautiful new construction of exceptional quality awaits in this Brightwood retreat. Set on a private, quiet, and tranquil 0.98-acre lot, with public river access just minutes away, this 4-bedroom, 3 1/2-bath, 3,622 sq ft home blends craftsmanship with everyday luxury. Upstairs, find a dedicated office and a media/game room with a full bathroom, plus a main-floor a craft room with its own closet. Engineered hardwood runs throughout the main floor, complemented by Taj Mahal kitchen counters, a Bosch dishwasher and refrigerator, a Kutch Professional Series gas stove, and an island Cafe microwave. Stay comfortable year-round with a dual propane furnace/heat pump system and a tankless gas water heater, plus heated floors in the primary bath. Anderson windows, a Presidential roof, and a Direct Drive garage door opener, no chain, with auto-lock adds lasting quality, connected to a 14kW Generac standby generator with automatic transfer switch, and EV Charger Outlets in the garage. Step outside to a covered patio with retractable glass doors and a built-in screen, then down to a custom firepit area made for entertaining into the evening — all set aglow by a designer landscape lighting package that highlights the natural surroundings after dark. Enjoy an outdoor kitchen with built-in BBQ and sink, full yard irrigation, and low-cost water through the neighborhood's shared well ($350/year). LED lighting and a central vacuum system with retractable hoses round out the home's thoughtful details. A shop package is available to match the home's finishes; details can be emailed or ask your realtor to connect. Seller Carry Financing Available....
Contact an agent
Home facts
- Year built:2026
- Listing ID #:674716059
- Added:46 day(s) ago
- Updated:September 16, 2026 at 08:03 AM
Rooms and interior
- Bedrooms:4
- Total bathrooms:4
- Full bathrooms:3
- Half bathrooms:1
- Bathrooms Description:Soaking Tub
- Kitchen Description:Disposal, Free Standing Gas Range, Free Standing Refrigerator, Gas Appliances, Island, Microwave, Pantry, Range Hood, Stainless Steel Appliance, Tile
- Basement Description:Crawl Space
- Living area:3,622 sq. ft.
Heating and cooling
- Cooling:Central Air, Heat Pump
- Heating:Forced Air 90+
Structure and exterior
- Roof:Composition
- Year built:2026
- Building area:3,622 sq. ft.
- Lot area:0.98 Acres
- Lot Features:Level, Trees
- Architectural Style:Craftsman, Custom Style
- Exterior Features:Built in Barbecue, Covered Patio, Fire Pit, Sprinkler, Yard
- Foundation Description:Concrete Perimeter
- Levels:2 Stories
Schools
- High school:Sandy
- Middle school:Welches
- Elementary school:Welches
Utilities
- Water:Community, Shared Well
- Sewer:Septic Tank
Finances and disclosures
- Price:$1,250,000
- Price per sq. ft.:$345.11
- Tax amount:$513 (2025)
Features and amenities
- Amenities:Double Pane Window(s), Garage Door Opener, Laundry, Vaulted Ceiling, Wainscoting, Wall To Wall Carpet
Parking
- Total parking spaces:2
- Parking description:Driveway
- Garage spaces:2
 All information provided is deemed reliable but is not guaranteed and should be independently verified. The content relating to real estate for sale on this web site comes in part from the IDX program of the RMLS of Portland Oregon. Real estate listings held by brokerage firms other than ERA Freeman & Associates, Realtors are marked with the RMLS logo and detailed information about these properties includes the names of the listing brokers. Copyright 2026 RMLS, Portland, Oregon. Last updated: September 16, 2026
New listings near 21054 E Country Club Rd
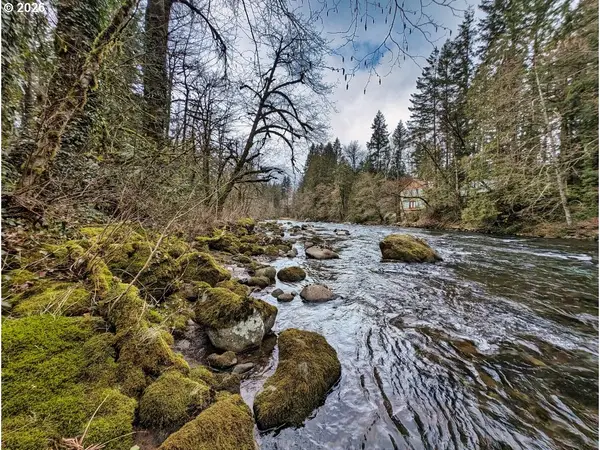 $280,000Active1 Acres
61875 E Jettview Ln, Brightwood, OR 97011
MLS# 249846038Listed by: PREMIERE PROPERTY GROUP LLC $525,000Active3 beds 2 baths1,546 sq. ft.
22073 E Wild Fern Ln, Brightwood, OR 97011
MLS# 367664823Listed by: PREMIERE PROPERTY GROUP LLC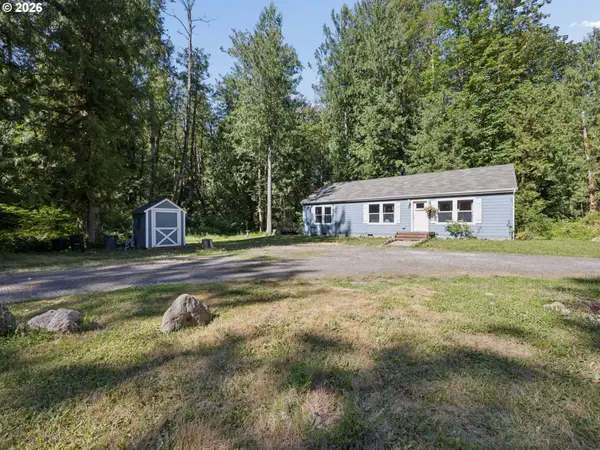 $574,800Active3 beds 2 baths1,296 sq. ft.
66295 E Crystal Creek Rd, Brightwood, OR 97011
MLS# 623746846Listed by: BERKSHIRE HATHAWAY HOMESERVICES NW REAL ESTATE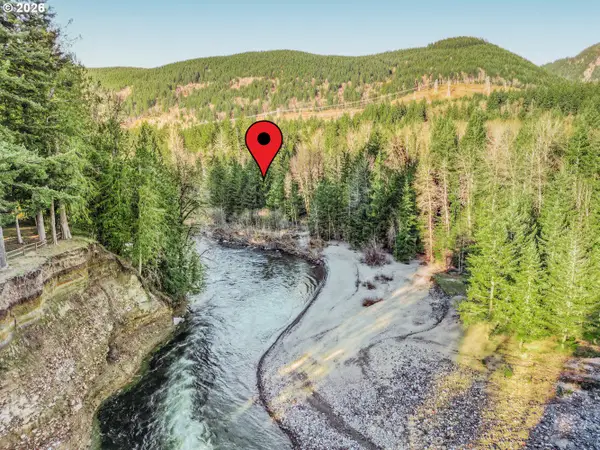 $19,900Active0.72 Acres
0000 E Barlow Trail Rd, Brightwood, OR 97011
MLS# 408470507Listed by: KELLER WILLIAMS PDX CENTRAL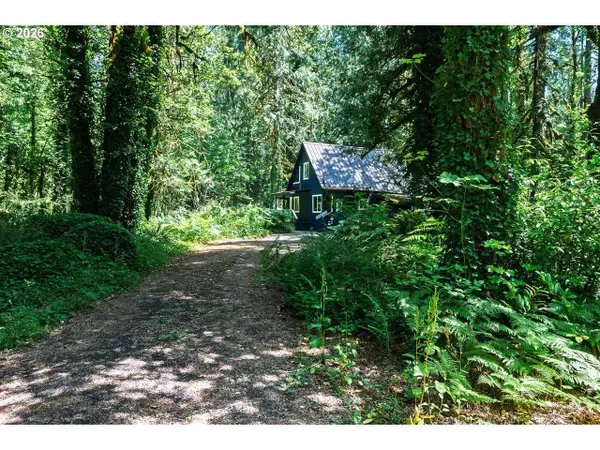 $464,000Active2 beds 2 baths1,068 sq. ft.
64277 E Brightwood Loop Rd, Brightwood, OR 97011
MLS# 401900767Listed by: JOHN L. SCOTT PORTLAND SOUTH $649,900Active3 beds 2 baths1,210 sq. ft.
64601 E Brightwood Loop Rd, Brightwood, OR 97011
MLS# 136921279Listed by: PREMIERE PROPERTY GROUP LLC $899,995Active2 beds 3 baths2,160 sq. ft.
21100 E Country Club Loop, Brightwood, OR 97011
MLS# 593709980Listed by: PACIFIC PIONEER REAL ESTATE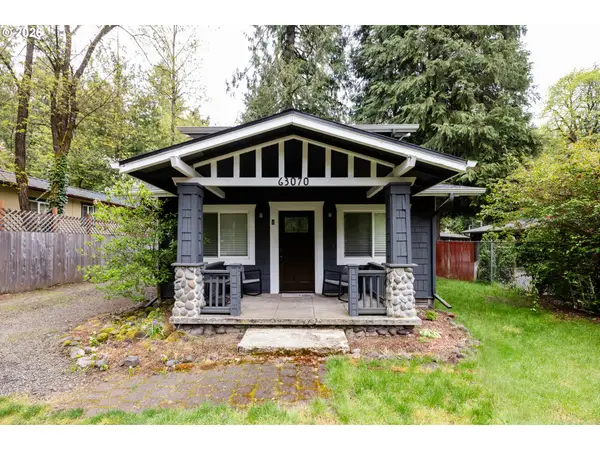 $465,000Pending3 beds 1 baths1,068 sq. ft.
63070 E Brightwood Bridge Rd, Brightwood, OR 97011
MLS# 167755950Listed by: HOMEBASE REAL ESTATE GROUP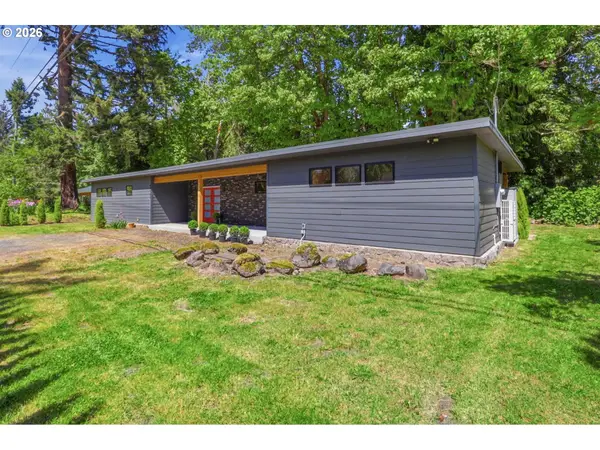 $489,900Active3 beds 2 baths1,808 sq. ft.
64701 E Brightwood Loop Rd, Brightwood, OR 97011
MLS# 208326443Listed by: KELLER WILLIAMS PDX CENTRAL


Protect your home and budget from life's surprises with an Assurant Home Warranty, backed by a partner that supports you through every step of homeownership. Explore Plans.
© 2023 - 2026 ERA Franchise Systems LLC. All rights reserved. ERA Franchise Systems LLC fully supports the principles of the Fair Housing Act and the Equal Opportunity Act. ERA, ERA Real Estate powered, and their respective logos are registered service marks of ERA Franchise Systems LLC. Each office is independently owned and operated.