
808 Oak St, Brownsville, OR 97327
Local realty services provided by:Knipe Realty ERA Powered
Listed by: bryan rehnberg541-619-1449
Office: premiere property group, llc. albany541-730-4830
MLS#:843301
Source:OR_WVMLS
808 Oak St,Brownsville, OR 97327
$509,900Last list price
- 3 Beds
- 2 Baths
- - sq. ft.
- Single family
- Sold
Sorry, we are unable to map this address
Price summary
- Price:$509,900
About this home
Enjoy easy one-level living with a spacious bonus room with ductless heating/cooling above the garage! The open kitchen offers abundant cabinetry, ample counter space, pantry, and sunny dining nook. Den/office or formal dining adds flexibility. Primary suite features a remodeled bath, separate shower, and large walk-in closet. Gas fireplace, A/C, and LVP flooring (2021). Situated on a landscaped, fenced .21-acre lot with UGS, RV/boat parking, new roof (2020), exterior paint (2021), and patio.
Contact an agent
Home facts
- Year built:2006
- Listing ID #:843301
- Added:30 day(s) ago
- Updated:August 15, 2026 at 07:19 AM
Rooms and interior
- Bedrooms:3
- Total bathrooms:2
- Full bathrooms:2
- Flooring:Carpet
- Dining Description:Formal Dining Room, On Level 1
- Kitchen Description:Dishwasher, Disposal, On Level 1, Range Included, Range: Electric
- Bedroom Description:Master Bedroom on Level 1
Heating and cooling
- Cooling:Central Ac
- Heating:Forced Air, Gas
Structure and exterior
- Roof:Composition
- Year built:2006
- Architectural Style:1 Story
- Construction Materials:Fiber Cement
- Exterior Features:Fenced Yard, Patio
- Foundation Description:Slab
Schools
- High school:Central Linn
- Middle school:Central Linn
- Elementary school:Central Linn
Utilities
- Water:City
- Sewer:City Sewer
Finances and disclosures
- Price:$509,900
- Tax amount:$5,855 (2025)
Features and amenities
- Amenities:Area/Room For RV, Gas Water Heater
Parking
- Parking description:Attached Garage
- Garage spaces:2
 Based on information from Willamette Valley Multiple Listing Service, which neither guarantees nor is in any way responsible for its accuracy. All data is provided AS IS and with all faults. Data maintained by Willamette Valley Multiple Listing Service may not reflect all real estate activity in the market. OR_WVMLS Member Broker: Jeff Knipe
New listings near 808 Oak St
- Open Sat, 9 to 11amNew
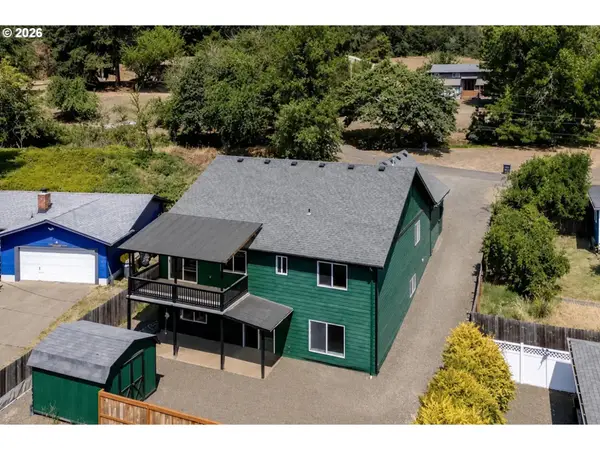 $476,900Active3 beds 3 baths2,622 sq. ft.
440 Spaulding Ave, Brownsville, OR 97327
MLS# 362966496Listed by: REALTY ONE GROUP WILLAMETTE VALLEY - New
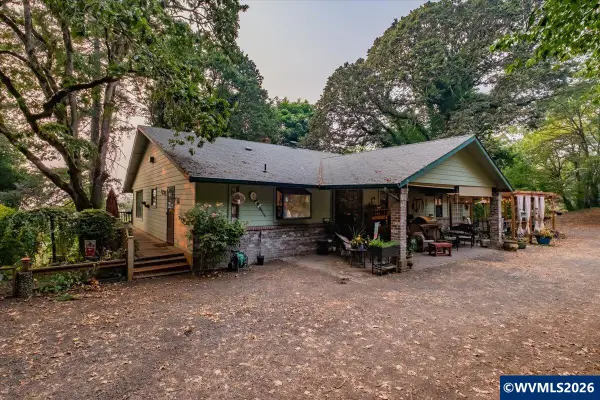 $715,000Active3 beds 3 baths3,131 sq. ft.
35003 Washburn Heights Dr, Brownsville, OR 97327
MLS# 844273Listed by: PREMIERE PROPERTY GROUP, LLC ALBANY - New
 $89,000Active3 beds 2 baths1,296 sq. ft.
500 Loucks Way #13, Brownsville, OR 97327
MLS# 466658456Listed by: HYBRID REAL ESTATE 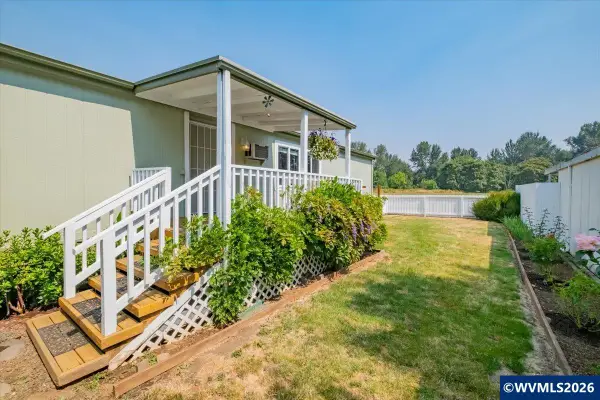 $89,000Pending3 beds 2 baths1,296 sq. ft.
500 Loucks Wy, Brownsville, OR 97327
MLS# 844301Listed by: HYBRID REAL ESTATE- New
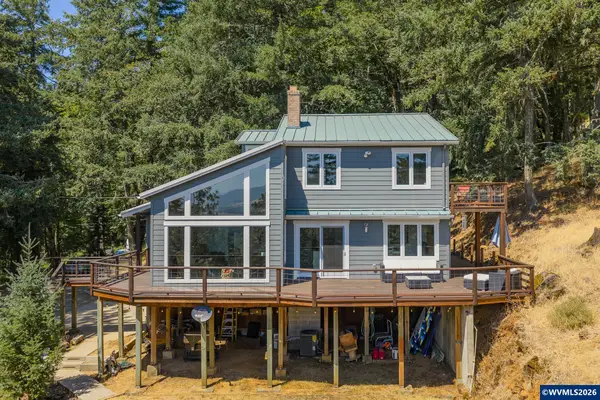 Listed by ERA$665,000Active3 beds 2 baths3,026 sq. ft.
34935 Northernwood Dr, Brownsville, OR 97327
MLS# 844207Listed by: KNIPE REALTY ERA POWERED  $424,900Active3 beds 2 baths1,248 sq. ft.
1208 Linn Way, Brownsville, OR 97327
MLS# 501819155Listed by: ICON REAL ESTATE GROUP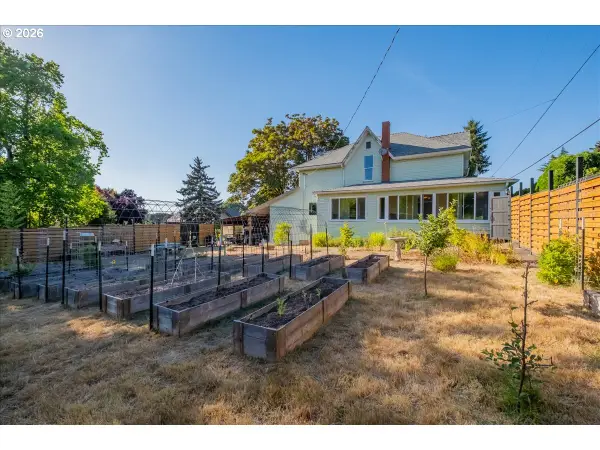 $474,000Active5 beds 4 baths2,548 sq. ft.
817 N Main St, Brownsville, OR 97327
MLS# 276836047Listed by: HYBRID REAL ESTATE $525,000Active2 beds 4 baths1,782 sq. ft.
192 Holloway Hts, Brownsville, OR 97327
MLS# 678730070Listed by: KELLER WILLIAMS REALTY MID WILLAMETTE $425,000Active3 beds 2 baths1,519 sq. ft.
359 Kirk Av, Brownsville, OR 97327
MLS# 842735Listed by: BRIGHTHOME REAL ESTATE GROUP $369,900Pending2 beds 2 baths1,295 sq. ft.
362 E Washington Ave, Brownsville, OR 97327
MLS# 674591470Listed by: REALTY ONE GROUP WILLAMETTE VALLEY


Protect your home and budget from life's surprises with an Assurant Home Warranty, backed by a partner that supports you through every step of homeownership. Explore Plans.
© 2023 - 2026 ERA Franchise Systems LLC. All rights reserved. ERA Franchise Systems LLC fully supports the principles of the Fair Housing Act and the Equal Opportunity Act. ERA, ERA Real Estate powered, and their respective logos are registered service marks of ERA Franchise Systems LLC. Each office is independently owned and operated.