
26334 SW Metolius Meadows Drive, Camp Sherman, OR 97730
Local realty services provided by:Duke Warner Realty ERA Powered
26334 SW Metolius Meadows Drive,Camp Sherman, OR 97730
$849,000
- 3 Beds
- 4 Baths
- 1,828 sq. ft.
- Single family
- Active
Listed by: cary kiefer
Office: stellar realty northwest
MLS#:220221935
Source:OR_SOMLS
Price summary
- Price:$849,000
- Price per sq. ft.:$464.44
- Monthly HOA dues:$182.5
About this home
Beautifully updated Metolius Meadows retreat featuring two Primary Bedrooms on the main level plus a newly added 576 sq. ft. ADU above the garage -- perfect for
guests, multi-generational living, rental potential, or a private office.
Designed for entertaining, the open floorplan offers vaulted spaces, abundant natural light, and a stunning double-sided fireplace creating warmth and ambiance throughout the living areas. Step outside to your professionally redesigned backyard oasis complete with a refinished deck, gazebo, firepit, private hot tub, fenced yard, crushed granite walkways,
irrigation, berms, mature trees, and thoughtfully selected landscaping. New roof in 2022 along with countless interior upgrades and improvements throughout the home.
Enjoy Metolius Meadows amenities including seasonal pool, trails, sport courts, RV storage, and paddocks available. Near the Metolius River, hiking, biking, and fishing.
Contact an agent
Home facts
- Year built:1991
- Listing ID #:220221935
- Added:49 day(s) ago
- Updated:July 10, 2026 at 03:19 PM
Rooms and interior
- Bedrooms:3
- Total bathrooms:4
- Full bathrooms:3
- Half bathrooms:1
- Flooring:Simulated Wood
- Bathrooms Description:Double Vanity, Fiberglass Stall Shower, Shower/Tub Combo
- Kitchen Description:Dishwasher, Microwave, Oven, Range, Refrigerator
- Bedroom Description:Primary Downstairs
- Living area:1,828 sq. ft.
Heating and cooling
- Cooling:Central Air, Ductless, Heat Pump
- Heating:Ductless, Electric, Forced Air, Heat Pump, Propane
- Central air:Yes
Structure and exterior
- Roof:Composition
- Year built:1991
- Building area:1,828 sq. ft.
- Lot area:0.37 Acres
- Lot Features:Fenced, Landscaped, Level, Native Plants, Sprinkler Timer(s), Sprinklers In Front, Sprinklers In Rear
- Architectural Style:Contemporary
- Construction Materials:Frame
- Exterior Features:Courtyard, Fire Pit, Spa/Hot Tub
- Foundation Description:Stemwall
- Levels:1 Story
Schools
- High school:Sisters High
- Middle school:Check with District
- Elementary school:Black Butte Elem
Utilities
- Water:Public, Water Meter
- Sewer:Septic Tank, Standard Leach Field
Finances and disclosures
- Price:$849,000
- Price per sq. ft.:$464.44
- Tax amount:$6,644 (2025)
Features and amenities
- Appliances:Dishwasher, Microwave, Oven, Range, Refrigerator
Parking
- Parking description:Asphalt, Driveway, Garage Door Opener, RV Access/Parking
- Garage:Yes
- Garage spaces:2
New listings near 26334 SW Metolius Meadows Drive
- New
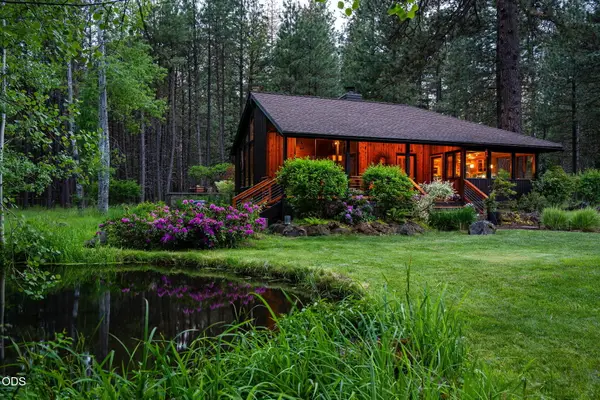 $1,835,000Active3 beds 2 baths1,780 sq. ft.
26359 SW Tamarack Lane, Camp Sherman, OR 97730
MLS# 220224557Listed by: AVENIR REALTY 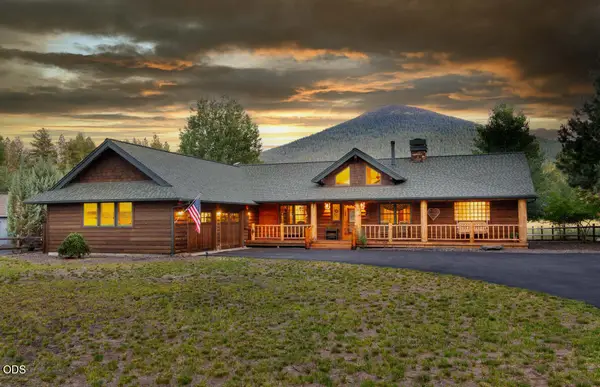 $1,025,000Active3 beds 2 baths2,608 sq. ft.
26275 SW Metolius Meadows Drive, Camp Sherman, OR 97730
MLS# 220224139Listed by: CASCADE HASSON SIR- Open Sun, 1 to 4pm
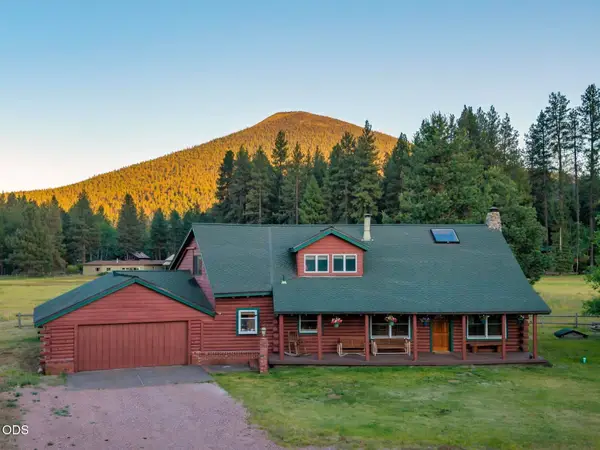 $975,000Active3 beds 3 baths2,813 sq. ft.
13751 SW Meadow View Drive, Camp Sherman, OR 97730
MLS# 220223610Listed by: KELLER WILLIAMS REALTY CENTRAL OREGON 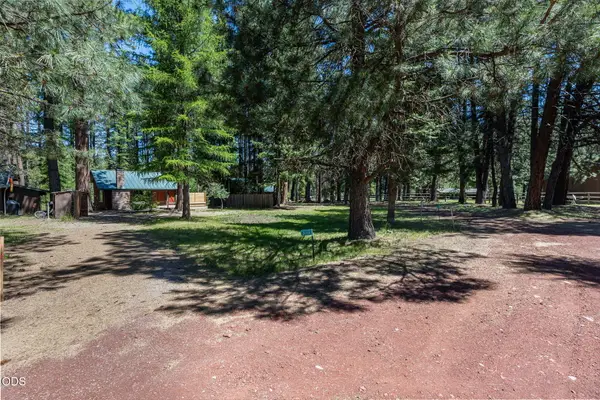 $515,000Pending2 beds 1 baths580 sq. ft.
26104 SW Pine Drive, Camp Sherman, OR 97730
MLS# 220223606Listed by: PONDEROSA PROPERTIES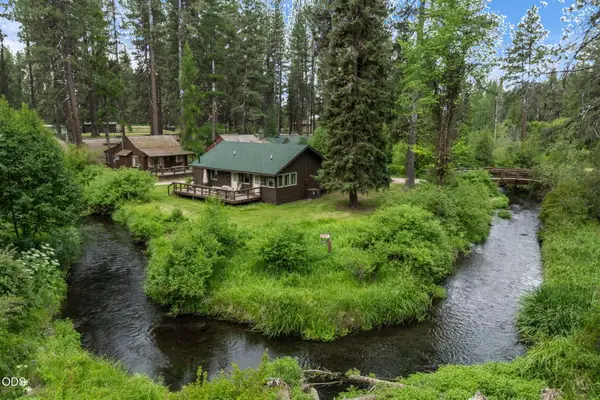 $159,900Active3 beds 2 baths866 sq. ft.
13375 SW Forest Service Road #10, U2, Camp Sherman, OR 97730
MLS# 220222477Listed by: PONDEROSA PROPERTIES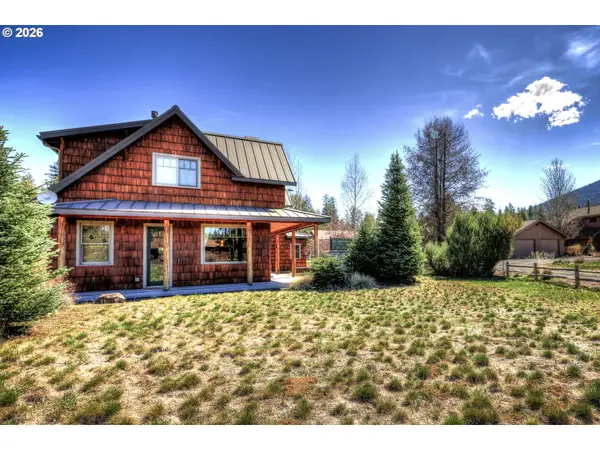 $975,000Active3 beds 3 baths2,651 sq. ft.
13619 SW Meadowview Dr, CampSherman, OR 97730
MLS# 384850131Listed by: WINDERMERE RE LANE COUNTY
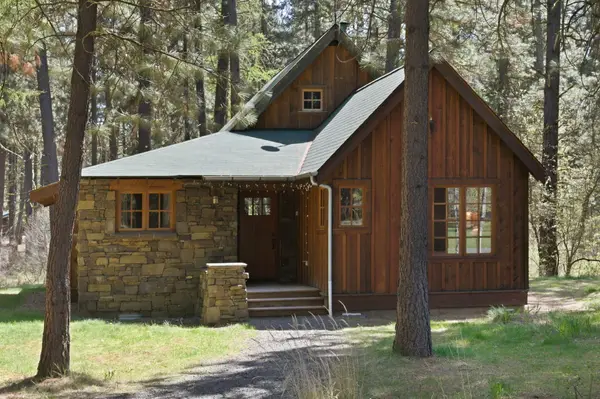 $249,000Active3 beds 3 baths1,306 sq. ft.
13375 SW Forest Service Road #Cabin 18 U1, Camp Sherman, OR 97730
MLS# 220220877Listed by: AVENIR REALTY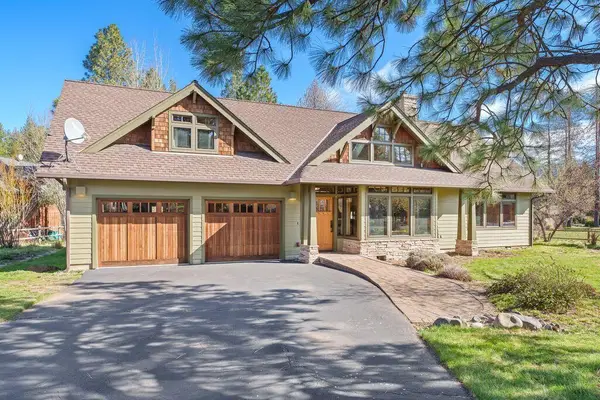 $960,000Active3 beds 3 baths2,529 sq. ft.
26256 SW Metolius Meadows Drive, Camp Sherman, OR 97730
MLS# 220219001Listed by: STELLAR REALTY NORTHWEST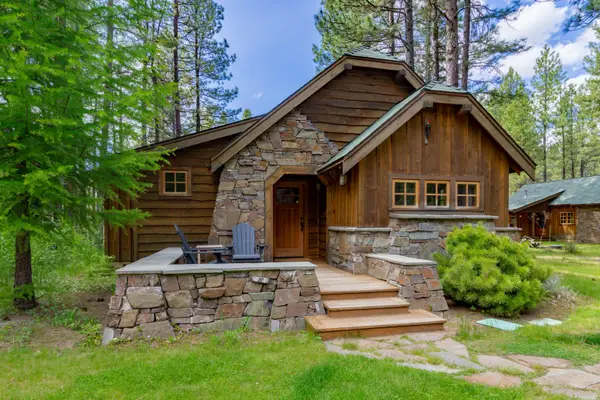 $249,000Active3 beds 3 baths1,140 sq. ft.
13375 SW Forest Service Road #26, U2, Camp Sherman, OR 97730
MLS# 220218395Listed by: PONDEROSA PROPERTIES


Protect your home and budget from life's surprises with an Assurant Home Warranty, backed by a partner that supports you through every step of homeownership. Explore Plans.
© 2023 - 2026 ERA Franchise Systems LLC. All rights reserved. ERA Franchise Systems LLC fully supports the principles of the Fair Housing Act and the Equal Opportunity Act. ERA, ERA Real Estate powered, and their respective logos are registered service marks of ERA Franchise Systems LLC. Each office is independently owned and operated.