
1055 N Lupine Ct, Canby, OR 97013
Local realty services provided by:ERA Freeman & Associates, Realtors
1055 N Lupine Ct,Canby, OR 97013
$499,000
- 3 Beds
- 2 Baths
- 1,540 sq. ft.
- Single family
- Active
Listed by: veronica park
Office: keller williams realty portland premiere503-597-2444
MLS#:505768729
Source:PORTLAND
Price summary
- Price:$499,000
- Price per sq. ft.:$324.03
About this home
Coming soon in Canby! This solid single-level ranch sits on one of Canby’s largest lots in the neighborhood — nearly a quarter acre on a quiet st, with a newer roof already done and a two-car garage ready for your next adventure. Formal living & dining rooms & cozy kitchen/family room combo with cozy wood burning fireplace. Three bedrooms which include a primary suite with updated bathroom with walk in shower. The backyard is a blank canvas that could become anything you imagine.
Contact an agent
Home facts
- Year built:1973
- Listing ID #:505768729
- Added:1 day(s) ago
- Updated:July 08, 2026 at 04:27 PM
Rooms and interior
- Bedrooms:3
- Total bathrooms:2
- Full bathrooms:2
- Kitchen Description:Dishwasher, Free Standing Range, Free Standing Refrigerator
- Basement Description:Crawl Space
- Living area:1,540 sq. ft.
Heating and cooling
- Cooling:Central Air
- Heating:Forced Air
Structure and exterior
- Roof:Composition
- Year built:1973
- Building area:1,540 sq. ft.
- Lot area:0.27 Acres
- Lot Features:Level
- Architectural Style:1 Story, Ranch
- Exterior Features:Fenced, Patio
- Levels:1 Story
Schools
- High school:Canby
- Middle school:Baker Prairie
- Elementary school:Knight
Utilities
- Water:Public Water
- Sewer:Public Sewer
Finances and disclosures
- Price:$499,000
- Price per sq. ft.:$324.03
- Tax amount:$4,243 (2025)
Features and amenities
- Amenities:Laundry, Vinyl Frame Windows
Parking
- Total parking spaces:2
- Parking description:Driveway
- Garage spaces:2
 All information provided is deemed reliable but is not guaranteed and should be independently verified. The content relating to real estate for sale on this web site comes in part from the IDX program of the RMLS of Portland Oregon. Real estate listings held by brokerage firms other than ERA Freeman & Associates, Realtors are marked with the RMLS logo and detailed information about these properties includes the names of the listing brokers. Copyright 2026 RMLS, Portland, Oregon. Last updated: July 8, 2026
New listings near 1055 N Lupine Ct
- Open Sat, 12 to 3pmNew
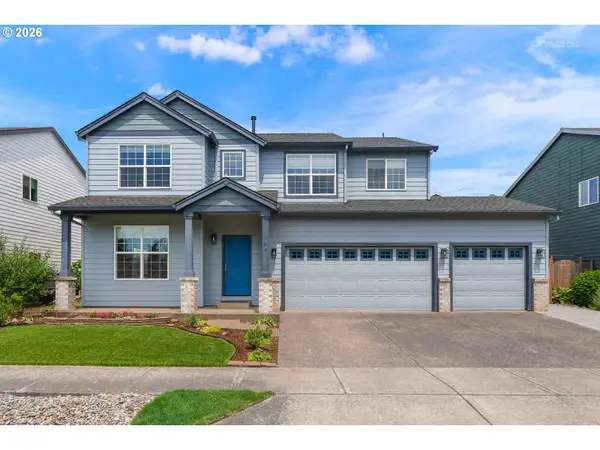 $685,000Active5 beds 3 baths2,589 sq. ft.
364 NE 20th Ave, Canby, OR 97013
MLS# 747187098Listed by: BERKSHIRE HATHAWAY HOMESERVICES NW REAL ESTATE - Open Sun, 1 to 3pmNew
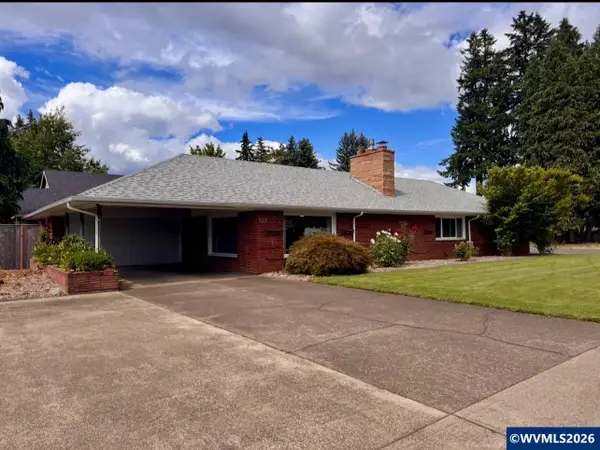 $595,000Active4 beds 2 baths3,008 sq. ft.
356 NE 10th Av, Canby, OR 97013
MLS# 843044Listed by: LEGACY REAL ESTATE - New
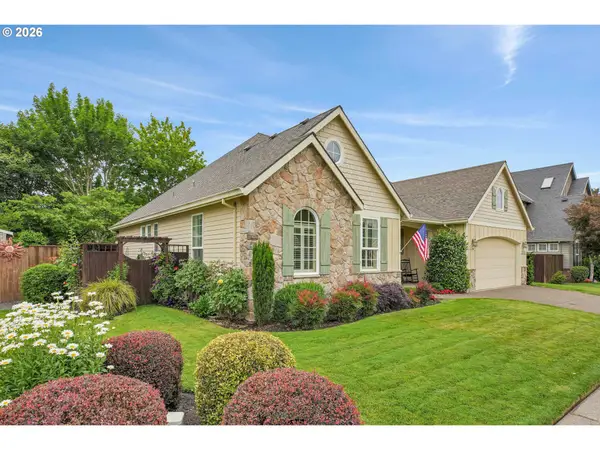 $649,900Active3 beds 2 baths1,728 sq. ft.
1531 N Ponderosa St, Canby, OR 97013
MLS# 742238519Listed by: RE/MAX EQUITY GROUP - Open Sat, 2 to 4pmNew
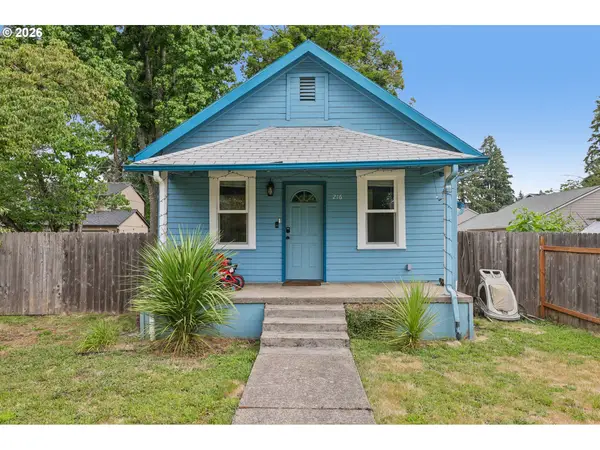 $425,000Active3 beds 2 baths1,704 sq. ft.
216 SE Township Rd, Canby, OR 97013
MLS# 531456770Listed by: REDFIN 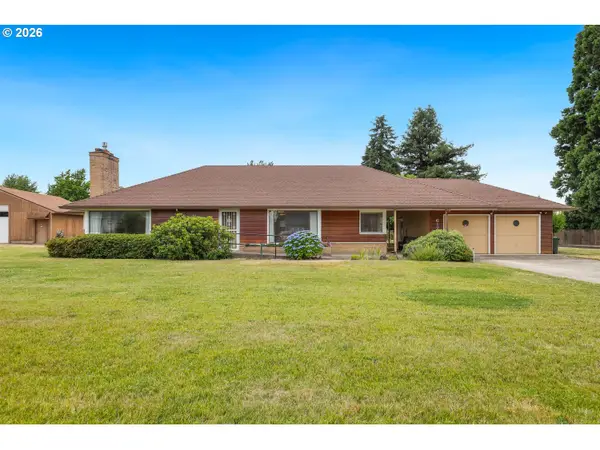 $639,000Pending3 beds 2 baths2,156 sq. ft.
617 N Knights Bridge Rd, Canby, OR 97013
MLS# 213954529Listed by: EQUITY OREGON REAL ESTATE- Open Sat, 11am to 1pmNew
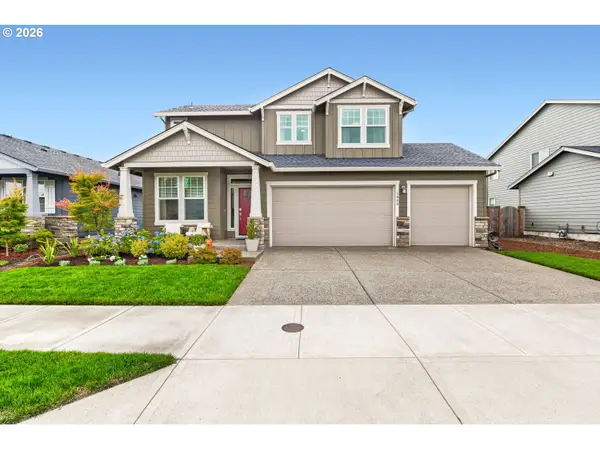 $675,000Active3 beds 3 baths2,373 sq. ft.
1886 N Hyssop St, Canby, OR 97013
MLS# 782654665Listed by: RE/MAX EQUITY GROUP - New
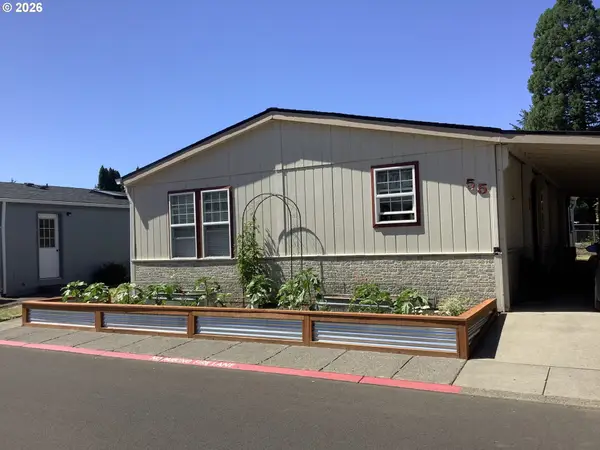 $166,500Active3 beds 2 baths1,632 sq. ft.
1111 SE 3rd Ave #55, Canby, OR 97013
MLS# 290730989Listed by: HALLMARK PROPERTIES, INC. - New
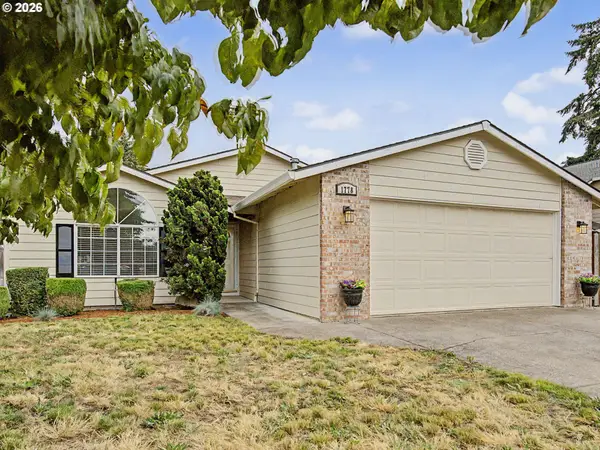 $534,800Active3 beds 2 baths1,907 sq. ft.
1778 N Laurelwood Loop, Canby, OR 97013
MLS# 320601589Listed by: BERKSHIRE HATHAWAY HOMESERVICES NW REAL ESTATE 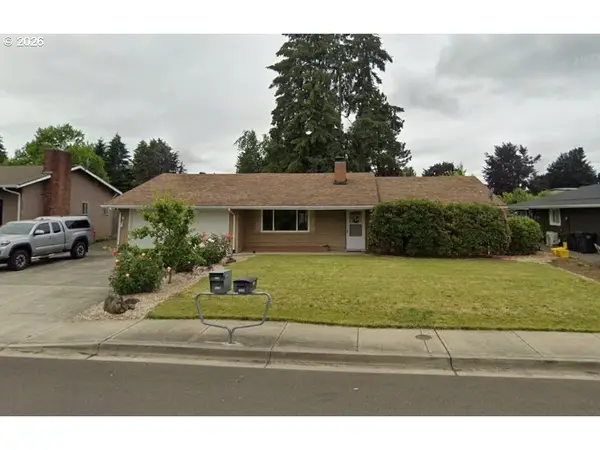 $400,000Pending3 beds 2 baths1,557 sq. ft.
1225 N Maple St, Canby, OR 97013
MLS# 751273344Listed by: MORE REALTY


Protect your home and budget from life's surprises with an Assurant Home Warranty, backed by a partner that supports you through every step of homeownership. Explore Plans.
© 2023 - 2026 ERA Franchise Systems LLC. All rights reserved. ERA Franchise Systems LLC fully supports the principles of the Fair Housing Act and the Equal Opportunity Act. ERA, ERA Real Estate powered, and their respective logos are registered service marks of ERA Franchise Systems LLC. Each office is independently owned and operated.