
356 NE 10th Av, Canby, OR 97013
Local realty services provided by:Knipe Realty ERA Powered
Listed by: morgan vanderwallCell: 503-949-6559
Office: legacy real estate503-390-1375
MLS#:843044
Source:OR_WVMLS
Price summary
- Price:$549,500
- Price per sq. ft.:$182.68
About this home
Mid-Century Modern home with brick facade in Canby, features picture windows, hardwood floors, two fireplaces, and large laundry area. The basement includes a large hobby room for storage, office, home gym, or tv room. Included in the space is a basement apartment with outdoor access. Great for generational living or a rental space. Living room features crown-molding and built-in shelves surrounding the gas fireplace. The covered patio allows for entertaining space, at over 10,000 square feet allows plenty of space for gardening and various outdoor activities and is fully fenced.There is also space for an RV, boat, or extra parking. Furnace, roof, and water all replaced in 2017. New interior paint throughout the home in 2021. Come make this your new home!
Contact an agent
Home facts
- Year built:1952
- Subdivision & Development:Canby Acres
- Listing ID #:843044
- Added:90 day(s) ago
- Updated:September 27, 2026 at 01:06 AM
Rooms and interior
- Bedrooms:4
- Total bathrooms:2
- Full bathrooms:2
- Flooring:Carpet, Laminate, Wood
- Dining Description:Combination Dining Area
- Kitchen Description:Dishwasher, Disposal, On Level 1, Range: Gas
- Bedroom Description:Master Bedroom on Level 1
- Basement Description:Finished
- Living area:3,008 sq. ft.
Heating and cooling
- Cooling:Central Ac
- Heating:Forced Air, Gas
Structure and exterior
- Roof:Composition
- Year built:1952
- Building area:3,008 sq. ft.
- Lot area:0.24 Acres
- Architectural Style:1 Story
- Construction Materials:Brick
- Exterior Features:Covered Patio, Fenced Yard, Underground Sprinkers
Schools
- High school:Canby
- Middle school:Baker Prairie
- Elementary school:Howard Eccles
Utilities
- Water:City
- Sewer:City Sewer
Finances and disclosures
- Price:$549,500
- Price per sq. ft.:$182.68
- Tax amount:$6,713 (2025)
Features and amenities
- Amenities:Area/Room For RV, Gas Water Heater
Parking
- Parking description:Detached Garage
- Garage spaces:2
 Based on information from Willamette Valley Multiple Listing Service, which neither guarantees nor is in any way responsible for its accuracy. All data is provided AS IS and with all faults. Data maintained by Willamette Valley Multiple Listing Service may not reflect all real estate activity in the market. OR_WVMLS Member Broker: Jeff Knipe
New listings near 356 NE 10th Av
- New
 $165,000Active3 beds 2 baths1,352 sq. ft.
1655 S Elm St #522, Unknown, OR 97013
MLS# 125945492Listed by: HALLMARK PROPERTIES, INC. - Open Sun, 11am to 1pmNew
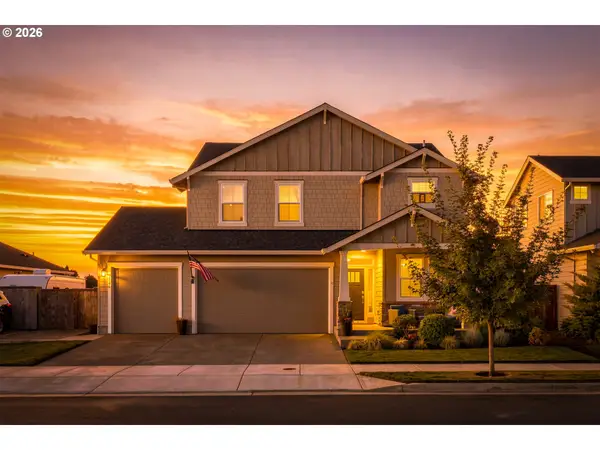 $689,900Active4 beds 3 baths2,350 sq. ft.
1746 N Hyssop St, Canby, OR 97013
MLS# 591185689Listed by: EXP REALTY, LLC - New
 $629,995Active3 beds 2 baths2,026 sq. ft.
1382 NE 16th Ave, Canby, OR 97013
MLS# 638371379Listed by: PREMIERE PROPERTY GROUP, LLC - New
 $500,000Active3 beds 3 baths1,524 sq. ft.
2011 N Redwood St, Canby, OR 97013
MLS# 116299561Listed by: REALTY PRO OREGON LLC. - New
 $725,000Active3 beds 2 baths2,250 sq. ft.
1335 S Larch St, Canby, OR 97013
MLS# 461235225Listed by: PREMIERE PROPERTY GROUP, LLC - New
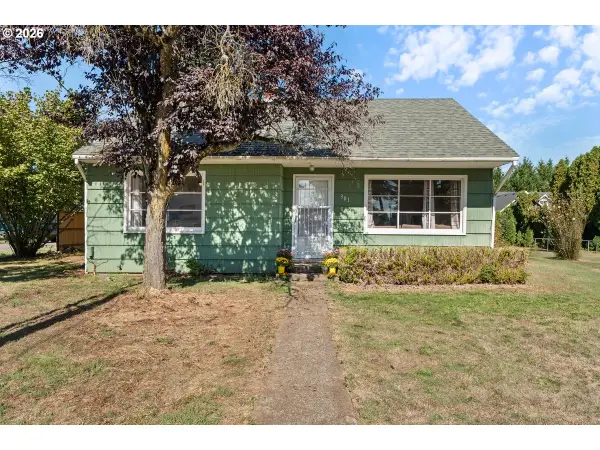 $369,000Active2 beds 1 baths1,246 sq. ft.
301 E 2nd St, Canby, OR 97013
MLS# 791871130Listed by: RE/MAX EQUITY GROUP - New
 Listed by ERA$649,000Active4 beds 2 baths1,846 sq. ft.
387 NE 22nd Ave, Canby, OR 97013
MLS# 546559155Listed by: KNIPE REALTY ERA POWERED - New
 $875,000Active3 beds 3 baths3,264 sq. ft.
1394 NE 17th Ave, Canby, OR 97013
MLS# 694659053Listed by: RE/MAX EQUITY GROUP  $600,000Active3 beds 2 baths1,428 sq. ft.
125 NW 11th Ave, Canby, OR 97013
MLS# 628285588Listed by: BETTER HOMES & GARDENS REALTY- New
 $739,900Active3 beds 2 baths2,015 sq. ft.
28670 S Sundowner Ct, Canby, OR 97013
MLS# 775718052Listed by: PREMIERE PROPERTY GROUP, LLC


Protect your home and budget from life's surprises with an Assurant Home Warranty, backed by a partner that supports you through every step of homeownership. Explore Plans.
© 2023 - 2026 ERA Franchise Systems LLC. All rights reserved. ERA Franchise Systems LLC fully supports the principles of the Fair Housing Act and the Equal Opportunity Act. ERA, ERA Real Estate powered, and their respective logos are registered service marks of ERA Franchise Systems LLC. Each office is independently owned and operated.