
1111 SE 3rd Ave #72, Canby, OR 97013
Local realty services provided by:Knipe Realty ERA Powered
1111 SE 3rd Ave #72,Canby, OR 97013
$135,000
- 2 Beds
- 2 Baths
- 1,200 sq. ft.
- Mobile / Manufactured
- Active
Listed by: bobbi bryan
Office: real broker855-450-0442
MLS#:460456401
Source:PORTLAND
Price summary
- Price:$135,000
- Price per sq. ft.:$112.5
About this home
There’s a lot to appreciate about this welcoming corner-lot home in Pine Crossing. From the covered front porch to the fully fenced yard and backyard patio, this home offers comfortable spaces to enjoy both inside and out. The corner location provides additional yard space and a little more separation, while mature landscaping and a nicely maintained exterior give the home an inviting feel from the moment you arrive. Inside, you’ll find an easy, comfortable floor plan with two bedrooms and two full baths. Whether you’re looking for a home that’s simpler to maintain, ready to leave apartment living behind, or just don’t need a large house, this one offers a practical way to have your own space without giving up the things that make a house feel like home. One of the real bonuses is the attached two-car garage, providing secure parking plus room for storage, hobbies, bikes, tools or all those things you simply don’t want taking up space inside. A newer heat pump and water heater, along with newer exterior paint, are valuable improvements already in place.All appliances are included. Step outside to a fully fenced yard with room for pets, gardening or simply relaxing on the patio. And with convenient access in and out of Pine Crossing, coming and going is easy. You’ll also enjoy being close to everything Canby has to offer, local restaurants and coffee shops, grocery stores, parks, walking paths, community events and everyday conveniences are just minutes away. A welcoming home, your own fenced outdoor space, an attached garage and a location that keeps you connected to Canby, it’s a combination worth seeing in person....
Contact an agent
Home facts
- Year built:1995
- Listing ID #:460456401
- Added:1 day(s) ago
- Updated:October 07, 2026 at 12:30 AM
Rooms and interior
- Bedrooms:2
- Total bathrooms:2
- Full bathrooms:2
- Kitchen Description:Dishwasher, Free Standing Range, Free Standing Refrigerator, Microwave
- Basement Description:Crawl Space
- Living area:1,200 sq. ft.
Heating and cooling
- Cooling:Heat Pump
- Heating:Forced Air, Heat Pump
Structure and exterior
- Roof:Composition
- Year built:1995
- Building area:1,200 sq. ft.
- Lot Features:Corner Lot, Private Road
- Architectural Style:Manufactured Home
- Exterior Features:Patio, Tool Shed
- Foundation Description:Block
- Levels:1 Story
Schools
- High school:Canby
- Middle school:Baker Prairie
- Elementary school:Trost
Utilities
- Water:Public Water
- Sewer:Public Sewer
Finances and disclosures
- Price:$135,000
- Price per sq. ft.:$112.5
- Tax amount:$1,059 (2025)
Features and amenities
- Laundry features:Washer/Dryer
- Amenities:Garage Door Opener, Vaulted Ceiling, Vinyl Frame Windows, Wall To Wall Carpet
Parking
- Total parking spaces:2
- Parking description:Driveway
- Garage spaces:2
 All information provided is deemed reliable but is not guaranteed and should be independently verified. The content relating to real estate for sale on this web site comes in part from the IDX program of the RMLS of Portland Oregon. Real estate listings held by brokerage firms other than Knipe Realty ERA Powered are marked with the RMLS logo and detailed information about these properties includes the names of the listing brokers. Copyright 2026 RMLS, Portland, Oregon. Last updated: October 7, 2026
New listings near 1111 SE 3rd Ave #72
- New
 $165,000Active3 beds 2 baths1,352 sq. ft.
1655 S Elm St #522, Unknown, OR 97013
MLS# 125945492Listed by: HALLMARK PROPERTIES, INC. - Open Sun, 11am to 1pmNew
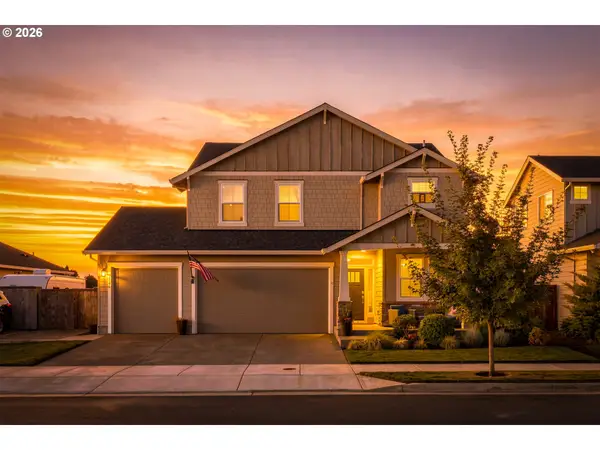 $689,900Active4 beds 3 baths2,350 sq. ft.
1746 N Hyssop St, Canby, OR 97013
MLS# 591185689Listed by: EXP REALTY, LLC - New
 $629,995Active3 beds 2 baths2,026 sq. ft.
1382 NE 16th Ave, Canby, OR 97013
MLS# 638371379Listed by: PREMIERE PROPERTY GROUP, LLC - New
 $500,000Active3 beds 3 baths1,524 sq. ft.
2011 N Redwood St, Canby, OR 97013
MLS# 116299561Listed by: REALTY PRO OREGON LLC. - New
 $725,000Active3 beds 2 baths2,250 sq. ft.
1335 S Larch St, Canby, OR 97013
MLS# 461235225Listed by: PREMIERE PROPERTY GROUP, LLC - New
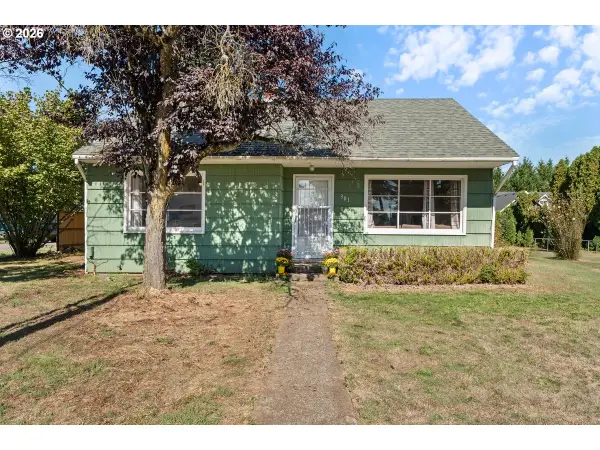 $369,000Active2 beds 1 baths1,246 sq. ft.
301 E 2nd St, Canby, OR 97013
MLS# 791871130Listed by: RE/MAX EQUITY GROUP - New
 Listed by ERA$649,000Active4 beds 2 baths1,846 sq. ft.
387 NE 22nd Ave, Canby, OR 97013
MLS# 546559155Listed by: KNIPE REALTY ERA POWERED - New
 $875,000Active3 beds 3 baths3,264 sq. ft.
1394 NE 17th Ave, Canby, OR 97013
MLS# 694659053Listed by: RE/MAX EQUITY GROUP  $575,000Active3 beds 2 baths1,428 sq. ft.
125 NW 11th Ave, Canby, OR 97013
MLS# 628285588Listed by: BETTER HOMES & GARDENS REALTY


Protect your home and budget from life's surprises with an Assurant Home Warranty, backed by a partner that supports you through every step of homeownership. Explore Plans.
© 2023 - 2026 ERA Franchise Systems LLC. All rights reserved. ERA Franchise Systems LLC fully supports the principles of the Fair Housing Act and the Equal Opportunity Act. ERA, ERA Real Estate powered, and their respective logos are registered service marks of ERA Franchise Systems LLC. Each office is independently owned and operated.