
203 NW 16th Ave, Canby, OR 97013
Local realty services provided by:ERA Freeman & Associates, Realtors
203 NW 16th Ave,Canby, OR 97013
$839,978
- 4 Beds
- 3 Baths
- 2,550 sq. ft.
- Single family
- Active
Listed by: gary cook
Office: stone bridge realty, inc503-387-7555
MLS#:409502401
Source:PORTLAND
Price summary
- Price:$839,978
- Price per sq. ft.:$329.4
- Monthly HOA dues:$8.33
About this home
This single-level home features 4 bedrooms and 3 bathrooms including a 2nd suite with roomy walk-in closet and a full bath. The kitchen is beautifully appointed with alder cinnamon-stained mission shaker cabinetry, slab quartz countertops with undermount sinks in kitchen and bathrooms. A generous walk-in pantry is conveniently located off the owner’s entry. The gourmet kitchen is equipped with Whirlpool stainless steel appliances, including a five-burner gas cooktop, double wall oven, wall microwave, stainless steel tub dishwasher, and a chimney-style hood vent. The adjoining great room features a vaulted ceiling, and a cozy gas fireplace accented by a stained wood box-beam mantel. Bathrooms are finished with elegant Delta Woodhurst fixtures in a stylish black finish. The luxurious primary suite boasts a spacious 5' x 4' fully tiled shower, a relaxing garden tub, dual-sink vanity, and spacious walk-in closet. Front and rear landscaping, rear yard fenced w/gate, a tankless water heater, central air conditioning, and Earth Advantage Certification for enhanced energy efficiency and sustainability. Builder incentive available!...
Contact an agent
Home facts
- Year built:2026
- Listing ID #:409502401
- Added:7 day(s) ago
- Updated:July 19, 2026 at 11:20 AM
Rooms and interior
- Bedrooms:4
- Total bathrooms:3
- Full bathrooms:3
- Bathrooms Description:Soaking Tub
- Kitchen Description:Built In Oven, Cooktop, Dishwasher, Disposal, Double Oven, ENERGY STAR Qualified Appliances, Gas Appliances, Island, Microwave, Pantry, Quartz, Range Hood, Stainless Steel Appliance, Tile
- Living area:2,550 sq. ft.
Heating and cooling
- Cooling:Central Air
- Heating:Forced Air 90+
Structure and exterior
- Roof:Composition
- Year built:2026
- Building area:2,550 sq. ft.
- Lot Features:Level
- Architectural Style:1 Story, Farmhouse
- Exterior Features:Covered Patio, Fenced, Gas Hookup, Porch, Sprinkler, Yard
- Foundation Description:Concrete Perimeter, Pillar Post Pier, Stem Wall
- Levels:1 Story
Schools
- High school:Canby
- Middle school:Baker Prairie
- Elementary school:Eccles
Utilities
- Water:Public Water
- Sewer:Public Sewer
Finances and disclosures
- Price:$839,978
- Price per sq. ft.:$329.4
Features and amenities
- Amenities:Double Pane Window(s), Garage Door Opener, High Ceilings, Tile Floor, Vinyl Frame Windows, Wall To Wall Carpet
Parking
- Total parking spaces:2
- Parking description:Driveway
- Garage spaces:2
 All information provided is deemed reliable but is not guaranteed and should be independently verified. The content relating to real estate for sale on this web site comes in part from the IDX program of the RMLS of Portland Oregon. Real estate listings held by brokerage firms other than ERA Freeman & Associates, Realtors are marked with the RMLS logo and detailed information about these properties includes the names of the listing brokers. Copyright 2026 RMLS, Portland, Oregon. Last updated: July 19, 2026
New listings near 203 NW 16th Ave
- Open Sun, 12 to 2pmNew
 $759,900Active4 beds 3 baths2,285 sq. ft.
1948 N Ivy St, Canby, OR 97013
MLS# 248117547Listed by: MOVE REAL ESTATE INC - Open Sun, 12 to 2pmNew
 $549,900Active3 beds 2 baths1,567 sq. ft.
1172 S Sycamore St, Canby, OR 97013
MLS# 325188028Listed by: BETTER HOMES & GARDENS REALTY 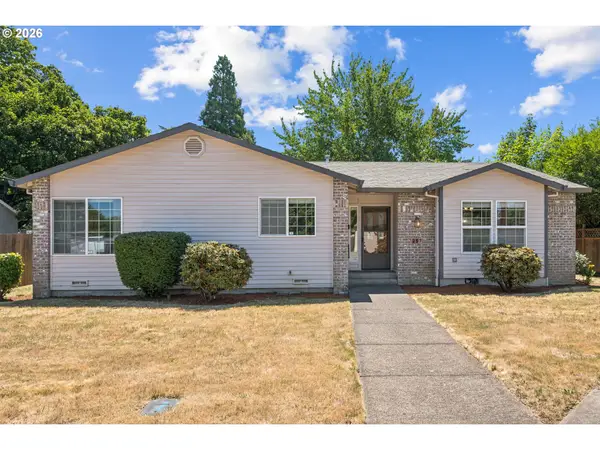 $475,000Active3 beds 2 baths1,240 sq. ft.
257 N Knights Bridge Rd, Canby, OR 97013
MLS# 613005443Listed by: RE/MAX INTEGRITY- New
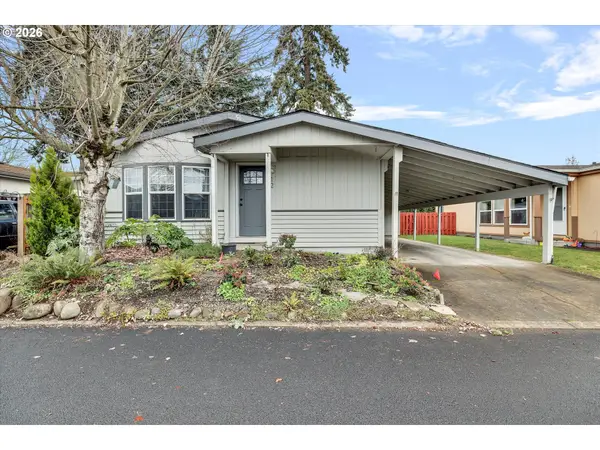 $138,000Active3 beds 2 baths1,142 sq. ft.
1111 SE 3rd Ave #12, Canby, OR 97013
MLS# 364444430Listed by: KELLER WILLIAMS REALTY PORTLAND PREMIERE - New
 $995,000Active4 beds 3 baths3,445 sq. ft.
350 NW Riverpark Pl, Canby, OR 97013
MLS# 782319280Listed by: MORE REALTY - New
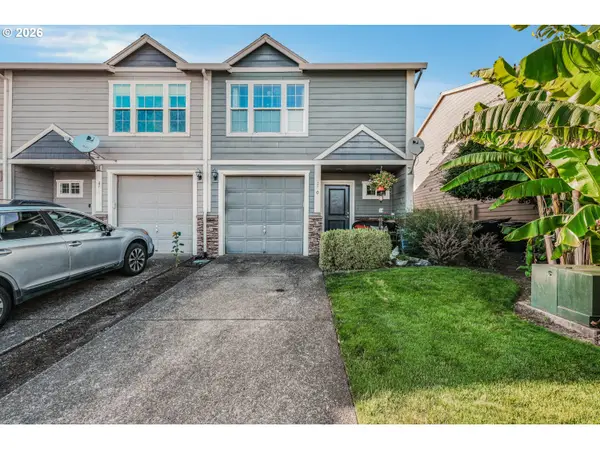 $375,000Active3 beds 3 baths1,453 sq. ft.
870 NW 3rd Ave, Canby, OR 97013
MLS# 394957265Listed by: EXP REALTY, LLC - New
 $559,000Active4 beds 3 baths1,910 sq. ft.
1422 NE 18th Pl, Canby, OR 97013
MLS# 295467047Listed by: BETTER HOMES & GARDENS REALTY - Open Thu, 11am to 1pmNew
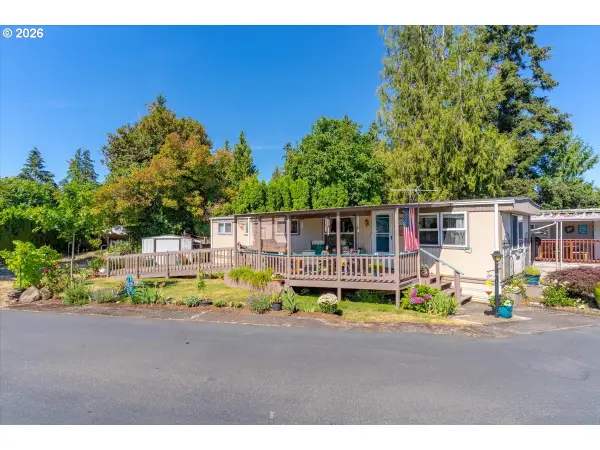 $69,900Active2 beds 2 baths742 sq. ft.
620 SE 2nd Ave #34, Canby, OR 97013
MLS# 683736177Listed by: HOMESMART REALTY GROUP - New
 $649,000Active3 beds 2 baths1,889 sq. ft.
1917 N Hyssop St, Canby, OR 97013
MLS# 685089628Listed by: BETTER HOMES & GARDENS REALTY


Protect your home and budget from life's surprises with an Assurant Home Warranty, backed by a partner that supports you through every step of homeownership. Explore Plans.
© 2023 - 2026 ERA Franchise Systems LLC. All rights reserved. ERA Franchise Systems LLC fully supports the principles of the Fair Housing Act and the Equal Opportunity Act. ERA, ERA Real Estate powered, and their respective logos are registered service marks of ERA Franchise Systems LLC. Each office is independently owned and operated.