
2205 N Country Club Dr, Canby, OR 97013
Local realty services provided by:ERA Freeman & Associates, Realtors
Upcoming open houses
- Sun, Aug 0210:00 am - 11:00 am
Listed by: jimmy bacon, jesse dau
Office: exp realty, llc.888-814-9613
MLS#:189685208
Source:PORTLAND
Price summary
- Price:$499,900
- Price per sq. ft.:$166.86
About this home
Atomic Ranch meets Mid-Century Modern in this beautifully designed home inspired by renowned architect Robert Rummer. Ideally situated just a stone’s throw from Willamette Valley Golf Course in a quiet neighborhood. Features abundant natural light, exposed beams, vaulted ceilings, and a private courtyard enhancing indoor-outdoor living. Offers 4 bedrooms, including a primary en suite and 3 bathrooms. Flexible floor plan includes living and family rooms, den or Office with a Murphy bed and workshop-utility room, lots of storage space. Finished basement includes a second kitchen and tongue-and-groove ceilings, ideal for multi-generational living or guest quarters. Has 2 new hot water heaters, New A/C, New Furnace. Conveniently located near the fairgrounds, shopping, dining, and entertainment. This home is a MUST-SEE!!!
Contact an agent
Home facts
- Year built:1967
- Subdivision & Development:COUNTRY CLUB ESTATES
- Listing ID #:189685208
- Added:59 day(s) ago
- Updated:August 02, 2026 at 10:24 PM
Rooms and interior
- Bedrooms:4
- Total bathrooms:3
- Full bathrooms:3
- Kitchen Description:Built In Oven, Dishwasher, Disposal, Free Standing Range, Free Standing Refrigerator, Microwave, Plumbed For Icemaker
- Basement Description:Finished, Full Basement
- Living area:2,996 sq. ft.
Heating and cooling
- Cooling:Central Air
- Heating:Forced Air
Structure and exterior
- Roof:Flat, Membrane
- Year built:1967
- Building area:2,996 sq. ft.
- Lot area:0.22 Acres
- Lot Features:Level
- Architectural Style:Mid Century Modern
- Exterior Features:Patio, Tool Shed, Yard
- Foundation Description:Concrete Perimeter, Slab
- Levels:2 Stories
Schools
- High school:Canby
- Middle school:Baker Prairie
- Elementary school:Eccles
Utilities
- Water:Public Water
- Sewer:Public Sewer
Finances and disclosures
- Price:$499,900
- Price per sq. ft.:$166.86
- Tax amount:$5,751 (2025)
Features and amenities
- Laundry features:Washer/Dryer
- Amenities:Aluminum Frame Windows, Laminate Flooring, Laundry, Vaulted Ceiling
Parking
- Parking description:Carport, Driveway
 All information provided is deemed reliable but is not guaranteed and should be independently verified. The content relating to real estate for sale on this web site comes in part from the IDX program of the RMLS of Portland Oregon. Real estate listings held by brokerage firms other than ERA Freeman & Associates, Realtors are marked with the RMLS logo and detailed information about these properties includes the names of the listing brokers. Copyright 2026 RMLS, Portland, Oregon. Last updated: August 2, 2026
New listings near 2205 N Country Club Dr
- New
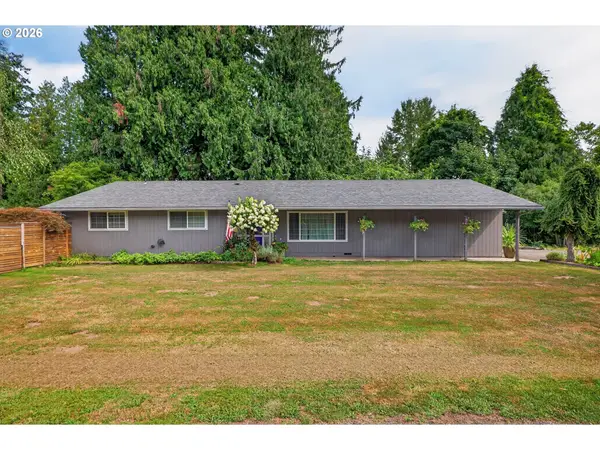 $749,000Active3 beds 2 baths1,628 sq. ft.
8951 S Good Ln, Canby, OR 97013
MLS# 775328946Listed by: BST REALTY LLC - New
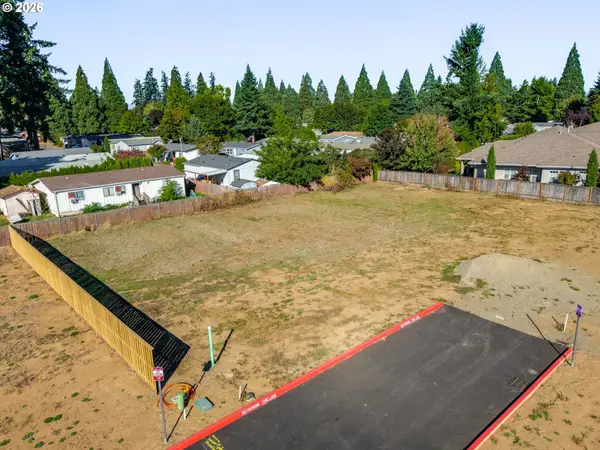 $210,000Active0 Acres
452 SW 15th Ave #13, Canby, OR 97013
MLS# 148521546Listed by: KELLY RIGHT REAL ESTATE OF PORTLAND, LLC - New
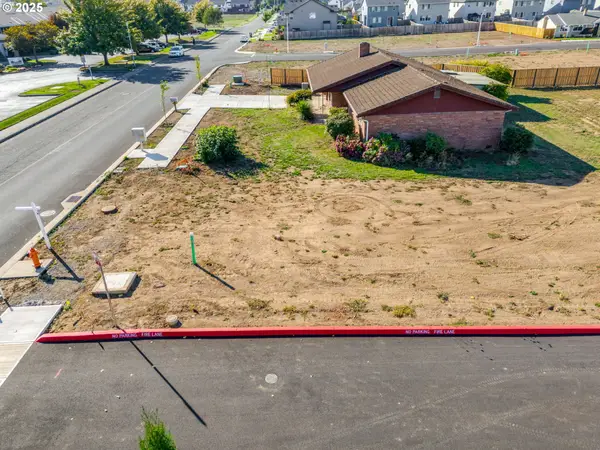 $215,000Active0 Acres
1491 S Fir St #18, Canby, OR 97013
MLS# 150226436Listed by: KELLY RIGHT REAL ESTATE OF PORTLAND, LLC - New
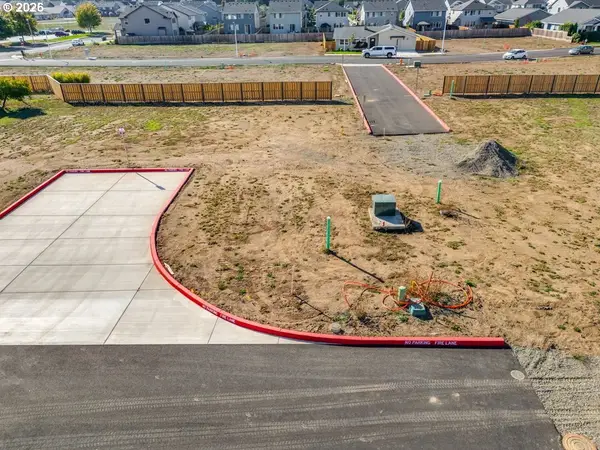 $205,000Active0 Acres
1485 S Fir St #16, Canby, OR 97013
MLS# 183101504Listed by: KELLY RIGHT REAL ESTATE OF PORTLAND, LLC - New
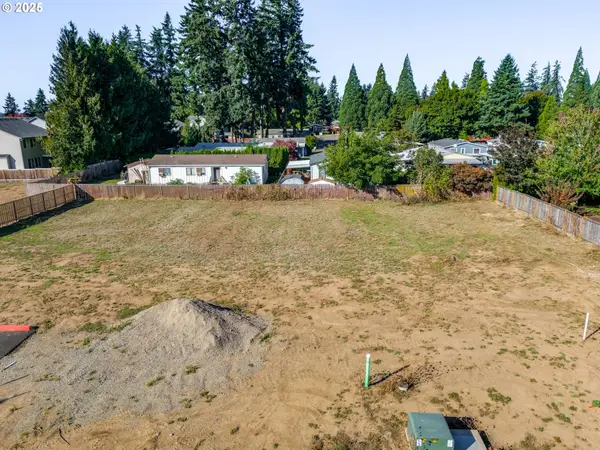 $212,000Active0 Acres
448 SW 15th Ave #14, Canby, OR 97013
MLS# 237501923Listed by: KELLY RIGHT REAL ESTATE OF PORTLAND, LLC - New
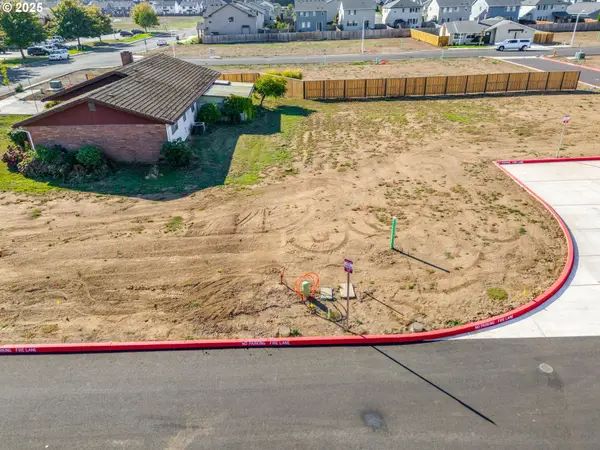 $202,000Active0 Acres
1487 S Fir St #17, Canby, OR 97013
MLS# 295322444Listed by: KELLY RIGHT REAL ESTATE OF PORTLAND, LLC - New
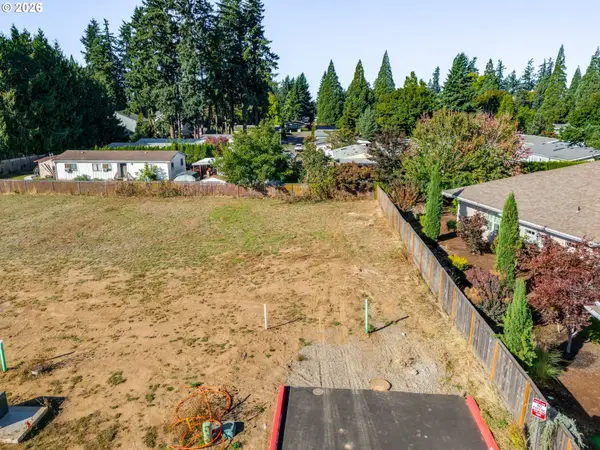 $212,000Active0 Acres
442 SW 15th Ave #15, Canby, OR 97013
MLS# 332584049Listed by: KELLY RIGHT REAL ESTATE OF PORTLAND, LLC - New
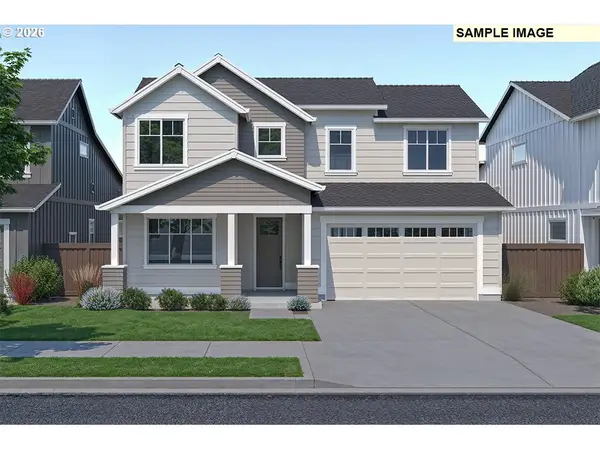 $786,795Active4 beds 3 baths2,590 sq. ft.
1831 S Pepperwood St, Canby, OR 97013
MLS# 204967433Listed by: PAHLISCH REAL ESTATE INC - New
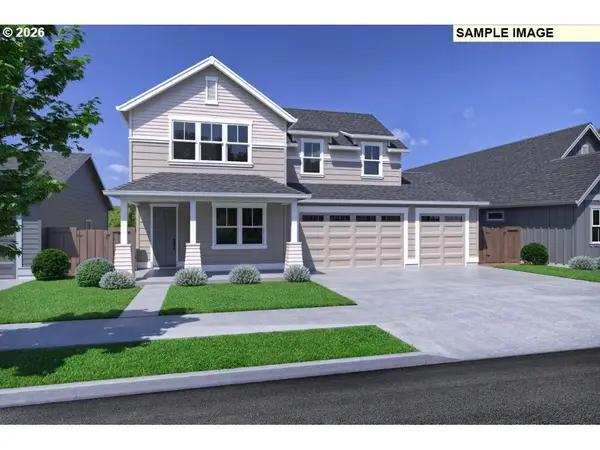 $775,260Active5 beds 3 baths2,855 sq. ft.
1830 S Pepperwood St, Canby, OR 97013
MLS# 339480663Listed by: PAHLISCH REAL ESTATE INC - New
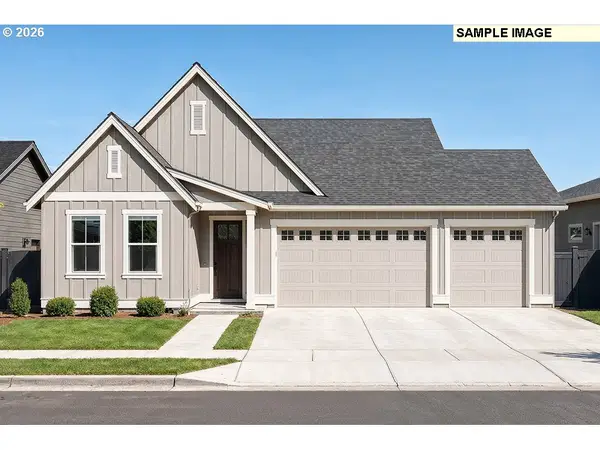 $722,900Active3 beds 2 baths1,906 sq. ft.
1260 SE 18th Ave, Canby, OR 97013
MLS# 591155853Listed by: PAHLISCH REAL ESTATE INC


Protect your home and budget from life's surprises with an Assurant Home Warranty, backed by a partner that supports you through every step of homeownership. Explore Plans.
© 2023 - 2026 ERA Franchise Systems LLC. All rights reserved. ERA Franchise Systems LLC fully supports the principles of the Fair Housing Act and the Equal Opportunity Act. ERA, ERA Real Estate powered, and their respective logos are registered service marks of ERA Franchise Systems LLC. Each office is independently owned and operated.