
437 NE 4th Ave, Canby, OR 97013
Local realty services provided by:Knipe Realty ERA Powered
Listed by: gloria hahn
Office: re/max equity group503-653-0607
MLS#:396334348
Source:PORTLAND
Price summary
- Price:$424,900
- Price per sq. ft.:$243.22
- Monthly HOA dues:$245
About this home
NEW PRICE: $424,900 MOTIVATED SELLER!!Beautiful Like-New Townhome in Emerald Gardens!Move right into this beautifully maintained 4-bedroom, 2½-bath townhome in the desirable Emerald Gardens community! Offering a spacious and functional floor plan, this home combines modern style with comfortable everyday living.The entry level features an attached 2-car garage and a versatile 4th bedroom, perfect for a home office, den, guest room, or workout space.The main level is designed for entertaining with an open-concept great room that seamlessly combines the gourmet kitchen, dining area, and living room. The kitchen features stainless steel appliances, a pantry, center island, breakfast nook, and abundant workspace. The inviting living room offers a cozy gas fireplace and sliding doors leading to a private balcony—perfect for enjoying your morning coffee or relaxing in the evening.Upstairs, you'll find a spacious vaulted primary suite complete with a large walk-in closet, double sinks, and a walk-in shower. Two additional bedrooms, a full hall bath, and a convenient laundry area complete the upper level.Luxury vinyl plank flooring enhances the main living areas, while all bedrooms are comfortably carpeted. The home includes all appliances: stainless steel gas range, built-in microwave, French-door refrigerator with water and ice dispenser, plus the washer and dryer—making this home truly move-in ready!The attached 2-car garage is complemented by an additional dedicated parking space.Located in a small, quiet townhome community, you'll love the exceptional Canby location. Enjoy an easy walk to Cutsforth's Thriftway, the Clackamas County Fairgrounds, Wait Park, local shops, restaurants, and other nearby conveniences. Plus, this home is located within the highly regarded Canby School District.Like-new condition, a fantastic floor plan, and an unbeatable location make this beautiful Emerald Gardens townhome a must-see!...
Contact an agent
Home facts
- Year built:2017
- Subdivision & Development:Emerald Gardens Townhomes
- Listing ID #:396334348
- Added:89 day(s) ago
- Updated:October 06, 2026 at 01:04 PM
Rooms and interior
- Bedrooms:4
- Total bathrooms:3
- Full bathrooms:2
- Half bathrooms:1
- Kitchen Description:Dishwasher, Disposal, Free Standing Gas Range, Free Standing Range, Free Standing Refrigerator, Gas Appliances, Granite, Island, Microwave, Pantry, Plumbed For Icemaker, Stainless Steel Appliance
- Living area:1,747 sq. ft.
Heating and cooling
- Cooling:Central Air
- Heating:Forced Air 90+
Structure and exterior
- Roof:Composition
- Year built:2017
- Building area:1,747 sq. ft.
- Lot Features:Level
- Architectural Style:Townhouse
- Exterior Features:Covered Deck, Porch
- Foundation Description:Concrete Perimeter
- Levels:3 Stories
Schools
- High school:Canby
- Middle school:Baker Prairie
- Elementary school:Knight
Utilities
- Water:Public Water
- Sewer:Public Sewer
Finances and disclosures
- Price:$424,900
- Price per sq. ft.:$243.22
- Tax amount:$4,518 (2025)
Features and amenities
- Laundry features:Washer/Dryer
- Amenities:Double Pane Window(s), Garage Door Opener, Laminate Flooring, Laundry, Vaulted Ceiling, Vinyl Frame Windows, Wall To Wall Carpet
Parking
- Total parking spaces:2
- Parking description:Off Street
- Garage spaces:2
 All information provided is deemed reliable but is not guaranteed and should be independently verified. The content relating to real estate for sale on this web site comes in part from the IDX program of the RMLS of Portland Oregon. Real estate listings held by brokerage firms other than Knipe Realty ERA Powered are marked with the RMLS logo and detailed information about these properties includes the names of the listing brokers. Copyright 2026 RMLS, Portland, Oregon. Last updated: October 6, 2026
New listings near 437 NE 4th Ave
- Open Sun, 11am to 1pmNew
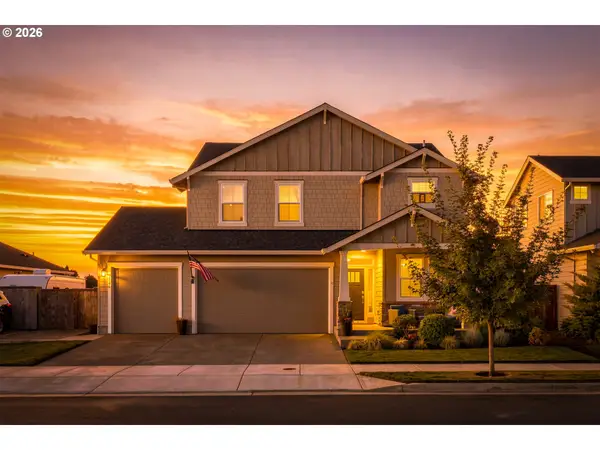 $689,900Active4 beds 3 baths2,350 sq. ft.
1746 N Hyssop St, Canby, OR 97013
MLS# 591185689Listed by: EXP REALTY, LLC - New
 $629,995Active3 beds 2 baths2,026 sq. ft.
1382 NE 16th Ave, Canby, OR 97013
MLS# 638371379Listed by: PREMIERE PROPERTY GROUP, LLC - New
 $500,000Active3 beds 3 baths1,524 sq. ft.
2011 N Redwood St, Canby, OR 97013
MLS# 116299561Listed by: REALTY PRO OREGON LLC. - New
 $725,000Active3 beds 2 baths2,250 sq. ft.
1335 S Larch St, Canby, OR 97013
MLS# 461235225Listed by: PREMIERE PROPERTY GROUP, LLC - New
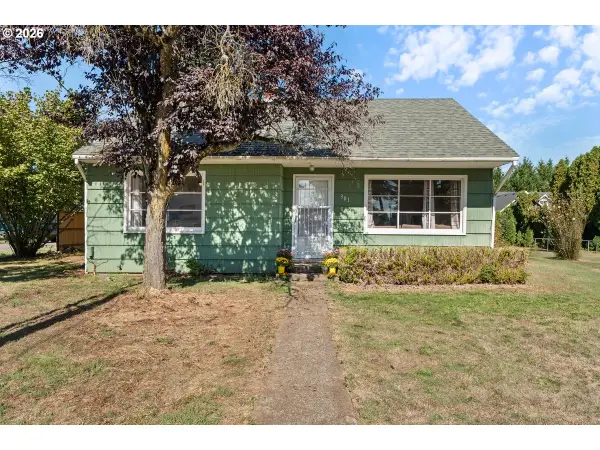 $369,000Active2 beds 1 baths1,246 sq. ft.
301 E 2nd St, Canby, OR 97013
MLS# 791871130Listed by: RE/MAX EQUITY GROUP - New
 Listed by ERA$649,000Active4 beds 2 baths1,846 sq. ft.
387 NE 22nd Ave, Canby, OR 97013
MLS# 546559155Listed by: KNIPE REALTY ERA POWERED - New
 $875,000Active3 beds 3 baths3,264 sq. ft.
1394 NE 17th Ave, Canby, OR 97013
MLS# 694659053Listed by: RE/MAX EQUITY GROUP  $600,000Active3 beds 2 baths1,428 sq. ft.
125 NW 11th Ave, Canby, OR 97013
MLS# 628285588Listed by: BETTER HOMES & GARDENS REALTY- New
 $739,900Active3 beds 2 baths2,015 sq. ft.
28670 S Sundowner Ct, Canby, OR 97013
MLS# 775718052Listed by: PREMIERE PROPERTY GROUP, LLC - New
 $490,000Active3 beds 2 baths1,534 sq. ft.
315 SW 5th Ct, Canby, OR 97013
MLS# 143392430Listed by: REDFIN


Protect your home and budget from life's surprises with an Assurant Home Warranty, backed by a partner that supports you through every step of homeownership. Explore Plans.
© 2023 - 2026 ERA Franchise Systems LLC. All rights reserved. ERA Franchise Systems LLC fully supports the principles of the Fair Housing Act and the Equal Opportunity Act. ERA, ERA Real Estate powered, and their respective logos are registered service marks of ERA Franchise Systems LLC. Each office is independently owned and operated.